


This article was automatically translated from the original Turkish version.
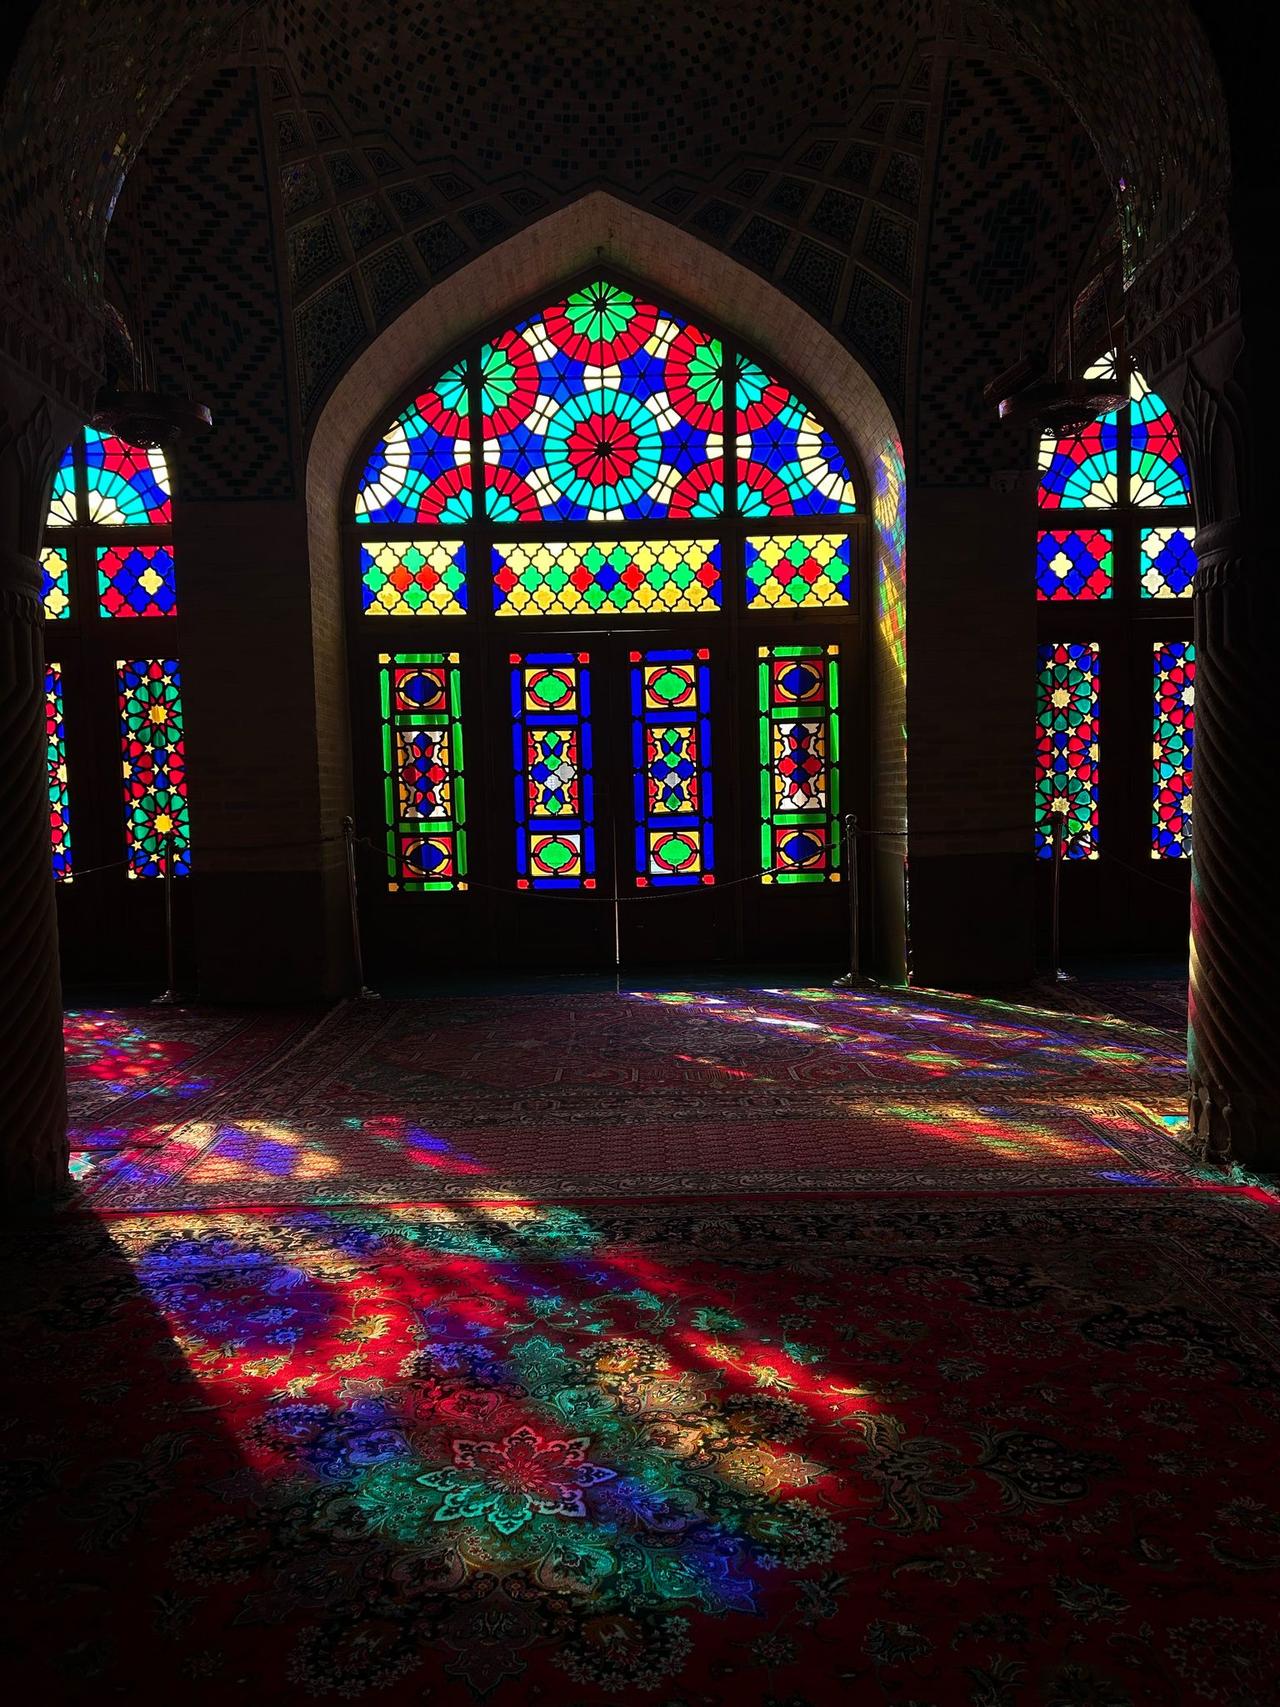
Nasir al-Mulk Mosque
Location | Shiraz Fars Province Iran | ||||||||
|---|---|---|---|---|---|---|---|---|---|
Construction Date(s) | 1876–1888 (Qajar dynasty period) | ||||||||
Patron | Hasan Ali Nasir al-Mulk | ||||||||
Architect | Muhammad Hasan the Architect and Mirza Riza Kashi | ||||||||
Notable Features | Colored stained glass windows (orsi), seven-colored mosaic tiles, spiral columns and muqarnas ceilings, rich floral and geometric motifs, inscribed borders with Quranic verses | ||||||||
Nasir al-Mulk Mosque (Persian: مسجد نصیرالملک) was built in the 19th century during the Qajar period in Iran, in the God-e-Araban neighborhood of Shiraz. Construction began in 1876 under the initiative of Hasan Ali Nasir al-Mulk, son of Mirza Ali Akbar Qavam al-Mulk, one of the prominent figures of the era, and the structure was completed after a 12-year process in 1888.
The architectural design is attributed to master builders Muhammad Hasan and Mirza Reza Kashiger. Originally, the mosque was part of a larger complex comprising a house, a bathhouse, a storage facility, and the mosque itself. However, due to subsequent urban development activities, only the mosque portion has survived to the present day.
class=\
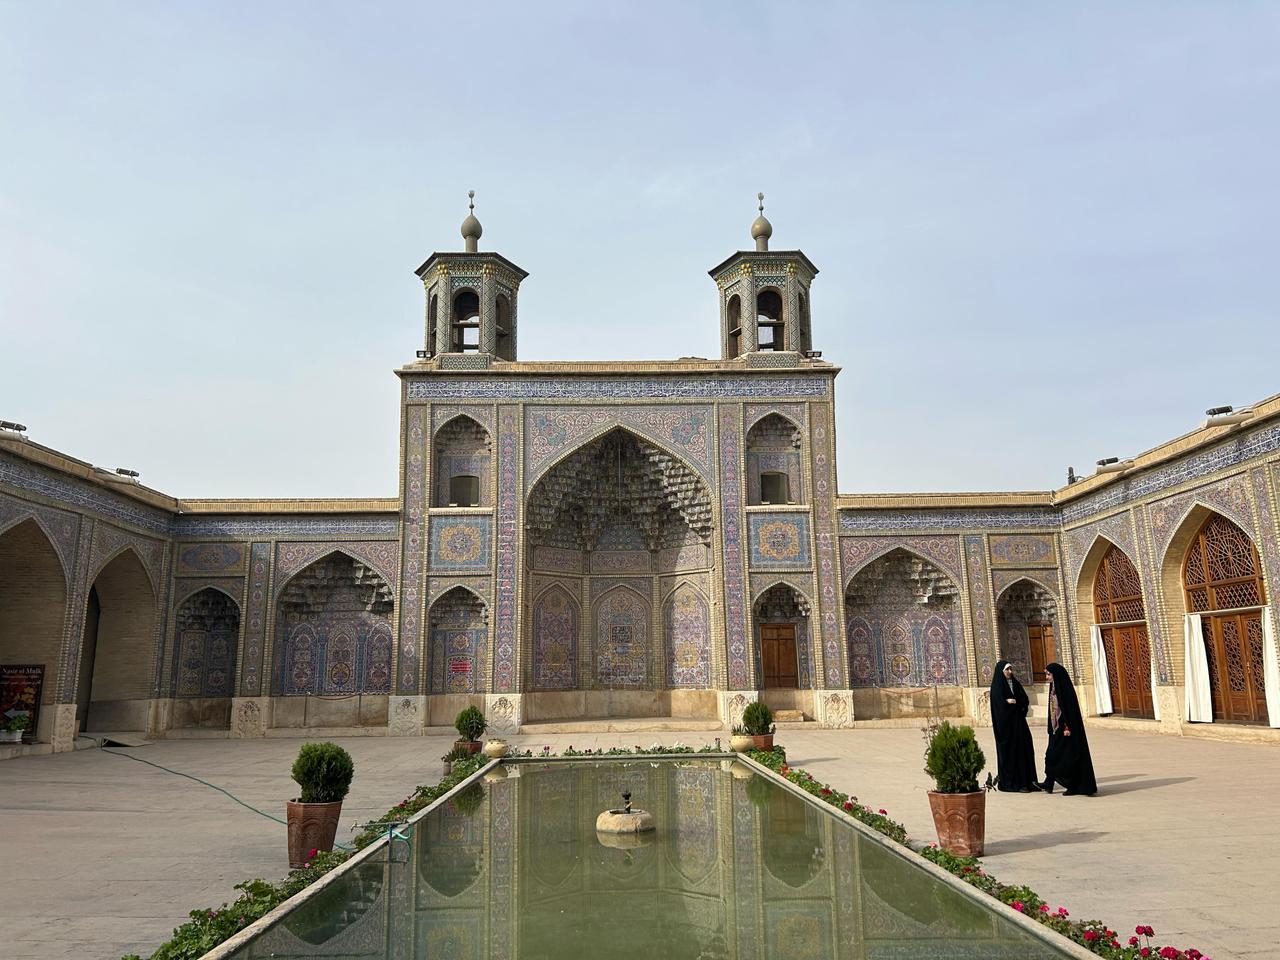
The Qajar period (1794–1925), to which the Nasir al-Mulk Mosque belongs, can be defined as a transitional phase in Iranian architecture, where traditional forms—particularly the Safavid legacy—coexisted with increasingly evident European influences. During this era, mosque architecture continued the traditional four-iwan plan but incorporated formal and decorative innovations inspired by the West, especially in the use of shabistan, courtyard, and stained glass elements.
class=\
The mosque is a hierarchical composition of open, semi-open, and enclosed spaces characteristic of traditional Iranian architecture and features a tripartite entrance plan. A rectangular courtyard, centered around a pool, is surrounded by iwans to the north and south and shabistans to the east and west. These shabistans are semi-covered prayer spaces, with the western shabistan standing out in terms of both decorative richness and functional significance.
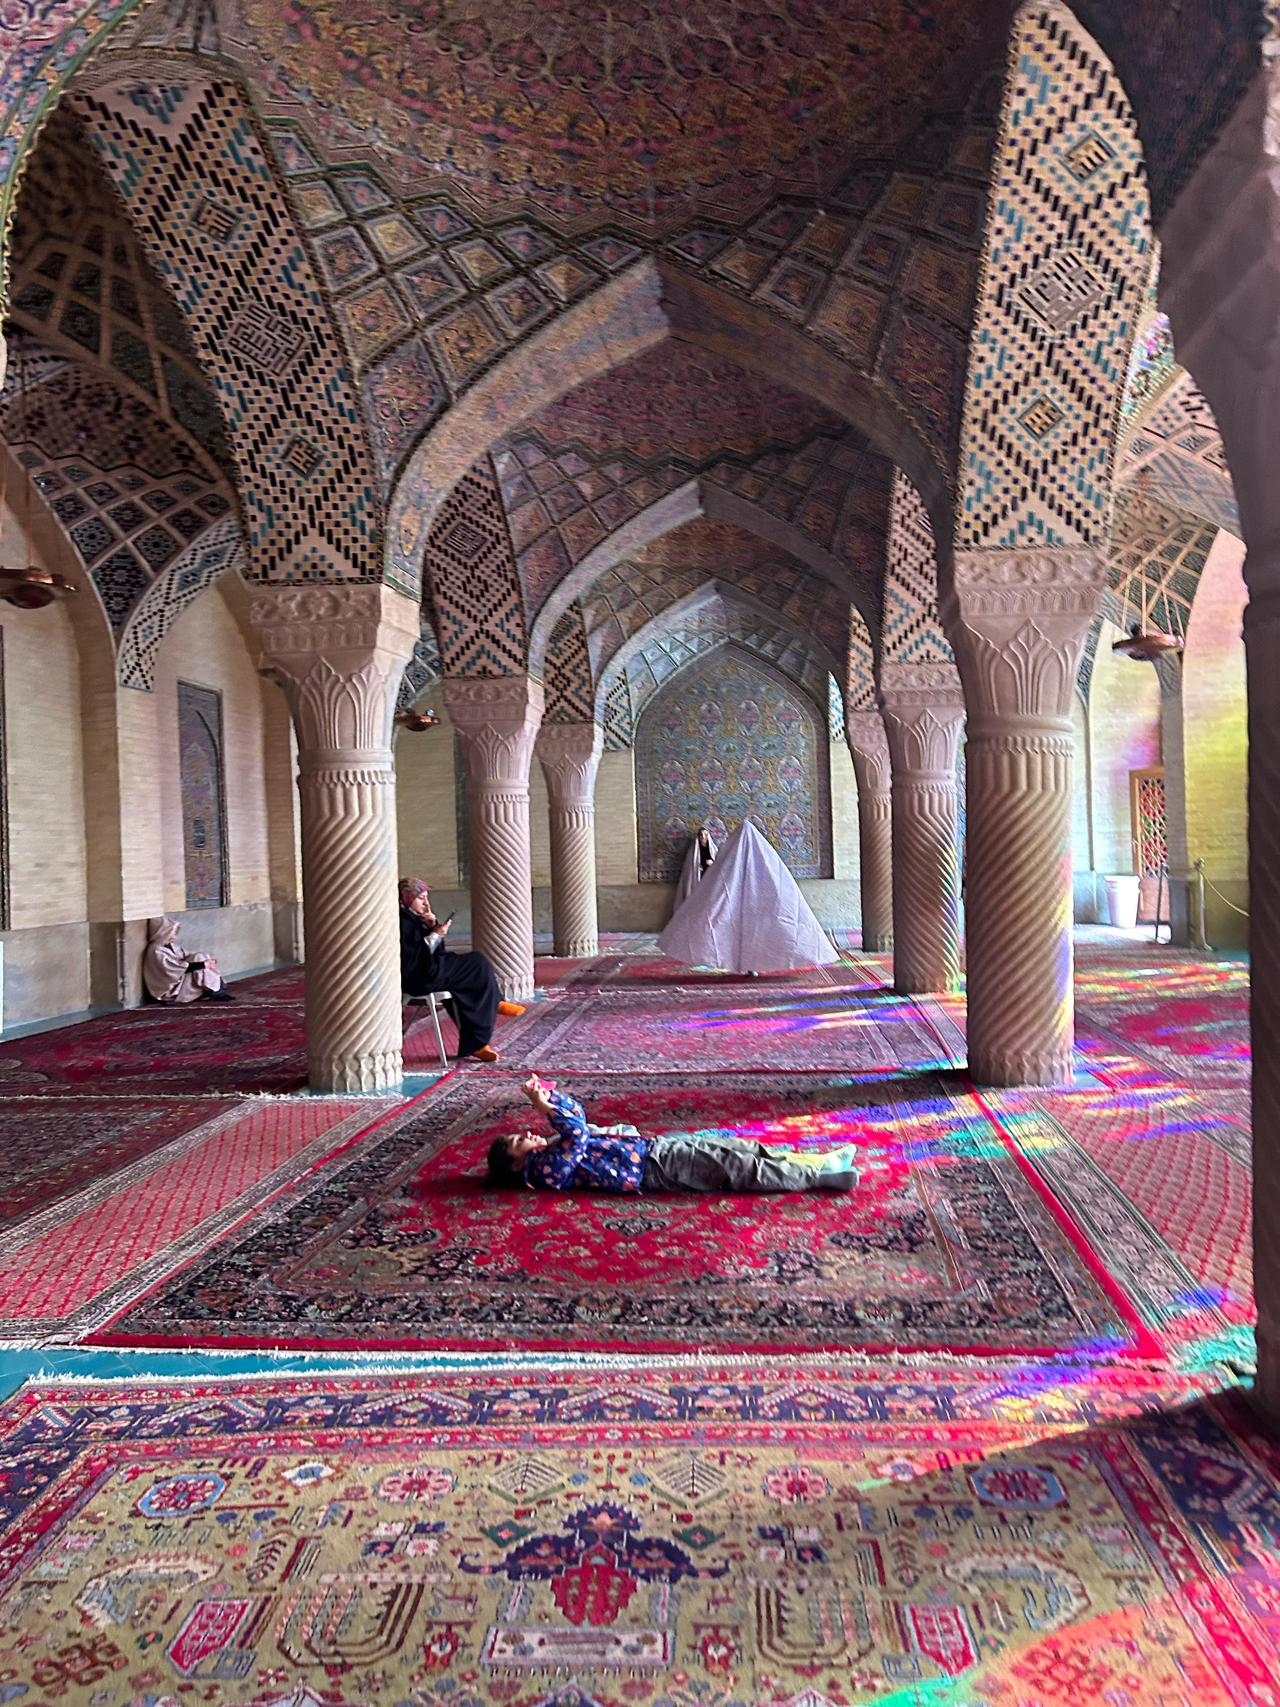
The dome, a feature typically reserved in Shiraz’s cultural perception for sacred tombs, was not employed in this mosque. Instead, spiral columns, muqarnas ceilings, and colorful stained glass windows were used to achieve spatial grandeur.
class=\
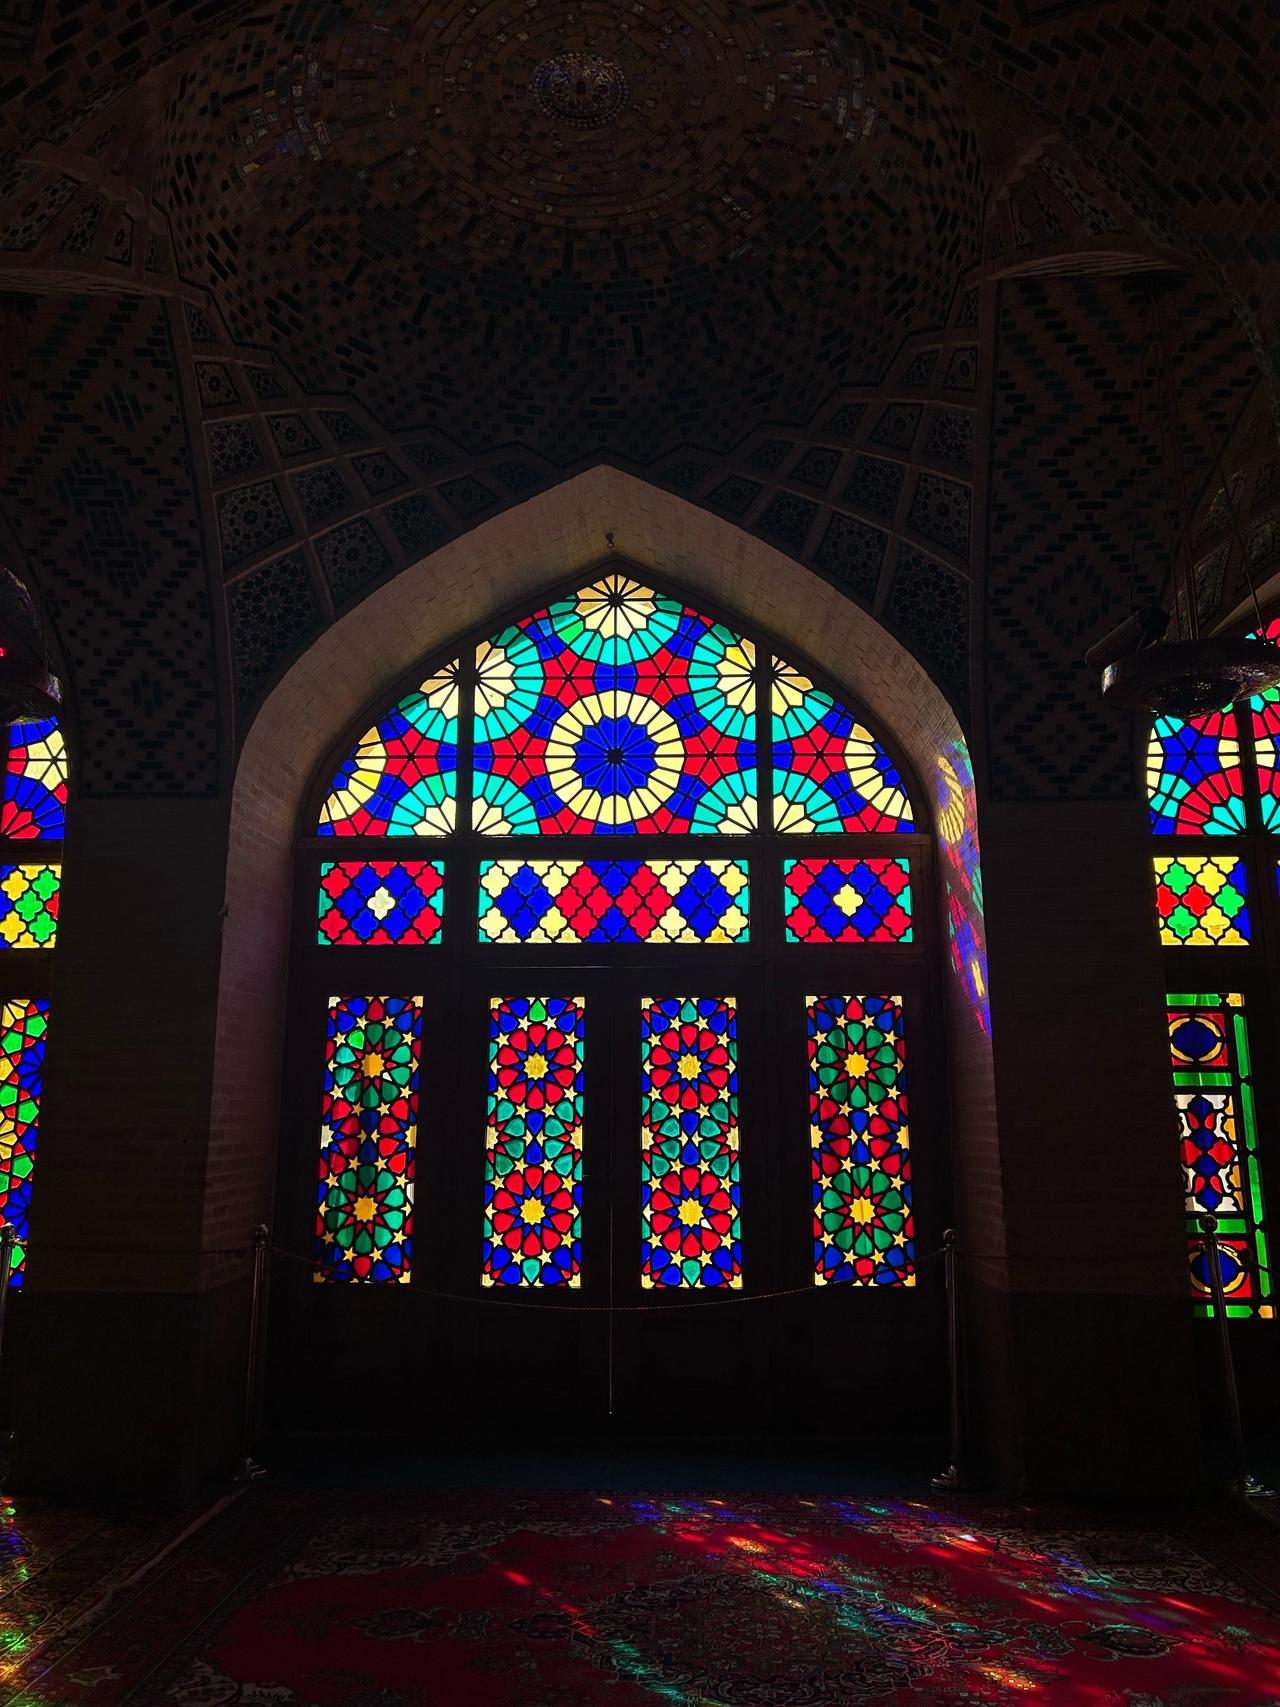
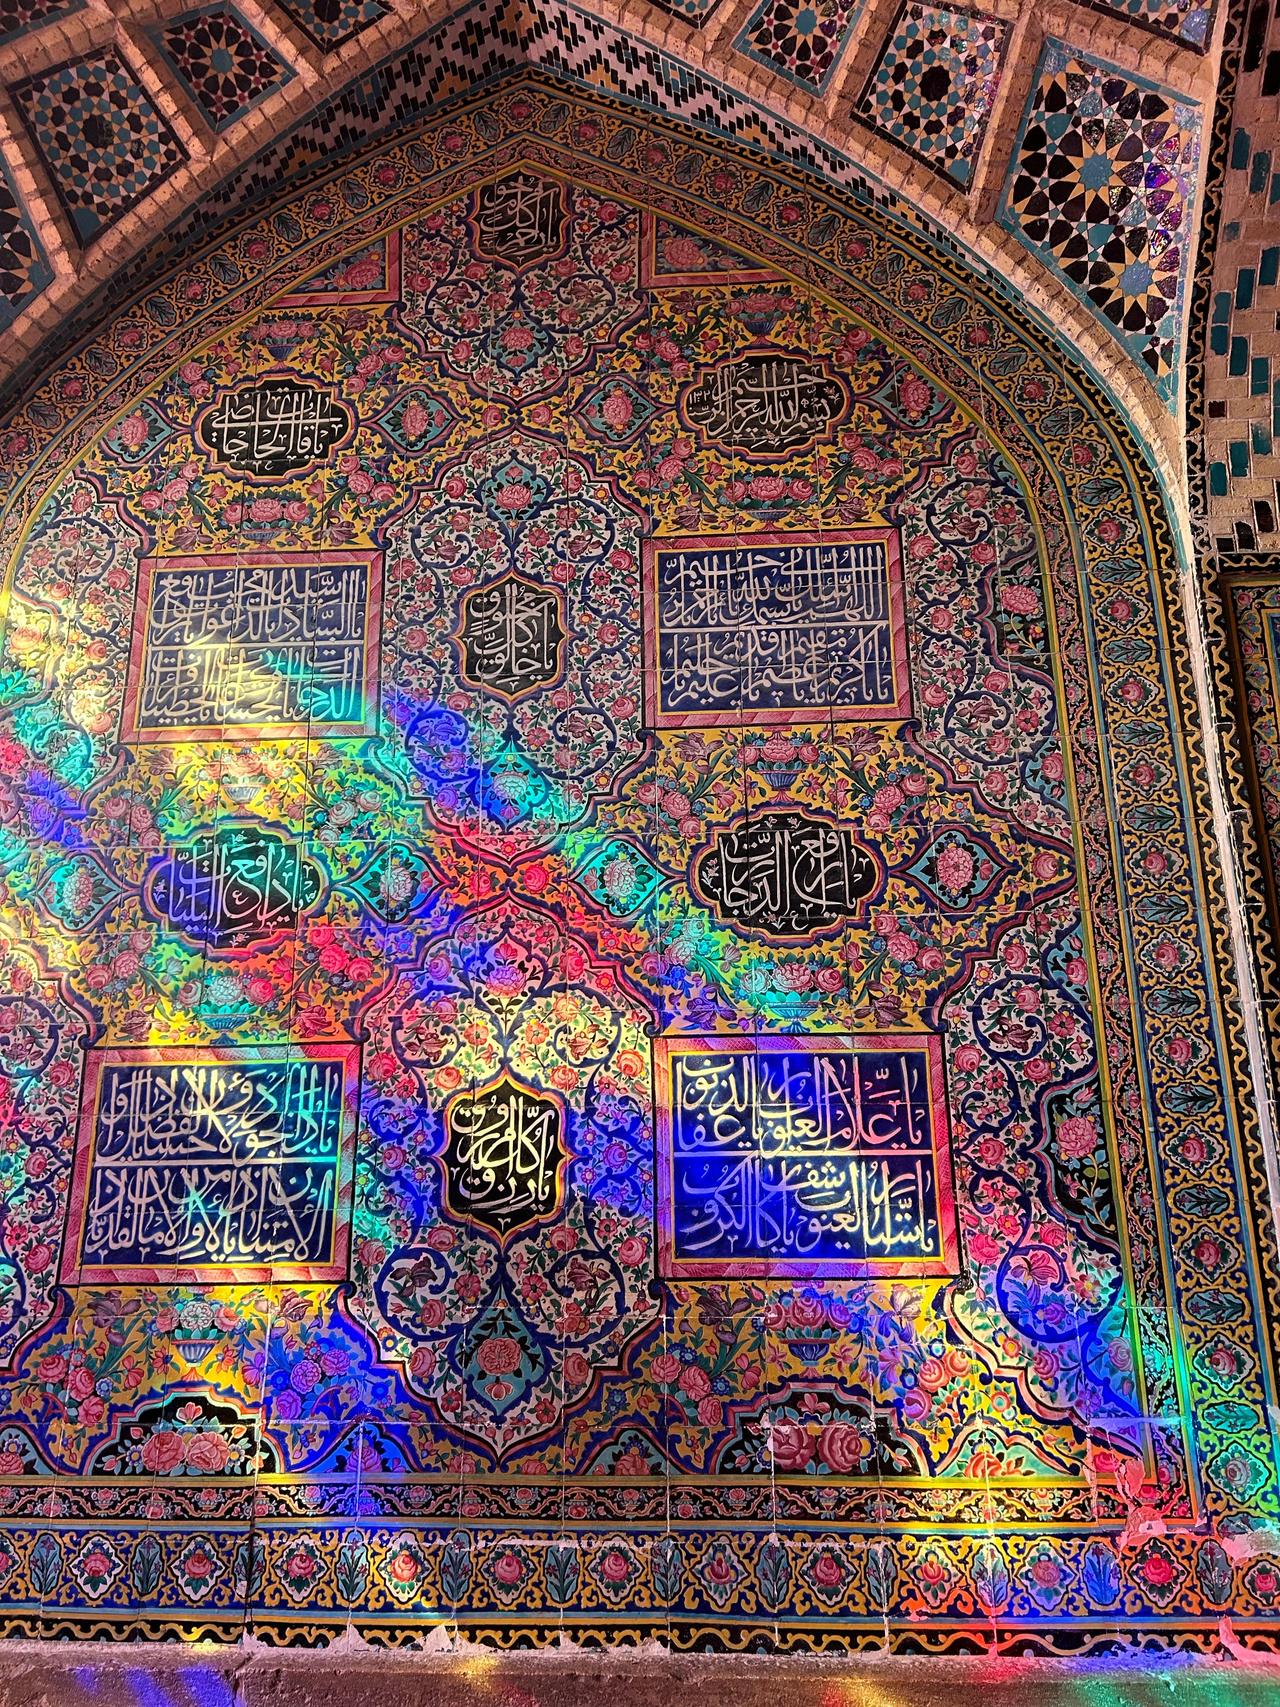
The Nasir al-Mulk Mosque is renowned for its pink-hued tiles, which earned it the nickname “Pink Mosque,” as well as its colorful stained glass windows (orsi), added in 1969. The mosque’s ornamentation features mosaics created using seven color techniques, plaster reliefs, floral arabesques, calligraphic borders, and intricate naturalistic motifs.
The motifs are predominantly vegetal in nature—including lilies, roses, and floral-vase compositions—and inscriptions drawn from the Qur’an al-Karim. The absence of human and animal figures aligns with the mosque’s religious character. The spiral columns symbolize tall trees, the light reflected on the glass floor represents the divine light of Allah, and the ceiling decorations signify the seven heavens. These symbols demonstrate that the mosque was conceived not merely as a place of worship but as a sacred space embodying divine representation.
One of the most striking features of the mosque’s architecture is the artistic use of light. In the morning hours, sunlight filters through the stained glass windows, casting colorful patterns on the floor and walls that resemble living paintings. This phenomenon alludes to the Islamic artistic tradition in which light symbolizes “the essence of divine truth.”
class=\
The Nasir al-Mulk Mosque holds an important place in the visual and cultural memory of Iranian architecture. It harmoniously blends the aesthetic sensibilities of the Qajar period with Western influences. The mosque’s architectural form and ornamental richness reveal how architectural evolution and cultural values have been expressed through art throughout history.
Allahyari, Nejla. Kaçar Dönemi Dini Mimarisinde İç Mekân Tasarımı ve Geleneksel Motifler: Nasır El-Mülk Camii Örneği. Master's thesis, Ankara Üniversitesi, 2020.

Nasir al-Mulk Mosque
Location | Shiraz Fars Province Iran | ||||||||
|---|---|---|---|---|---|---|---|---|---|
Construction Date(s) | 1876–1888 (Qajar dynasty period) | ||||||||
Patron | Hasan Ali Nasir al-Mulk | ||||||||
Architect | Muhammad Hasan the Architect and Mirza Riza Kashi | ||||||||
Notable Features | Colored stained glass windows (orsi), seven-colored mosaic tiles, spiral columns and muqarnas ceilings, rich floral and geometric motifs, inscribed borders with Quranic verses | ||||||||
No Discussion Added Yet
Start discussion for "Nasir al-Mulk Mosque" article
Architectural Transformation During the Qajar Period
Architectural Features and Structural Design
Interior Space, Decorative Art, and Symbolism
Decorative Techniques
Meaning of the Motifs
Use of Light and Color