


This article was automatically translated from the original Turkish version.
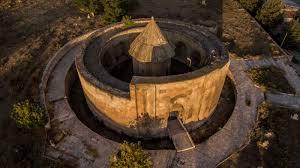
Mama Hatun Külliyesi
Builder | Mama Hatun (Saltuklu Princess) | ||||||||
|---|---|---|---|---|---|---|---|---|---|
Principality Period | Saltuklular | ||||||||
Place | Tercan Türkiye Erzincan | ||||||||
Architect | Ahlatlı Ebü’n-Nemâ b. Mufaddal | ||||||||
Erzincan’s Tercan district is home to the Mama Hatun Türbesi, built in memory of Mama Hatun, the princess of the Saltuklu dynasty who died in 1192. Mama Hatun was the daughter of II. Izzeddin Saltuk, who assumed control of the Saltuklu Beylik in 1191.
The Mama Hatun Külliyesi is located in the Tercan district of Erzincan and is one of the architectural complexes from the Seljuk period. The külliye comprises structures with different functions including a kümbet, a kervansaray, a hamam, and a camii. It was commissioned by Mama Hatun, daughter of II. Izzeddin Saltuk who took control of the Saltuklu Beylik in 1191, and constructed in the town of Tercan (formerly known as Mamahatun) along the strategic caravan route between Erzurum and Erzincan. This külliye reflects the architectural characteristics of its time and sheds light on the political and social history of the region.
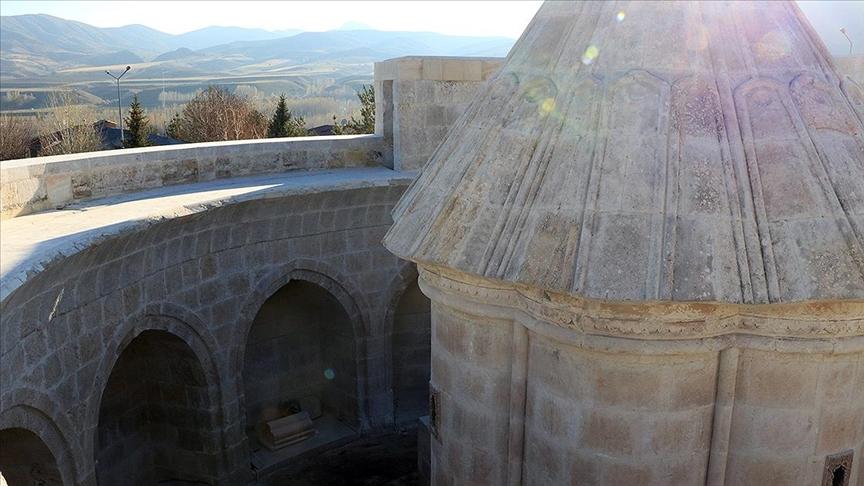
Mama Hatun Külliyesi- Erzincan -AA
The Mama Hatun Kümbet exhibits a unique plan and architectural style in Anatolia, featuring a segmented body crowned with a conical cap and surrounded by a circular wall. The architect, as noted in the inscription, is Ahlatlı Ebü’n-Nemâ b. Mufaddal. The structure composed of the kümbet and its surrounding wall is among the significant examples of monumental tomb architecture. The other key structure of the külliye, the kervansaray, was built in the early 13th century and is the largest among square-plan kervansarays, measuring 51 by 51 meters. Constructed entirely of cut stone, it is reinforced with cylindrical towers at the corners and buttresses on the facades. The crowned gate on the eastern facade draws attention with its architectural decorations. Inside, rooms, eyvans, and stables surround a large courtyard. The hamam consists of several sections covered by vaults and domes with a rectangular plan.
Restoration efforts led by the General Directorate of Foundations began in 2018 due to erosion and deformation of the stonework. As part of the project, reinforcement works were carried out on the kümbet, kervansaray, hamam, and camii. Stones that had eroded or deformed over time were removed and replaced with new ones, ensuring the restoration preserved the building’s original architectural features.
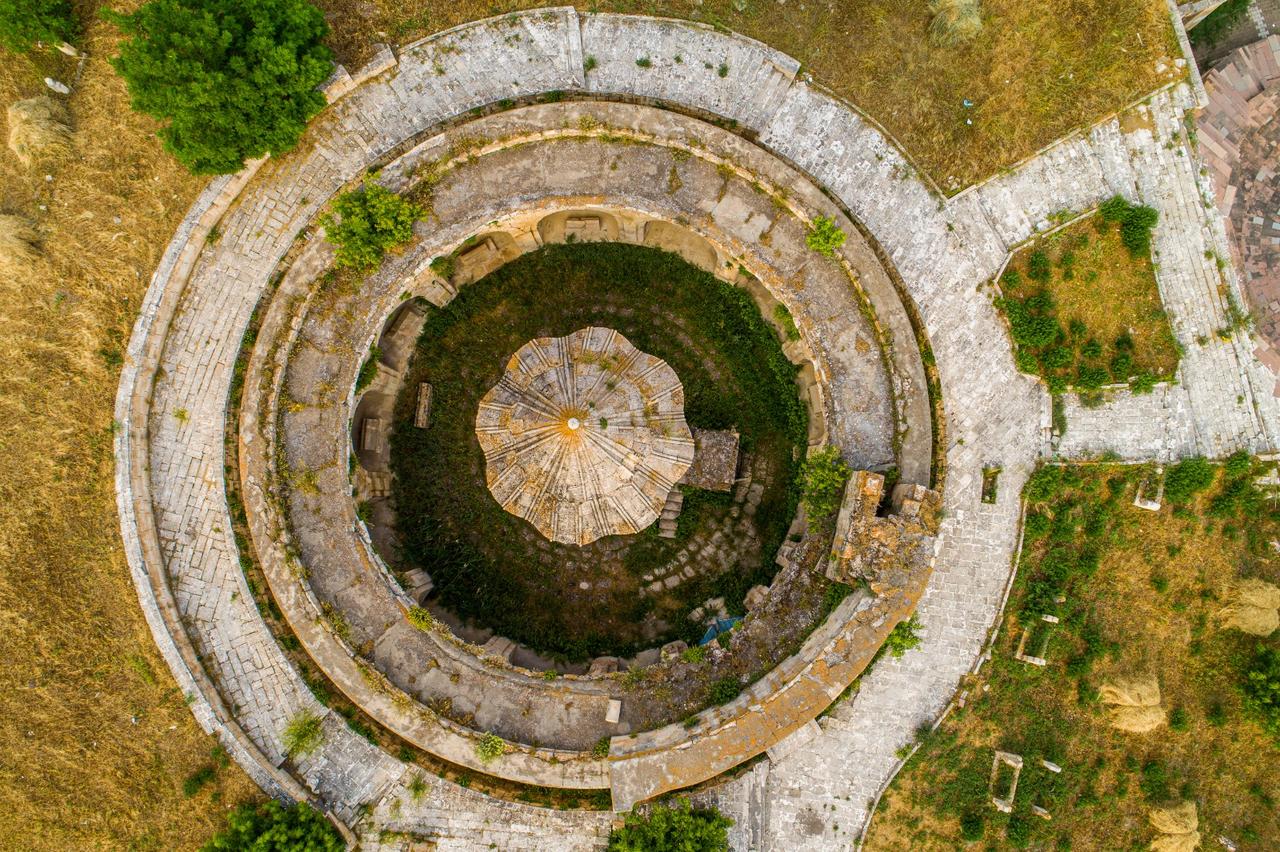
Mama Hatun Türbesi kuş bakışı - Tercan Kaymakamlığı
Mama Hatun Türbesi. Erzincan Valiliği. Accessed May 16, 2025. Erzincan’daki Mama Hatun Külliyesi Restore Edildi. Anadolu Ajansı. Accessed May 16, 2025.https://www.aa.com.tr/tr/kultur-sanat/erzincandaki-mama-hatun-kulliyesi-restore-edildi-/2432787.Mama Hatun Külliyesi – Erzincan. Türkiye Kültür Portalı. Accessed May 16, 2025.https://kulturportali.gov.tr/turkiye/erzincan/gezilecekyer/mama-hatun-hani.

Mama Hatun Külliyesi
Builder | Mama Hatun (Saltuklu Princess) | ||||||||
|---|---|---|---|---|---|---|---|---|---|
Principality Period | Saltuklular | ||||||||
Place | Tercan Türkiye Erzincan | ||||||||
Architect | Ahlatlı Ebü’n-Nemâ b. Mufaddal | ||||||||
No Discussion Added Yet
Start discussion for "Mama Hatun Külliyesi" article
History
Architectural Features
Restoration Process