
This article was automatically translated from the original Turkish version.
M+ Museum
Location | West Kowloon Cultural District (WestK), Victoria Harbour waterfront, Hong Kong | ||||||||
|---|---|---|---|---|---|---|---|---|---|
Architect | Herzog & de Meuron | ||||||||
Collaboration | TFP Farrells, Arup | ||||||||
Design Year | 2013 (selected as a result of international competition) | ||||||||
Construction Start | 2014 | ||||||||
Building Completion Date | 2018 (superstructure completed) | ||||||||
Opening Date | 2021 | ||||||||
Total Area | 65,000 m² | ||||||||
Building Type | Museum of contemporary art and cultural center | ||||||||
M+ Museum is a museum and cultural institution located in Hong Kong’s West Kowloon Cultural District, focusing on visual culture of the 20th and 21st centuries. The museum engages in collecting research exhibiting and interpreting works in the fields of visual art design and architecture moving image and Hong Kong visual culture.
The building situated along the Victoria Harbour was designed by Herzog & de Meuron in collaboration with TFP Farrells and Arup.【1】 The total area of the museum complex spans 65000 square metres and comprises thirty-three galleries a learning centre a research centre moving image centres cinema halls a rooftop garden and various public spaces.【2】 The design of the building was shaped by the physical constraints of the site particularly the Airport Express railway tunnel passing beneath the land resulting in an integrated spatial concept that unifies exhibition research education and public functions.【3】
M+ Museum was conceived as one of the flagship projects of the West Kowloon Cultural District WestK developed as Hong Kong’s new cultural zone. WestK’s development is based on the conceptual “City Park” plan prepared by Foster + Partners in 2010 aiming to create an integrated urban park between Kowloon and Victoria Harbour. The designation of the area as a cultural focal point was determined following a three-phase public participation process conducted between 2009 and 2011.【4】
The land on which the M+ building stands was reclaimed through land reclamation projects carried out between 1990 and 2003. As one of Hong Kong’s largest land reclamation initiatives this effort expanded the area of the Kowloon Peninsula by approximately one third and extended the coastline by about one kilometre.【5】
The museum’s architectural design was developed in response to the existing physical conditions of the site. In particular the Airport Express railway tunnel running beneath the site became a key consideration during the design process. Initially viewed as a planning constraint this infrastructure element was later transformed into a primary design driver shaping the building’s form. In June 2013 following an international architectural competition Herzog & de Meuron in collaboration with TFP Farrells and Arup was selected as the design consultant for the museum due to their design approach tailored to these conditions.【6】
Construction of the approximately 65000 square metre museum building began in 2014 reached its highest elevation in 2018 and opened to the public in 2021 as one of the first major cultural structures in WestK. The museum was conceived from its inception as the first institution dedicated exclusively to the visual culture of the 20th and 21st centuries and has developed along an interdisciplinary approach encompassing visual art design architecture and moving image.【7】
M+ Müzesi dış mekan görseli (flickr)
M+ Museum was designed according to an architectural philosophy that integrates the physical conditions of the site with the functional requirements of the museum. Located on the waterfront of the West Kowloon Cultural District in Hong Kong the design of the building treats the Airport Express railway tunnel running beneath the site as a defining element. Initially perceived as a design constraint this infrastructure component was reimagined as a fundamental design input that shaped the spatial organization of the building resulting in the creation of the Found Space one of the museum’s signature spaces.【8】
The museum building consists of a large square podium and a slender tower rising from its centre. Together these two masses form a unified composition resembling an inverted "T". The podium mass extends outward as a cantilever above ground level creating expansive semi-open areas around the building that provide year-round shade.
The spatial layout is designed with flexibility to accommodate diverse exhibition formats. The building includes traditional white cube galleries as well as reconfigurable exhibition spaces cinema halls multipurpose areas educational and research units and large industrial-scale exhibition volumes. Galleries are arranged along an orthogonal plan schema with a central public plaza serving as the main circulation hub providing access to all exhibition areas. Four distinct gallery sequences radiate from this central point introducing varied spatial elements such as daylight galleries courtyards large open exhibition halls and auditoriums to enrich the visitor experience.
The building’s entrance organization is centred around a wide and permeable public platform created between the podium and the Found Space. Accessible from multiple levels this area unites public functions including the museum shop temporary exhibition space learning centre auditorium ticketing and information services while ensuring continuity between interior and exterior spaces. The building’s multiple entry points and permeable spatial design enable visitors to access the museum from various directions.
The façade design incorporates modular terracotta cladding panels inspired by traditional Chinese roof systems. These panels developed in different forms for the podium and tower elements provide solar control while simultaneously concealing mechanical system openings within a unified surface. On the tower façade facing Victoria Harbour special fluted panels have been designed to accommodate LED lighting systems.【9】
The structural system of M+ Museum is based on a specialized engineering solution developed to ensure that no load is transferred to the Airport Express railway tunnel running beneath the site. The building’s loads are transferred through five high-strength mega-trusses to support points located outside the tunnel. This approach preserves the existing underground transportation infrastructure while ensuring the structural safety of the building.
The mega-truss system not only facilitates load transfer but also enables the creation of large column-free exhibition spaces. Thanks to this system exhibition areas can be reconfigured according to needs allowing flexible spatial arrangements for exhibitions of varying scales.
The Found Space a three-storey exhibition area carved out along the alignment of the Airport Express tunnel is a defining element of the building’s form. A wide diagonal opening connecting the basement and ground floors establishes visual relationships between levels and creates multiple viewing points. The exposed concrete surfaces and structural elements in this space emphasize its industrial character.
The structural system is integrated into the architectural expression. Some diagonal and primary load-bearing elements of the mega-trusses are visible from the atrium and the second and third floor rooftop gardens transforming the engineering system into an integral part of the building’s spatial experience.
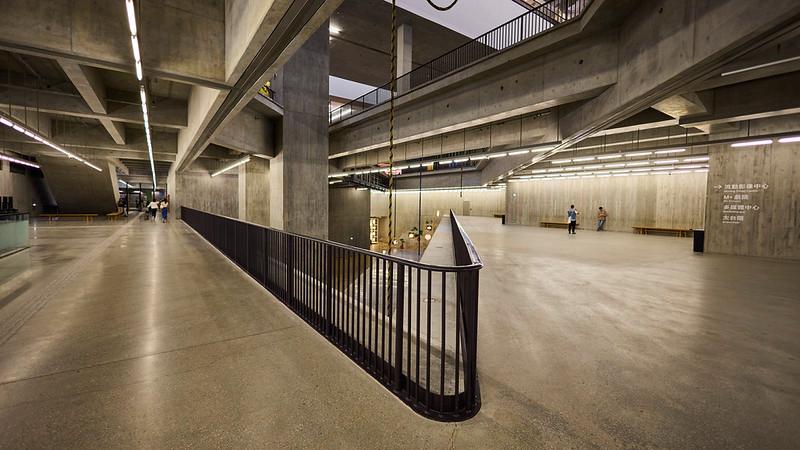
M+ Müzesi iç mekan görseli (flickr)
The interior of M+ Museum features a flexible layout designed to accommodate diverse exhibition formats. The building houses white cube galleries reconfigurable exhibition spaces cinema halls multipurpose areas educational units and large-scale exhibition volumes.
Exhibition spaces are arranged within an orthogonal plan. The central public plaza functions as the primary circulation hub distributing visitors to the galleries. From this central point four distinct gallery sequences begin each introducing different spatial elements such as daylight galleries courtyards opening to rooftop gardens large open exhibition halls and auditoriums.
Galleries are designed to provide varying lighting and spatial conditions according to the nature of the artworks on display. Some receive natural light from above others are illuminated through side openings and certain spaces can be interconnected via third areas when needed.
The entrance area on the ground floor serves as a transitional space between the exhibition levels and public facilities. The museum shop temporary exhibition space learning centre auditorium and ticketing and information services are all grouped within this area.
In the upper tower section the research centre artist studios curatorial offices restaurants and members’ lounge are located. These areas are designed to take advantage of natural daylight and city views.
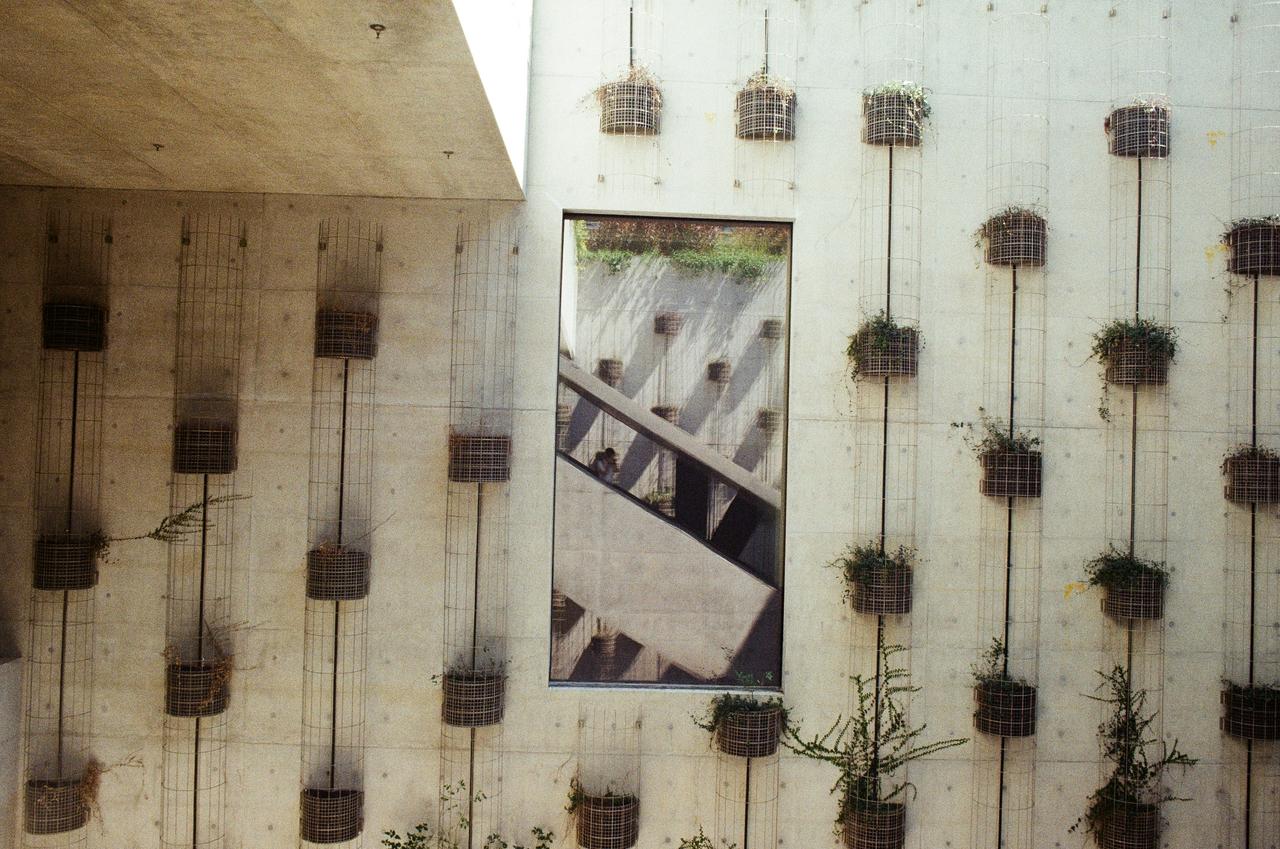
M+ Müzesi cephe tasarımı (unsplash)
The façade design of M+ Museum reflects an approach that unifies architectural identity with functional requirements. The façade and certain sections of the ground floor are clad with a modular terracotta cladding system. This system inspired by traditional Chinese roof architecture reflects Herzog & de Meuron’s architectural philosophy. A specially formulated clay mixture for the glazed ceramic tiles was produced in the Chianti region of Italy and the panels were prefabricated in Shenzhen before being transported to Hong Kong.【10】
The façade panels were designed in two distinct types for the podium and tower sections. On the podium façade semi-cylindrical terracotta elements are used to unify walls columns windows ventilation openings and mechanical system penetrations into a continuous surface. On the tower façade terracotta piers and ceramic tiles embedded in concrete work together with aluminium-framed window systems as solar shading devices. The panels facing Victoria Harbour are specially designed to accommodate LED lighting systems.
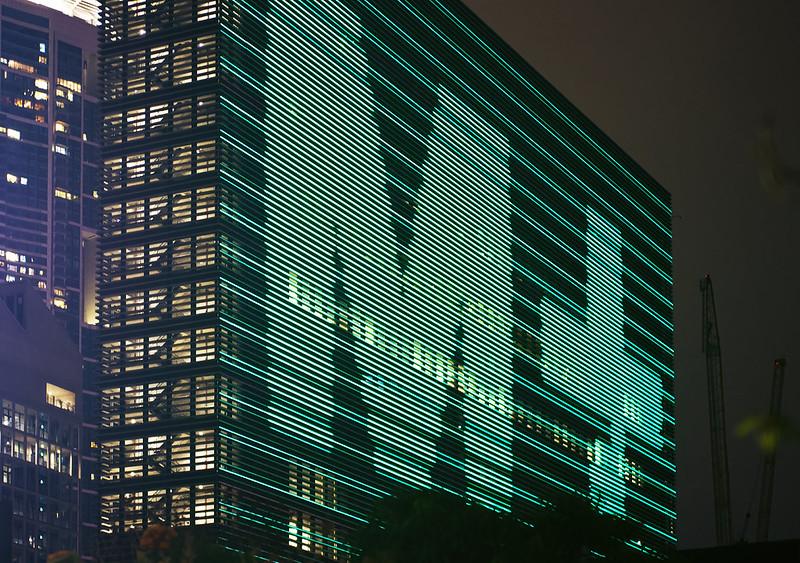
The LED system integrated into the tower façade enables the building to function as a media façade. Designated as one of the world’s largest media façades the M+ Façade spans 65 metres in height and 110 metres in width and is visible from approximately 1.5 kilometres away on Hong Kong Island. Every evening moving image artworks and specially commissioned pieces from the museum’s collection are displayed on the façade. To reduce energy consumption and minimize light pollution the façade lighting is turned off daily at 10:00 PM.【11】 【12】
M+ Museum operates as an interdisciplinary museum and cultural institution focused on the visual culture of the 20th and 21st centuries. Its core areas of activity encompass visual art design and architecture moving image and Hong Kong visual culture. In this context the institution undertakes activities related to collection building research preservation exhibition and interpretation of visual culture.
The museum’s permanent collection features an interdisciplinary structure encompassing works from various regions of the world with Asia as a primary focus. The collection brings together the creative outputs of artists designers and architects to document the evolving relationships between visual cultures across different geographies and disciplines. Since the collection-building process began in 2012 the museum has acquired works representing diverse production practices both within and beyond traditional art historical narratives.
One of the museum’s most prominent collections is the M+ Sigg Collection widely regarded as one of the most comprehensive collections of contemporary Chinese art. In addition the museum fulfils a multifaceted role in examining and presenting contemporary visual culture through research learning and public programs. Its galleries the Learning Centre the Moving Image Centre the Research Centre and other activity spaces constitute the essential architectural components supporting the museum’s exhibition and educational initiatives.
Barnyz. “Hong Kong Interior Architecture.” Flickr. Accessed July 6, 2026.https://www.flickr.com/photos/75487768@N04/55229512510/in/photolist-2s9rFUj-2rtYzqj-2qJuC8v-2jLFQhV-2oi3Tyz-2oiZ8sY-2qGuTGy-2sn7YLh-2qJijHv-2qJgu8Y-2qJnfz9-2ooRhSy-2rGVP7E-2odYmgU-2oipUx6-2orUDyi-2iv5AAc-2r3eR1u-2okgDne-2rvctuH-2nxXXXn-2qJogu7-2o1tL6R-2qZCxWa-2rPDC1j-2nvFv3k-2sn55sV-2orn6dS-2qZAHKo-2rP19mc-2rbBg23-dSSZRi-2nkK3UR-2nUsiGg-2qZwpzj-2oNHUg7-XQS8zf-2scWSoi-YHetGJ-2opCp91-2oyjeYy-2oNShdL-2nMRLFM-2oPB3a4-2oNFoN6-2nAgpZC-2qZAHXN-2oNEVdb-2nSykXw-2nEzkZC
Chris. "Kent, Şehir, Yürüme Yolu, Yaya Yolu." Pexels. Accessed July 6, 2026.https://www.pexels.com/tr-tr/fotograf/kent-sehir-yurume-yolu-yaya-yolu-17909559/
Herzog & de Meuron. “415 M+.” Herzog & de Meuron Projects. Accessed July 6, 2026.https://www.herzogdemeuron.com/projects/415-m-plus/
M+. "About." M+ Museum. Accessed July 6, 2026.https://www.mplus.org.hk/en/about/
M+. "Design." M+ Museum. Accessed July 6, 2026.https://www.mplus.org.hk/en/the-building/design/.
M+. "Facade." M+ Museum. Accessed July 6, 2026.
M+. "History." M+ Museum. Accessed July 6, 2026.https://www.mplus.org.hk/en/the-building/history/.
M+. "M+ Collection." M+ Museum. Accessed July 6, 2026.
M+. “The Building.” M+ Museum. Accessed July 6, 2026.
Poon, George. “The M+ Museum in West Kowloon Cultural District Hong Kong.” Flickr. Accessed July 6, 2026.
Wong, Johnny. “A Window with Bars on It.” Unsplash. Accessed July 7, 2026.https://unsplash.com/photos/a-window-with-bars-on-it-1EalNeLHOMQ
[1]
M+ Building – History, M+ Museum, Erişim 9 Temmuz 2026, https://www.mplus.org.hk/en/the-building/history/.
[2]
About M+, M+ Müzesi, Erişim 9 Temmuz 2026, https://www.mplus.org.hk/en/about/.
[3]
Herzog & de Meuron, “415 M+,” Herzog & de Meuron Projects, erişim 6 Temmuz 2026, https://www.herzogdemeuron.com/projects/415-m-plus/.
[4]
M+, “History,” M+ Museum, erişim 6 Temmuz 2026, https://www.mplus.org.hk/en/the-building/history/.
[5]
M+, “History,” M+ Museum, erişim 6 Temmuz 2026, https://www.mplus.org.hk/en/the-building/history/.
[6]
M+, “History,” M+ Museum, erişim 6 Temmuz 2026, https://www.mplus.org.hk/en/the-building/history/.
[7]
M+, “History,” M+ Museum, erişim 6 Temmuz 2026, https://www.mplus.org.hk/en/the-building/history/.
[8]
Herzog & de Meuron, “415 M+,” Herzog & de Meuron Projects, erişim 6 Temmuz 2026, https://www.herzogdemeuron.com/projects/415-m-plus/.
[9]
M+, “About,” M+ Museum, erişim 6 Temmuz 2026, https://www.mplus.org.hk/en/about/.
[10]
M+, “Design,” M+ Museum, erişim 6 Temmuz 2026, https://www.mplus.org.hk/en/the-building/design/.
[11]
M+ Facade, M+ Müzesi, Erişim 9 Temmuz 2026, https://www.mplus.org.hk/en/mplus-facade/.
[12]
M+, “Facade,” M+ Museum, erişim 6 Temmuz 2026, https://www.mplus.org.hk/en/mplus-facade/.
M+ Museum
Location | West Kowloon Cultural District (WestK), Victoria Harbour waterfront, Hong Kong | ||||||||
|---|---|---|---|---|---|---|---|---|---|
Architect | Herzog & de Meuron | ||||||||
Collaboration | TFP Farrells, Arup | ||||||||
Design Year | 2013 (selected as a result of international competition) | ||||||||
Construction Start | 2014 | ||||||||
Building Completion Date | 2018 (superstructure completed) | ||||||||
Opening Date | 2021 | ||||||||
Total Area | 65,000 m² | ||||||||
Building Type | Museum of contemporary art and cultural center | ||||||||
History
Architectural Features
Structural System
Interior Design
Façade Design
Collection and Functions