


This article was automatically translated from the original Turkish version.
+2 More
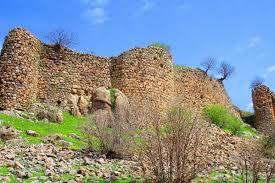
Kormas Castle
Location | İncekaya (Kormas) Village Şirvan Siirt Türkiye | ||||||||
|---|---|---|---|---|---|---|---|---|---|
Period | Byzantine Period | ||||||||
Architectural Feature | water cisterns cradle vault on natural rock seven-towered walls | ||||||||
Distance | 10 km from Şirvan district center | ||||||||
Type | Castle | ||||||||
Tourism Type | Cultural Tourism | ||||||||
Current Status | Quite ruined, partially standing, accessible | ||||||||
Important Note | An example of Byzantine defensive architecture | ||||||||
Kormas Castle, also known as İncekaya Castle, is a historical fortress located in İncekaya (Kormas) Village, within the Şirvan district of Siirt province. yer This fortress, dated to the Byzantine period, represents an example of the archaeological and architectural heritage of Southeastern Anadolu Region. Situated on a hill commanding the surrounding landscape, approximately 10 kilometers from the Şirvan district center, the castle stands out as a structure designed for both defense and surveillance. This article examines the location, architectural features, and current condition of Kormas Castle using only the provided texts, in an objective and academic style.
Kormas Castle is located in İncekaya (Kormas) Village, part of the Şirvan district of Siirt, and is situated 10 kilometers from the district center. The castle occupies a strategic hilltop position, a feature that underpins its defensive function. Within the boundaries of Siirt province in Southeastern Anadolu Region of Türkiye, the castle is classified as an accessible site under cultural tourism. Access to the castle can be achieved by following a route from Şirvan district center toward İncekaya Village. Although the address is often listed simply as “Siirt,” the precise location of the castle is associated with İncekaya Village.
Kormas Castle was constructed as a defensive structure during the Byzantine period. While some texts describe the castle as resembling a castle more than a fortress, this characterization reflects a general impression of its appearance rather than its specific architectural traits. The structure extends in a northeast-southwest direction, adapting to the topography of the hill and incorporating natural features into its design. The walls, reinforced by towers on three sides, rest against a natural rock formation on the fourth side. This arrangement demonstrates the integration of natural and artificial elements to enhance both structural integrity and defensive capacity.
The castle walls are built using rubble stone, broken stone, and finely cut stone. Supported by a total of seven towers, the walls consist of six semicircular towers and one rectangular tower; the variation in tower sizes indicates functional diversity in the castle’s design. Near the entrance, two water cisterns have been carved directly into the bedrock. These cisterns were likely planned to meet water needs during prolonged sieges. Most of the internal structures lie buried beneath soil, with only a limited number of sections remaining partially standing. The surviving portions are constructed of rubble stone and covered with barrel vaults. The use of barrel vaulting, a common technique in Byzantine architecture, contributed to the building’s durability.
The castle is described as being in a severely ruined state, a condition resulting from prolonged exposure to natural deterioration and neglect. Nevertheless, the fact that portions of the walls and towers remain recognizable indicates that the original layout and architectural characteristics have been partially preserved. The study Pervari ve Şirvan’da Osmanlı Dönemi Eserleri by Ali Boran, Abdülhamit Tüfekçioğlu, İrfan Yıldız, and Zekai Erdal (Ankara, 2009, pp. 66–74) is cited as a source; however, while this source clearly identifies the castle as Byzantine in origin, it does not emphasize any direct connection to the Ottoman period. 【1】
Kormas Castle is currently accessible and included among sites open to cultural tourism. Although it presents a largely ruined appearance, its surviving towers and walls continue to attest to its historical presence. The fact that the majority of internal structures remain buried under soil, with only limited sections partially standing, indicates severe physical degradation. Nevertheless, the castle retains its archaeological and historical significance as a Byzantine-era defensive structure.
Culture Portal. "İncekaya Kalesi / Kormas Kalesi - Siirt." Accessed April 5, 2025.https://www.kulturportali.gov.tr/turkiye/siirt/gezilecekyer/ncekaya-kormas-kalesi
[1]
Ali Boran, Abdülhamit Tüfekçioğlu, İrfan Yıldız, ve Zekai Erdal, Pervari ve Şirvan'da Osmanlı Dönemi Eserleri (Ankara: Siirt Valiliği, 2009), 66-74.

Kormas Castle
Location | İncekaya (Kormas) Village Şirvan Siirt Türkiye | ||||||||
|---|---|---|---|---|---|---|---|---|---|
Period | Byzantine Period | ||||||||
Architectural Feature | water cisterns cradle vault on natural rock seven-towered walls | ||||||||
Distance | 10 km from Şirvan district center | ||||||||
Type | Castle | ||||||||
Tourism Type | Cultural Tourism | ||||||||
Current Status | Quite ruined, partially standing, accessible | ||||||||
Important Note | An example of Byzantine defensive architecture | ||||||||
No Discussion Added Yet
Start discussion for "Kormas (İncekaya) Castle" article
Location and Access Information
Historical and Architectural Features
Current Condition and Touristic Value