

This article was automatically translated from the original Turkish version.
Location | Florida Polytechnic University Campus, Lakeland, Florida, USA | ||||||||
|---|---|---|---|---|---|---|---|---|---|
Architect | Santiago Calatrava | ||||||||
Design Year | 2009 | ||||||||
Completion Date | 2014 | ||||||||
Building Type | University education and research building | ||||||||
Construction Duration | 28 months | ||||||||
Function | Education, research, laboratory, and shared use areas | ||||||||
Total Area | 162,000 ft² (approximately 15,050 m²) | ||||||||
Structural System | Reinforced concrete | ||||||||
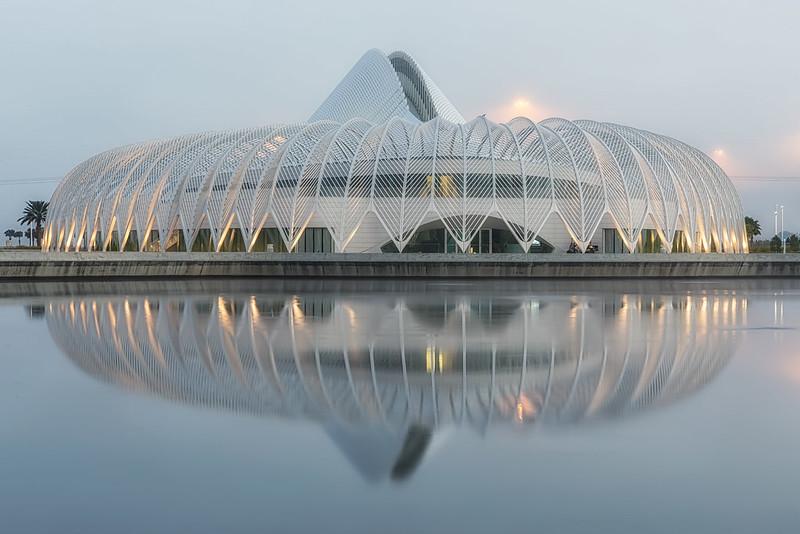
Florida Polytechnic University Innovation, Science and Technology Building (Innovation, Science and Technology Building – IST) is an educational and research facility designed by architect and engineer Santiago Calatrava and completed in 2014 as the university’s first academic building. The structure is located at the center of the Florida Polytechnic University campus and was conceived as the spatial embodiment of the university’s focus on science, technology, engineering, and mathematics (STEM) education. Situated at the northwestern edge of the campus at the origin point of the central lake system, the building integrates functions of education, research, and social interaction.
The Innovation, Science and Technology Building was designed as the focal point of the Florida Polytechnic University campus master plan, which began development in 2009. Key principles of the campus planning included preserving the natural landscape, creating a pedestrian-oriented environment, emphasizing the spatial role of water elements, and establishing a symbolic structure representing the university.【1】
In accordance with these principles, the campus was organized around a central lake axis extending from northwest to southeast. The lake serves not only as a visual focal point but also functions to collect stormwater and store irrigation water. The building is positioned at the northwestern end of this lake system and was designed as the campus’s primary symbolic element. Located to be visible from regional transportation corridors such as Interstate 4 and Polk Parkway, the building forms a prominent landmark visible from the campus entrance.【2】
In the campus layout, vehicular traffic is directed along a peripheral elliptical ring road, while academic buildings and public spaces are arranged within a central core prioritizing pedestrian circulation. Within this organization, the Innovation, Science and Technology Building occupies the heart of academic activity.【3】
The Innovation, Science and Technology Building is an educational structure covering approximately 162,000 ft² (about 15,050 m²).【4】 Its design integrates formal expression with functional requirements.
One of the building’s most distinctive architectural features is the movable solar control system that covers the large-span central atrium. This mechanical system, composed of aluminum louvers, adjusts its position according to the sun’s location and light intensity to regulate natural lighting conditions within the interior space. The system is mounted on a vaulted skylight and operates via an automated control mechanism.
Curved metal pergolas on the building’s exterior create shaded pedestrian pathways and open-air gathering areas around the structure. These elements define circulation zones while contributing to solar shading.
The visual relationship between the building and the campus lakes is a key component of the design. The central water system integrates with surrounding open spaces to become one of the fundamental elements of the architectural composition.
The Innovation, Science and Technology Building was constructed primarily using a reinforced concrete structural system. The structural framework was designed to support the large-span atrium and movable solar shading systems.
The vaulted skylight system above the atrium is integrated with movable aluminum louvers and hydraulic mechanisms. Steel shell elements serving as solar shades can open and close via the hydraulic system. In the open position, these elements allow natural sunlight to enter the interior; in the closed position, they block excessive solar radiation and regulate interior light and temperature conditions.
The building contains 94 robotic louvers that automatically adjust their position according to the sun’s movement.【5】 This mechanical system enables controlled use of natural daylight by adapting to changing environmental conditions throughout the day.
The Innovation, Science and Technology Building houses educational, research, and shared-use functions under one roof. The building contains 26 classrooms, an Aula Magna auditorium, academic staff offices, and 11 innovation laboratories.【6】
The two-story atrium at the building’s center is designed as a communal space that maximizes natural light. Thanks to the movable skylight system above it, the interior space adapts to changing light conditions throughout the day. Even when the louver system is fully closed, shaded areas continue to receive diffused natural light.
The building also includes a shared-use area (Commons) of approximately 11,000 ft² (about 1,022 m²).【7】 This space serves as a venue for students to gather, collaborate, and engage in social interaction. The relationship between laboratories, classrooms, and shared work areas is organized to support applied education and research activities.
Since its completion, the building has received numerous architectural and engineering awards at regional, national, and international levels.
Additionally, the building served as the inspiration for the Florida Polytechnic University logo, designed in 2017.
Florida Polytechnic University. “Innovation, Science & Technology Building.” Florida Polytechnic University. Accessed June 23, 2026.https://floridapoly.edu/about/campus/ist-building/
Karaoğlu Çitken, Gizem, and Yamaçlı, Ruşen. “Kinetik Bina Kabuklarının Estetik Olgusu Bağlamında İncelenmesi: Calatrava Yapıları.” *International Journal of Mardin Studies* 4, no. 2 (2023): 64–79. Accessed June 23, 2026.https://dergipark.org.tr/en/download/article-file/3412773
Paulson, Matthew. “Untitled.” Flickr. Accessed June 23, 2026.https://www.flickr.com/photos/matthewpaulson/34632742870/
[1]
Florida Polytechnic University, “Innovation, Science & Technology Building,” Florida Polytechnic University, son erişim 23 Haziran 2026, https://floridapoly.edu/about/campus/ist-building/.
[2]
Florida Polytechnic University, "Innovation, Science & Technology Building."
[3]
Florida Polytechnic University, "Innovation, Science & Technology Building."
[4]
Florida Polytechnic University, "Innovation, Science & Technology Building."
[5]
Florida Polytechnic University, "Innovation, Science & Technology Building."
[6]
Florida Polytechnic University, "Innovation, Science & Technology Building."
[7]
Florida Polytechnic University, "Innovation, Science & Technology Building."
[8]
Florida Polytechnic University, "Innovation, Science & Technology Building."

Location | Florida Polytechnic University Campus, Lakeland, Florida, USA | ||||||||
|---|---|---|---|---|---|---|---|---|---|
Architect | Santiago Calatrava | ||||||||
Design Year | 2009 | ||||||||
Completion Date | 2014 | ||||||||
Building Type | University education and research building | ||||||||
Construction Duration | 28 months | ||||||||
Function | Education, research, laboratory, and shared use areas | ||||||||
Total Area | 162,000 ft² (approximately 15,050 m²) | ||||||||
Structural System | Reinforced concrete | ||||||||
No Discussion Added Yet
Start discussion for "Innovation, Science and Technology Building" article
Location and Role in Campus Planning
Architectural Features
Structural System
Interior Layout
Awards and Significance