


This article was automatically translated from the original Turkish version.
+1 More
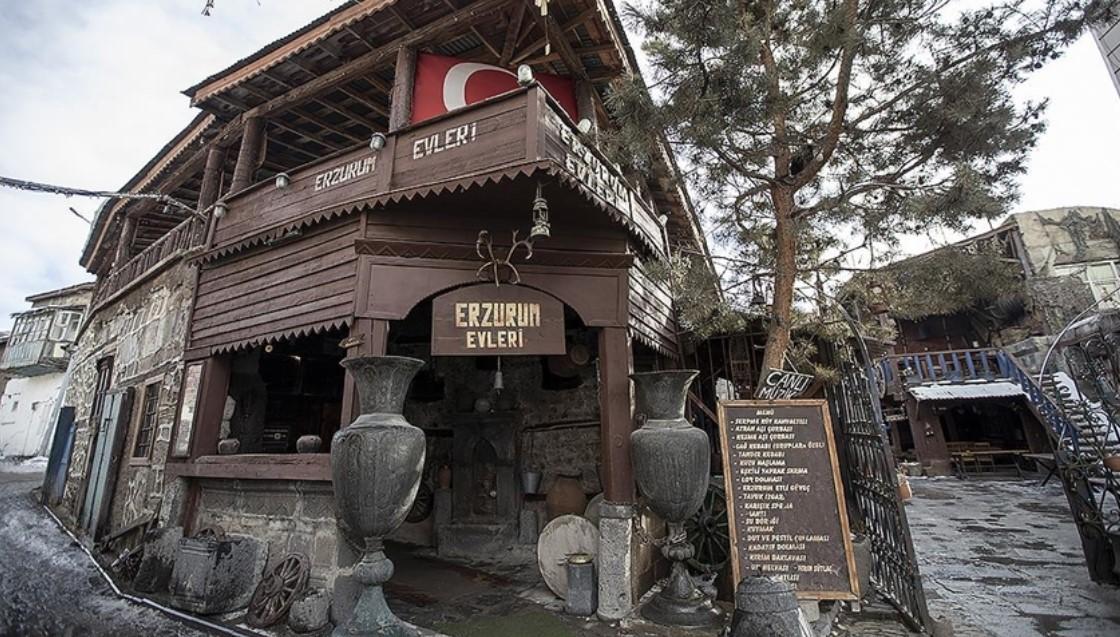
Historical Erzurum houses
Usage Types | Cultural Spaces (Museums, Galleries), Tourist Facilities (Boutique Hotels), Food and Beverage Establishments, Commercial and Social Areas, Residential | ||||||||
|---|---|---|---|---|---|---|---|---|---|
Architectural Style | Regional Turkish House Architecture (Courtyard/Sofa Plans, High Use of Stone and Wood) | ||||||||
Basic Features | Climate-Adaptive Design Cumbas and Balconies Wooden Details Local Stone Materials (Basalt and Limestone) | ||||||||
Eastern Anatolia Region’s rich architectural heritage, reflected in its historic houses, carries traces of various civilizations. Erzurum, an important cultural and historical center of this region, has historically been at the heart of various political and economic developments due to its strategic location, profoundly shaping its urban and architectural fabric. Traditional Erzurum houses are significant cultural assets that reflect the region’s socio-cultural life, family structure, and economic conditions. These structures go beyond mere physical shelters, embodying the aesthetic sensibilities, construction techniques, and material knowledge of their time. However, processes of modernization, demographic changes, and economic pressures have made the preservation of this valuable heritage increasingly difficult, leaving a significant portion at risk of disappearance. In this context, the scientific study, documentation, and development of sustainable conservation approaches for Erzurum’s historic houses are of critical importance for transmitting this cultural heritage to future generations.
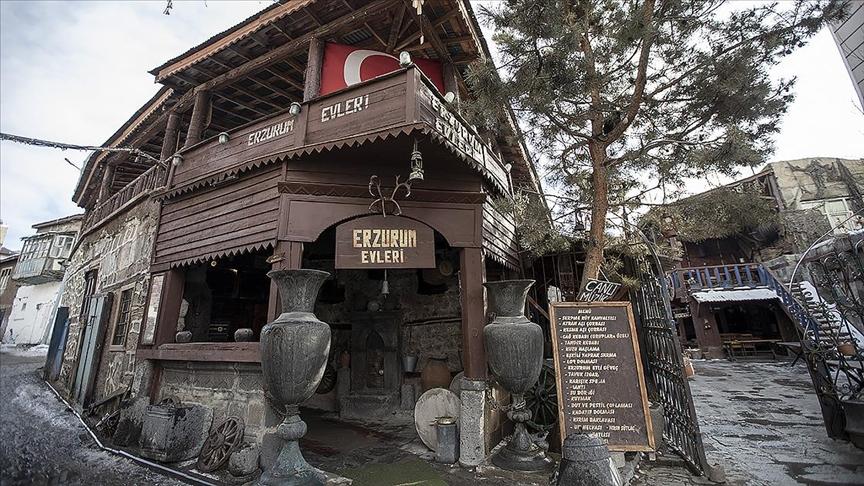
Historic Erzurum Houses (Anadolu Ajansı)
Erzurum’s urban settlement has developed organically in response to natural topography and defensive needs. The castle and its surroundings formed the initial core of settlement, and over time the urban fabric expanded radially and circularly, adapting to the terrain. Historic houses are typically aligned along narrow, sloping streets, positioned adjacent to one another or separated by courtyards. This layout facilitated social interaction while providing natural solutions to climatic conditions, such as protection against winter cold. When examining the historical evolution of Erzurum houses, influences from the Seljuk, Ottoman, and Republican periods are evident. Particularly in the late 19th and early 20th centuries, increased trade and urbanization led to the construction of larger houses with distinct architectural styles.
The architectural morphology of Erzurum’s historic houses has been shaped by regional climatic conditions, local material availability, and traditional ways of life. These structures are generally two or three stories high and feature a functional organization in their floor plans.
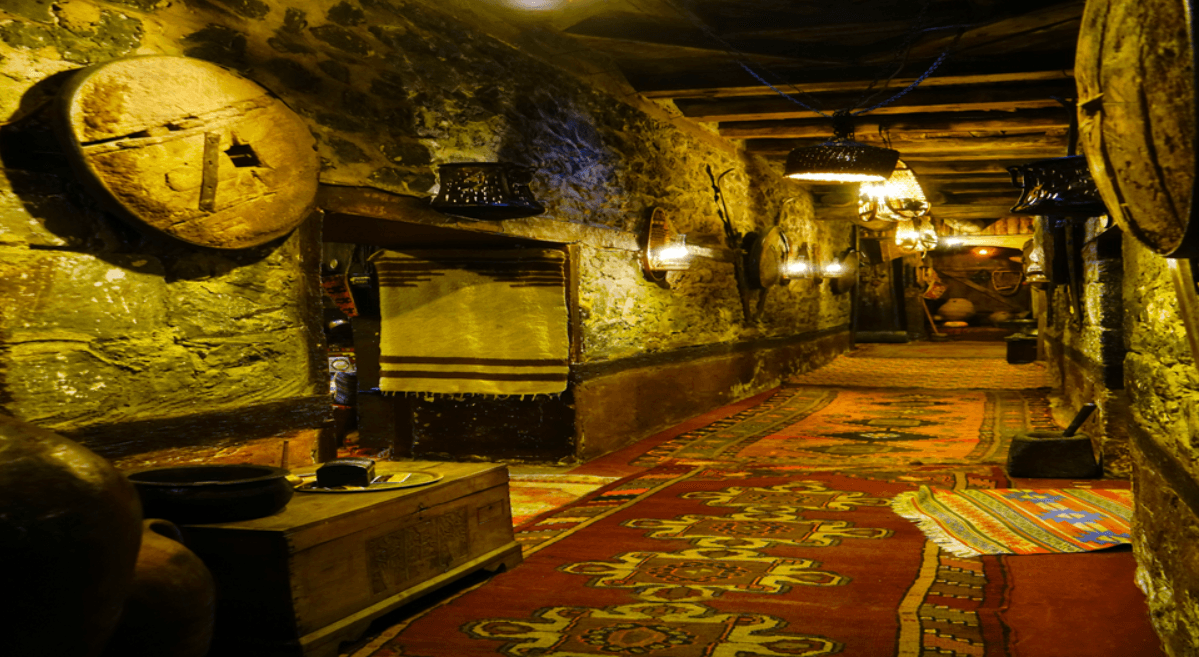
Interior Structure of Historic Erzurum Houses (Ministry of Culture and Tourism)
Two primary plan types are commonly observed in Erzurum houses.
Central Courtyard (Hayatlı) Plan: In this plan type, living areas are arranged around a central courtyard. The courtyard meets the needs for light and ventilation while also serving as a private familial space. It is frequently found in larger family homes.
Central Sofa Plan: In this plan type, rooms are arranged around a central sofa (hall). The sofa functions not only as the main circulation space but also as a multipurpose area used seasonally for sitting, dining, and other activities. This layout is more common in compact homes inhabited by nuclear families.
Facades of the houses predominantly use local stone, primarily basalt and limestone, giving them a durable and distinctive appearance. Window openings vary in size and number according to climatic conditions and interior lighting requirements. Cumbas and balconies, frequently found on upper floors, add depth to the facades. Cumbas extend outward toward the street, expanding interior space while creating a visual focal point.
The structural system of Erzurum’s historic houses is predominantly rubble masonry. Load-bearing walls are constructed using rubble stone or cut stone masonry. Wooden beams are used between floors and in the roof to enhance seismic resistance. Traditionally, earthen roofs were widespread, though tile usage increased over time. Interior spaces commonly feature wooden floors, ceilings, and wall finishes.
Decoration in Erzurum’s historic houses is typically integrated with structural elements. Stone carving around windows and doors, carved details beneath wooden cumbas and balconies, wooden ceiling work, and plaster ornamentation in some interior spaces enhance the aesthetic value of the buildings. Decorative motifs predominantly feature geometric and vegetal forms.
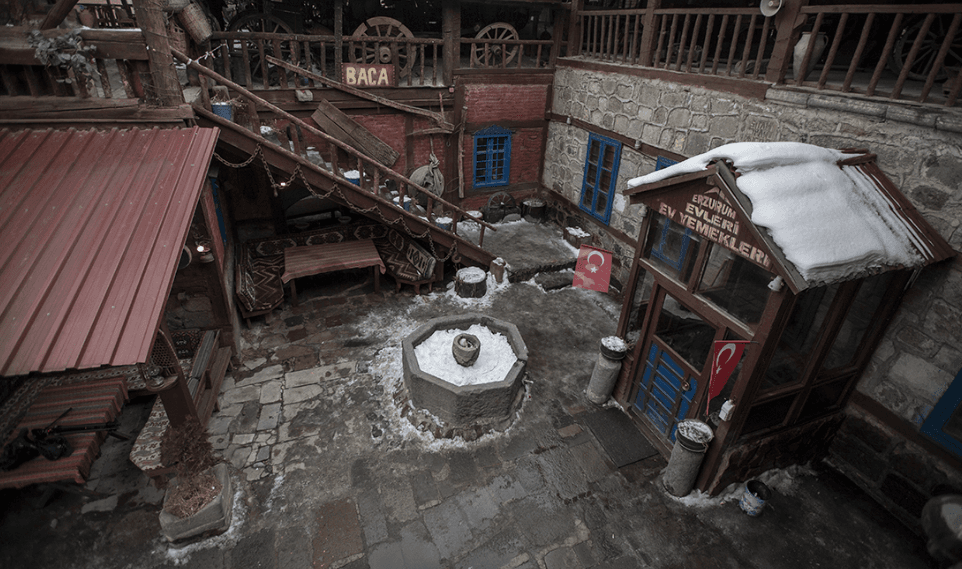
Courtyard of Historic Erzurum Houses (Anadolu Ajansı)
Today, Erzurum’s historic houses are repurposed through various public and private sector initiatives.
Many restored historic houses have been converted into museums, art galleries, exhibition halls, cultural centers, or local craft workshops. Such uses contribute to the preservation of the buildings while enhancing the city’s cultural appeal and boosting tourism potential. For example, some restored mansions serve as “living museums” showcasing Erzurum’s traditional lifestyle and crafts.
Especially in recent years, the number of historic houses operated as boutique hotels or guesthouses has increased. These uses provide tourists with an authentic accommodation experience while ensuring the economic sustainability of the historic structures. Original architectural details are preserved and combined with modern comforts to meet visitor expectations.
Some historic houses have been repurposed as restaurants, cafes, or venues serving regional cuisine. These uses attract both local residents and tourists, helping to keep the historic fabric alive. Courtyards and interior spaces are arranged to match traditional atmospheres, offering visitors a unique experience.
Smaller historic houses may be used for commercial and social purposes such as craft shops, souvenir stores, art studios, or offices of civil society organizations. These uses inject economic and social vitality into the historic fabric while preventing buildings from falling into disuse.
Some historic houses remain in private ownership and continue to be used as residences. However, preserving their original character and ensuring proper maintenance is important. Local authorities and relevant institutions can support homeowners with restoration and maintenance efforts to contribute to the preservation of the historic fabric.
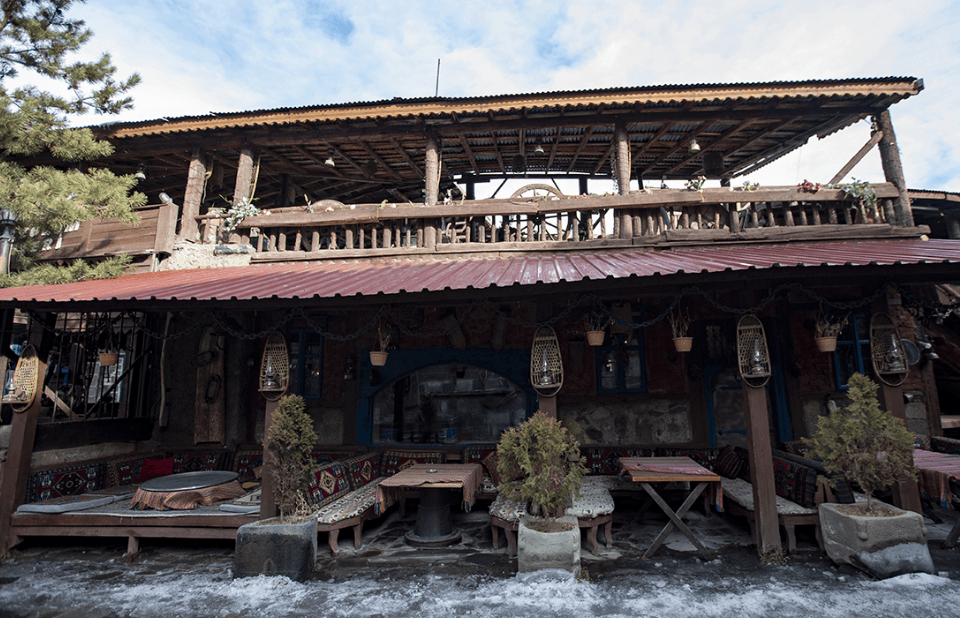
Historic Erzurum Houses (Anadolu Ajansı)
The contemporary uses of Erzurum’s historic houses contribute to the preservation of cultural heritage and urban development in various ways.
To ensure the sustainability of adaptive reuse processes, certain considerations must be observed.
Anadolu Ajansı. "Tarihi Erzurum Evleri Ziyaretçilerini Asırlık Kültür ve Lezzet Yolculuğuna Çıkarıyor." March 19, 2022. Accessed April 17, 2025.https://www.aa.com.tr/tr/kultur-sanat/tarihi-erzurum-evleri-ziyaretcilerini-asirlik-kultur-ve-lezzet-yolculuguna-cikariyor/2495300
Erzurum Büyükşehir Municipality. "Büyükşehir Tarihi Erzurum Evleri'ni Restore Ediyor." August 28, 2023. Accessed April 17, 2025.https://www.erzurum.bel.tr/GuncelHaber-buyuksehir-tarihi-erzurum-evleri-ni-restore-ediyor/29/605712.html
Erzurum Büyükşehir Municipality. "Tarihi Yerleri." Accessed April 17, 2025.https://www.erzurum.bel.tr/IcerikDetay-tarihi_yerleri/1043/I.html.
Erzurum Portalı. "Tarihi Erzurum Evleri." Accessed April 17, 2025.https://erzurumportali.com/shf/95/Tarihi-Erzurum-Evleri.
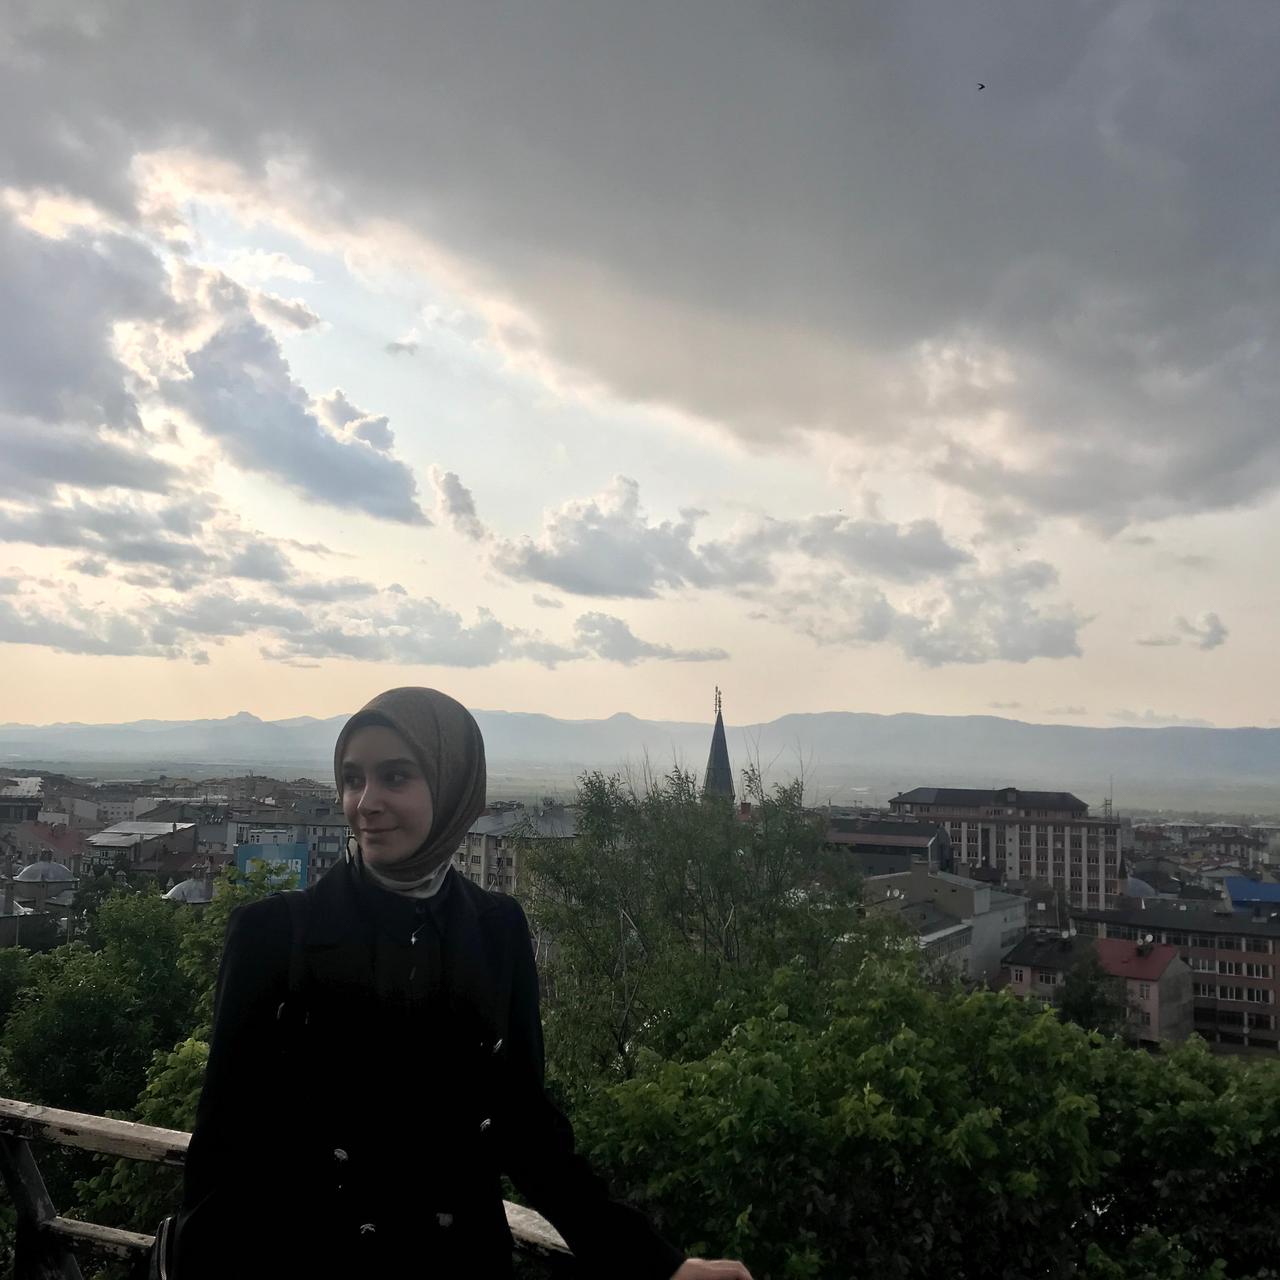
Historical Erzurum houses
Usage Types | Cultural Spaces (Museums, Galleries), Tourist Facilities (Boutique Hotels), Food and Beverage Establishments, Commercial and Social Areas, Residential | ||||||||
|---|---|---|---|---|---|---|---|---|---|
Architectural Style | Regional Turkish House Architecture (Courtyard/Sofa Plans, High Use of Stone and Wood) | ||||||||
Basic Features | Climate-Adaptive Design Cumbas and Balconies Wooden Details Local Stone Materials (Basalt and Limestone) | ||||||||
No Discussion Added Yet
Start discussion for "Historical Houses of Erzurum" article
Historical Evolution and Urban Context
Architectural Features
Plan Types
Facade Characteristics
Structural System and Materials
Decorative Elements
Contemporary Uses
Cultural and Tourist Spaces
Accommodation Facilities
Food and Beverage Venues
Commercial and Social Uses
Residential Use
Impacts of Uses and Sustainability