

This article was automatically translated from the original Turkish version.
Building Name | Faysal Mosque | ||||||||
|---|---|---|---|---|---|---|---|---|---|
Location | Islamabad, Pakistan | ||||||||
Building Type | Mosque | ||||||||
Architect | Vedat Dalokay | ||||||||
Funding | Saudi Arabia | ||||||||
Named After | King Faisal bin Abdulaziz of Saudi Arabia | ||||||||
Year Construction Began | 1976 | ||||||||
Construction Duration | Approximately 10 years | ||||||||
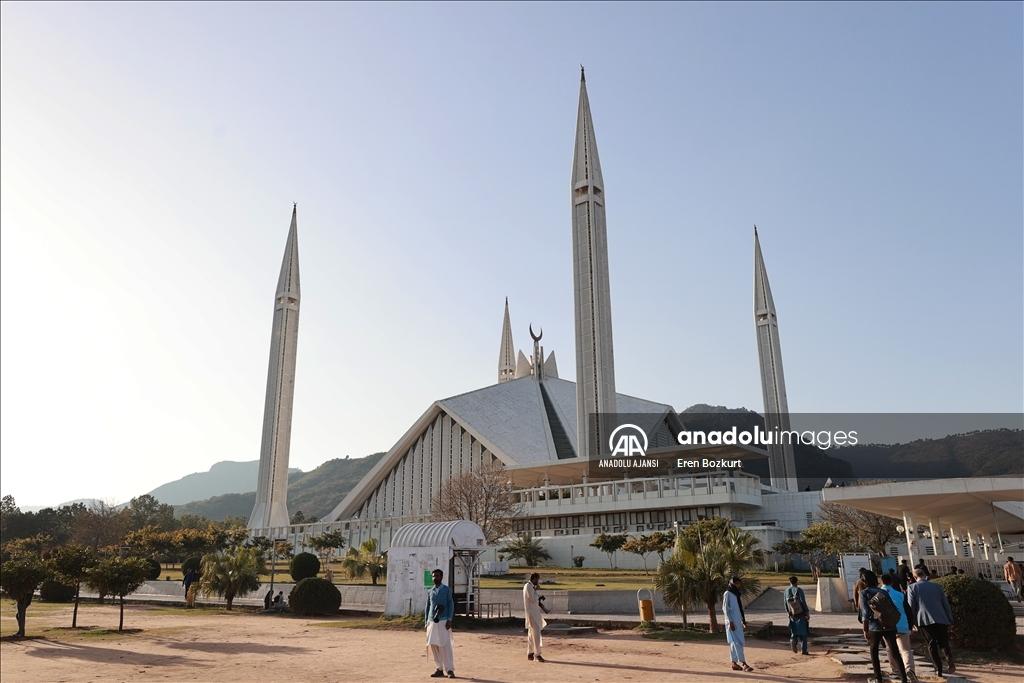
Faysal Mosque is a place of worship located in Islamabad, the capital of Pakistan, notable for its architectural design, construction process, and public functions. The mosque was financed by Saudi Arabia and bears the signature of Turkish architect Vedat Dalokay.
The Faysal Mosque was constructed in Islamabad, the planned capital of Pakistan, as a project funded by Saudi Arabia. Construction began in 1976 and lasted approximately ten years. The project was integrated into the development of Islamabad as a planned capital and designed as one of the city’s key urban elements.
An international architectural competition was held to select the design for the mosque, and the submission by Turkish architect Vedat Dalokay was chosen. Dalokay’s design attracted attention for its departure from classical mosque architecture.
Following its completion, the Faysal Mosque began to be recognized not only as a place of worship but also as one of Islamabad’s iconic structures. Over time, it has become an important destination for both the Pakistani public and foreign visitors.
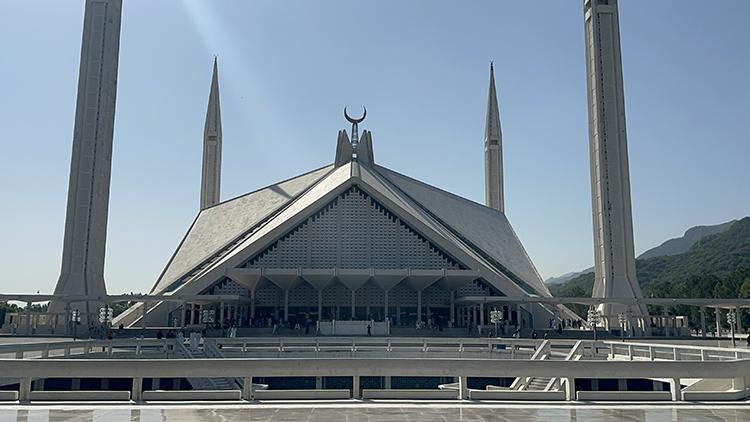
Faysal Camii görseli (Anadolu Ajansı)
The architectural design of the Faysal Mosque is by Turkish architect Vedat Dalokay. Unlike traditional domed mosque typologies, the structure features a main mass resembling a tent. This approach reflects the building’s engagement with modern architectural principles.
The four minarets located at the corners of the mosque were inspired by the slender, tall minarets of Ottoman mosque architecture but reinterpreted in a contemporary style.
The interior of the Faysal Mosque is planned to provide a spacious, column-free prayer hall. This arrangement allows the congregation to gather within a single unified space, ensuring spatial coherence.
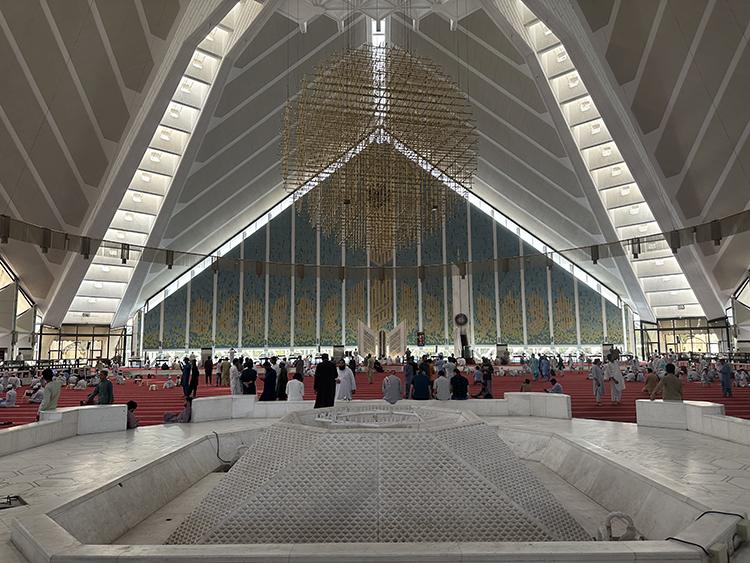
Faysal Camii iç kısmı (Anadolu Ajansı)
Beyond its religious function, the Faysal Mosque stands out through its publicly accessible social spaces. The open areas surrounding the mosque have been designed as public spaces available to visitors.
In this regard, the Faysal Mosque serves as a center that facilitates social interaction alongside its religious role.
The Faysal Mosque is regarded as one of the most significant works in Pakistan reflecting Turkish architectural influence. With its architectural approach and scale, the building holds a symbolic position within Pakistan’s modern architectural heritage.
Anadolu Ajansı. "Pakistan’da Faysal Camisi, halka sunduğu sosyal yaşam alanıyla öne çıkıyor." Accessed December 29, 2025.
Anadolu Ajansı. "Pakistan’da Türk mimarın imzasını taşıyan eser: Faysal Camisi (Foto Galeri)." Accessed December 29, 2025.
Anadolu Ajansı. "Pakistan’da Türk mimarın imzasını taşıyan eser: Faysal Camisi (Foto Galeri)." Accessed December 29, 2025.
Anadolu Ajansı. "Pakistan’da Türk mimarın imzasını taşıyan eser: Faysal Camisi." Accessed December 29, 2025.
TRT Haber. "Pakistan’da bir Türk imzası: Faysal Camii." Accessed December 29, 2025.
Building Name | Faysal Mosque | ||||||||
|---|---|---|---|---|---|---|---|---|---|
Location | Islamabad, Pakistan | ||||||||
Building Type | Mosque | ||||||||
Architect | Vedat Dalokay | ||||||||
Funding | Saudi Arabia | ||||||||
Named After | King Faisal bin Abdulaziz of Saudi Arabia | ||||||||
Year Construction Began | 1976 | ||||||||
Construction Duration | Approximately 10 years | ||||||||
History
Architectural Features
Interior Layout
Social and Public Functions
Cultural and Symbolic Significance