This article was automatically translated from the original Turkish version.
+2 More
Location | : Sur district Türkiye Diyarbakır | ||||||||
|---|---|---|---|---|---|---|---|---|---|
Date | 1887 | ||||||||
Building Material(s) | Basalt stone | ||||||||
Period | Ottoman State (late 19th century) | ||||||||
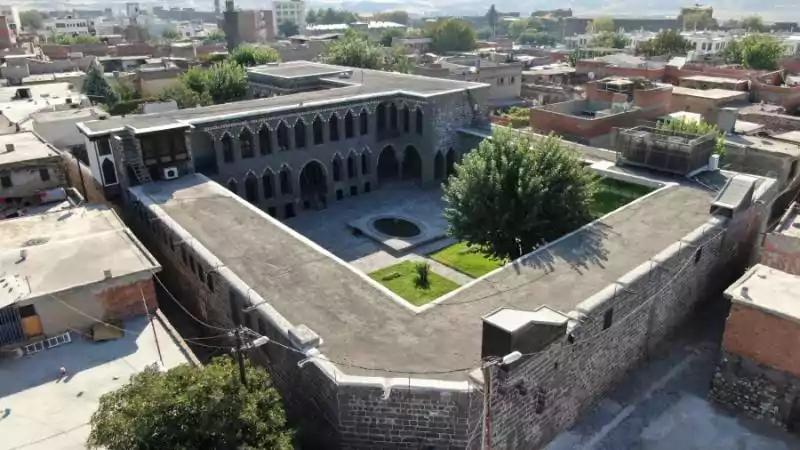
Cemil Paşa Konağı is a historical civil architectural structure dating back to the Ottoman period, located in the Sur district of Diyarbakır province. Built in the late 19th century, the mansion is among the examples reflecting Diyarbakır’s traditional residential architecture. Today it is used as the Diyarbakır City Museum under the Diyarbakır Metropolitan Municipality and serves as a space presenting data on the city’s historical and cultural memory.
Cemil Paşa Konağı was constructed in 1887 by Ahmet Cemil Paşa, the governor of Diyarbakır, during the late Ottoman period. The time of its construction coincides with a period when Diyarbakır maintained strong administrative ties with the central Ottoman government and when residences of high-ranking officials became widespread in the city. In this context, the mansion functioned not only as a private residence but also as one of the social and representational spaces of Ottoman provincial administration.
During the Ottoman era, Cemil Paşa Konağı served not only as the residence of the Cemil Paşa family but also as a venue for official and semi-official receptions and meetings. The mansion’s spatial organization and scale incorporate elements that reflect the lifestyle and social standing of families belonging to the administrative elite of the period. In this regard, the building is among the examples that enable understanding the social context of late Ottoman civil architecture in Diyarbakır.
After the proclamation of the Republic, Cemil Paşa Konağı gradually lost its original function as a residence. From the mid-20th century onward, the building was used for various purposes over different periods including education, production, and other public functions, resulting in partial alterations to its spatial layout. After the 1970s, the mansion fell into disuse and remained neglected for a prolonged period. This condition is regarded as a reflection of the broader process of functional loss and abandonment faced by many historical civil structures in Diyarbakır.
Concrete steps toward its preservation were taken with restoration works initiated in 2010. Undertaken by the Diyarbakır Metropolitan Municipality, these efforts aimed to preserve the building’s original architectural features and赋予 it a new public function. After a restoration process lasting approximately four years, Cemil Paşa Konağı was reopened in 2013 as the Diyarbakır City Museum. Through this process, the building transitioned from a private residence to a public space reflecting the city’s historical, cultural, and social memory.
Cemil Paşa Konağı is an Ottoman-era residential structure reflecting Diyarbakır’s traditional civil architectural approach. Basalt stone, a locally characteristic building material, was used in its construction. This choice of material both accommodates Diyarbakır’s climatic conditions and aligns with the traditional construction techniques commonly found in the city.
The mansion’s floor plan follows the typical Ottoman residential layout based on the separation of harem, selamlık, and müştemilat areas. This spatial organization embodies an architectural concept that ensures privacy in private life while facilitating official and semi-official receptions. The structure consists of rooms, eyvans, and service areas arranged around multiple courtyards.
In the architectural design, the courtyard emerges as one of the central elements. Courtyards are designed as transitional spaces between areas and as providers of natural light and ventilation. Rooms generally open onto the courtyard, a feature interpreted as a reflection of the inward-oriented living concept typical of traditional Diyarbakır homes.
Decorative elements in the façade arrangement were kept minimal, with functionality prioritized. Stonework is prominently visible around door and window openings, and architectural simplicity stands out as a distinctive feature of the region’s civil architecture. In this respect, Cemil Paşa Konağı is regarded as a typical example of provincial elite residential architecture rather than ornate palace architecture.
During the restoration carried out between 2010 and 2013, efforts were made to preserve the building’s original floor plan and architectural character. The restoration aimed to remove later additions or elements that compromised the building’s authenticity, reinforce the stonework, and reorganize the spaces to suit museum functions. As a result, Cemil Paşa Konağı was reopened as a public structure that largely retains its historical civil architectural features.
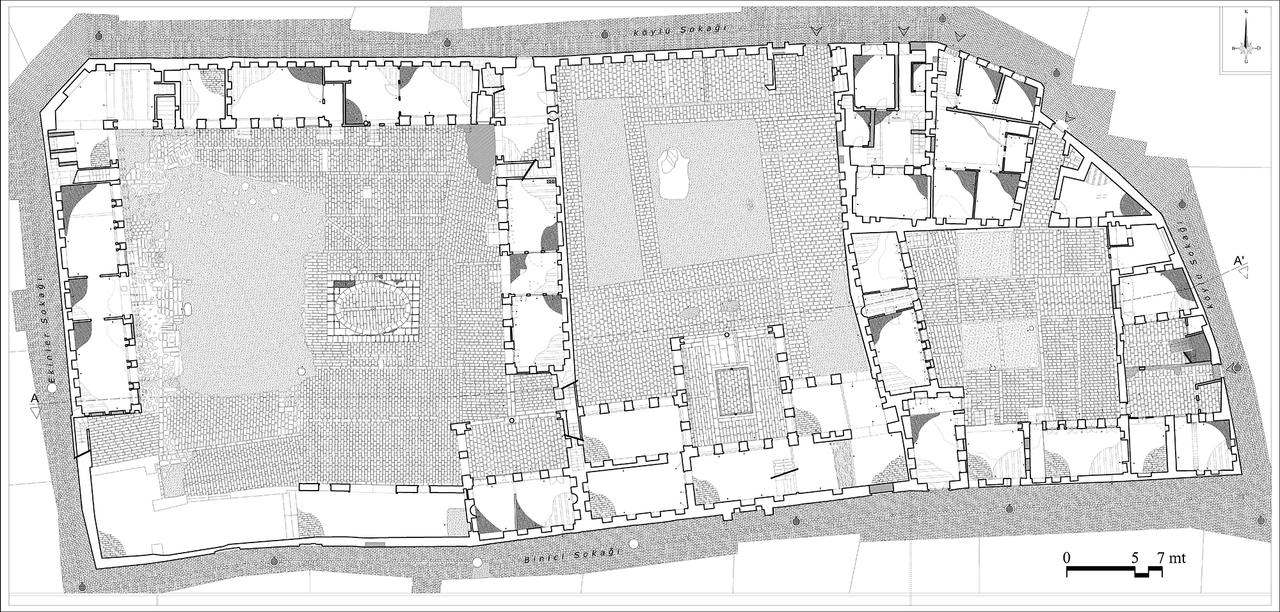
Ground floor plan of the mansion (Diyarbakir Hafizasi)
After restoration, the building has been used as the Diyarbakır City Museum.
The museum displays thousands of documents, photographs, and artifacts reflecting the city’s historical, cultural, and social life.
The city museum collection consists of historical documents, black-and-white photographs, registered artifacts, and research materials.
The thematic collections on display provide information on Diyarbakır’s cultural diversity, historical development, and traditional ways of life.
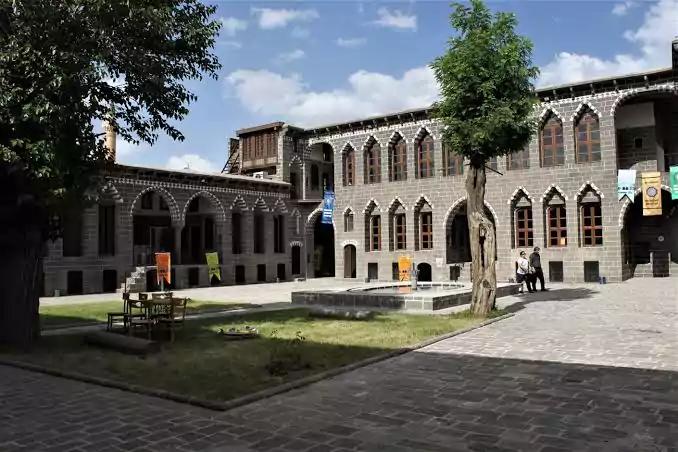
Cemil Paşa Konağı (Diyarbakır)
Cemil Paşa Konağı is one of the civil architectural examples reflecting Diyarbakır’s historical and social structure. The building, used during the Ottoman period as the residence of the administrative elite, provides spatial evidence of the social hierarchy and power relations within the city. Its subsequent use for various public functions during the Republican period illustrates how socio-economic transformations in Diyarbakır have been reflected in historical structures.
Its reactivation in 2013 as a city museum transformed the mansion into a space where public memory is produced and shared. In this sense, Cemil Paşa Konağı is regarded as a cultural space that contributes to making the city’s historical and cultural heritage visible.
Accessed January 25, 2026.
Accessed January 25, 2026.
Accessed January 25, 2026.
Accessed January 25, 2026.
Accessed January 25, 2026.
Anadolu Ajansı. "130 Yıllık Konakta Tarihe Yolculuk." Anadolu Ajansı, 2017.
Değirmenci, Bircan. "Sürgün, Yorgun, Kaygılı ve Kırgın Bir Konak: Cemil Paşa Konağı." Bianet, October 18, 2016.
Diyarbakır Büyükşehir Belediyesi. "Cemil Paşa Konağı." Diyarbakır Büyükşehir Belediyesi Resmî Sitesi.
Diyarbakır Hafızası. "Cemil Paşa Konağı’nın Bir Sakini Olarak Tarih." Diyarbakır Hafızası.
Diyarbakır Kent ve Tanıtım Portalı. "Cemil Paşa Konağı (Kent Müzesi)." Diyarbakir.org.tr.
Diyarbakır Kent ve Tanıtım Portalı. "Cemil Paşa Konağı." Diyarbakir.org.tr.
Işık, Nursen. “Geçmişin İzlerinin Diyarbakır Konaklarına Yansıması: Cemil Paşa Konağı Örneği.” *Elektronik Sosyal Bilimler Dergisi* 21, no. 81 (2022): 184–205. Accessed January 25, 2026.https://dergipark.org.tr/tr/download/article-file/1928307
Location | : Sur district Türkiye Diyarbakır | ||||||||
|---|---|---|---|---|---|---|---|---|---|
Date | 1887 | ||||||||
Building Material(s) | Basalt stone | ||||||||
Period | Ottoman State (late 19th century) | ||||||||
No Discussion Added Yet
Start discussion for "Cemil Pasha Mansion" article
History
Architectural Features and Process
Use as a City Museum
Cultural and Social Context