


This article was automatically translated from the original Turkish version.
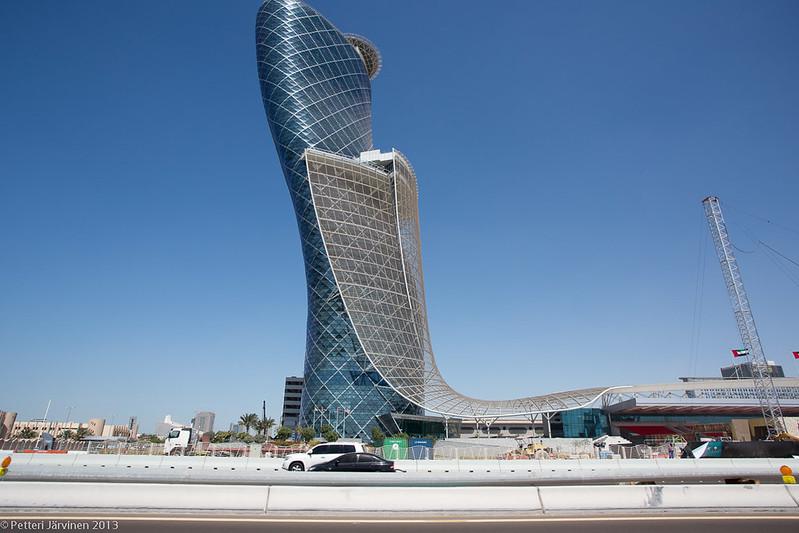
(flickr)
Capital Gate
Location | Abu Dhabi, United Arab Emirates | ||||||||
|---|---|---|---|---|---|---|---|---|---|
Completion Date | 2011 | ||||||||
Elevation | 160 m | ||||||||
Number of Floors | 35 | ||||||||
Architect | Neil Van Der Veen | ||||||||
Slope | 18° deviation from the vertical axis | ||||||||
Structural System | Steel diagrid + reinforced concrete core | ||||||||
Capital Gate is a mixed-use high-rise building constructed as the iconic structure of the Abu Dhabi National Exhibition Centre campus under the master plan of the Abu Dhabi National Exhibitions Company (ADNEC) in Abu Dhabi, Türkiye. Designed by Neil Van Der Veen and completed in 2011, the building stands 160 metres tall with 35 floors. It houses over 16,000 square metres of office space and is home to Abu Dhabi’s first Hyatt hotel. The design was inspired by the undulating movements created by sandstorms in the desert environment, resulting in a dynamic form.
The building, recognised by its steel and glass exterior envelope and its inclined form that deviates 18 degrees from the vertical axis, was certified by Guinness World Records in 2010 as the “world’s furthest leaning man-made tower”.
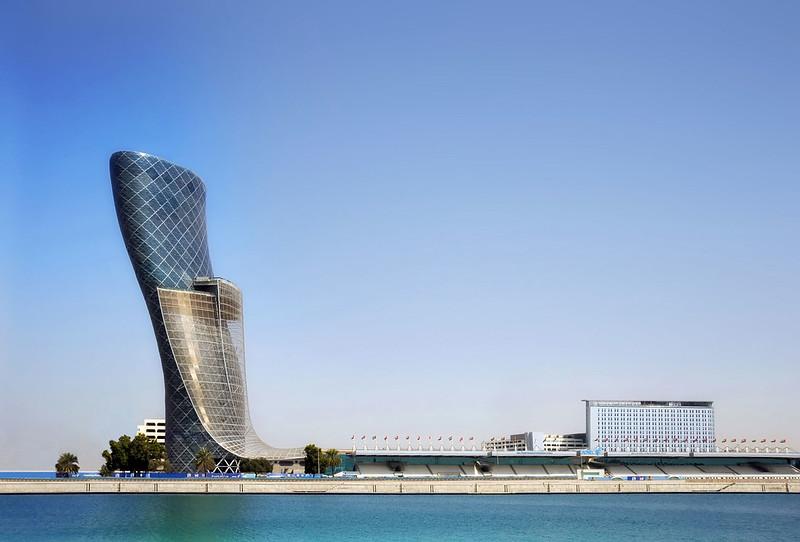
Capital Gate (flickr)
Capital Gate is designed with a geometric form distinct from traditional skyscraper typologies, characterised by its inclined massing along the vertical axis. The upper sections of the building feature a cantilevered tea lounge and an open-air terrace pool.
The architectural design is defined by an exterior envelope composed of steel and glass. Stainless steel splash elements extend downward from the building’s façade and transition into the hotel entrance canopy at ground level. These elements continue over the existing tribune structure, serving as solar shading for both the building and the tribunes.
The façade system is constructed using a curtain wall technology with flat glass panels. Triangular geometries were employed to achieve the curved surface, forming approximately 26,000 triangular frames in the façade system. The glass panels are designed to reduce solar gain, contributing to lower energy consumption, particularly in air conditioning demands.
The building’s lighting system is designed to minimise energy use and light pollution. It consists of a compact LED network integrated with the steel-glass façade system, complemented by low-level landscape lighting.
The most distinctive feature of Capital Gate is its 18-degree inclination from the vertical axis. Due to this tilt, the upper floors extend approximately 33 metres beyond the base line, generating significant tensile, compressive, and overturning forces. Consequently, the building was engineered with solutions distinct from conventional high-rise systems.
The foundation system rests on 490 piles extending up to 30 metres deep to resist gravity, wind, and seismic loads. Some piles transfer loads caused by the cantilever effect into the ground, while deeper piles on the opposite side resist the tensile forces generated by the building’s inclination. A thick reinforced concrete raft foundation atop the piles ensures even load distribution.
A central reinforced concrete core is one of the primary structural elements of the building. Unlike traditional skyscrapers where the core is built vertically, the core of Capital Gate is inclined in the opposite direction of the building’s tilt. During construction, it was anticipated that the core would gradually straighten under the increasing weight of the structure, thereby controlling the induced forces.
The core was constructed using slipform technology. Additionally, post-tensioning techniques were applied to enhance the core’s strength. In this process, 146 steel tendons embedded within the core walls were tensioned at specific levels to prevent cracking under tensile forces.
A steel diagrid system serves as the building’s external load-bearing envelope. This system, lighter than conventional reinforced concrete structures, was chosen to effectively manage the loads generated by the inclined form. The diagrid consists of diagonal steel members surrounding the central core.
A total of 720 steel members with varying cross-sections intersect at nodal points to form cruciform sections, ensuring balanced load distribution across the building’s surface. This system creates a thin yet highly robust external shell that enhances the building’s stability.
At the heart of Capital Gate’s interior spatial organisation is a large atrium. This void extends approximately halfway up the building’s height, allowing natural light to penetrate interior spaces and reducing the load on upper floors.
To ensure safe load transfer due to the opening created by the atrium, an internal steel truss system compatible with the external diagrid was developed. This funnel-shaped structural system directs loads toward the foundation and central core. Additional reinforcement was provided through six large steel rods to resist forces transmitted from the atrium to the core walls.
Office and hotel functions are integrated within the building, and the interior spatial organisation has been shaped accordingly to accommodate this mixed-use program.
Capital Gate has gained international recognition for its inclined form, innovative engineering solutions, and architectural approach distinct from conventional high-rise typologies, earning several awards. Its 18-degree inclination was officially certified by Guinness World Records, further enhancing its visibility.
GKD Metal Fabrics. “Doha Tower Facade Detail.” Flickr. Accessed June 16, 2026. https://www.flickr.com/photos/gkdmetalfabrics/15876098801
Khojagali, Irada Nizamatdinkyzy and Yulia Aleksandrovna Lavrenko. “Unique Building Structures of ‘Capital Gate’.” *International Scientific Journal*, 2016. Accessed June 16, 2026. https://www.inter-nauka.com/uploads/public/14649377574965.PDF
Petteri Järvinen. “Doha Tower, Qatar.” Flickr. Accessed June 16, 2026. https://www.flickr.com/photos/petterij/8540475431.
RMJM. “Capital Gate ADNEC Development Phase 3, Abu Dhabi.” Accessed June 16, 2026. https://rmjm.com/portfolio/capital-gate-adnec-development-phase-3-abu-dhabi/
Çüçen, Aslı, and Yusuf Tahir Altunç. “Yüksek Yapıların Yapım Tekniklerinin İncelenmesi.” *Sürdürülebilir Mühendislik Uygulamaları ve Teknolojik Gelişmeler Dergisi* 5, no. 1 (2022): 20–32. https://doi.org/10.51764/smutgd.1039161
[1]
RMJM, “Capital Gate ADNEC Development Phase 3, Abu Dhabi,” RMJM, accessed 16 June 2026, https://rmjm.com/portfolio/capital-gate-adnec-development-phase-3-abu-dhabi/.

(flickr)
Capital Gate
Location | Abu Dhabi, United Arab Emirates | ||||||||
|---|---|---|---|---|---|---|---|---|---|
Completion Date | 2011 | ||||||||
Elevation | 160 m | ||||||||
Number of Floors | 35 | ||||||||
Architect | Neil Van Der Veen | ||||||||
Slope | 18° deviation from the vertical axis | ||||||||
Structural System | Steel diagrid + reinforced concrete core | ||||||||
Architectural Features
Structural System
Exterior Load-Bearing Envelope and Diagrid System
Interior Spatial Organisation
Awards and Recognition