This article was automatically translated from the original Turkish version.
+1 More
Location | Birgi Ödemiş İzmir | ||||||||
|---|---|---|---|---|---|---|---|---|---|
Construction Date | 1761 - 1764 (Estimated) | ||||||||
Patron | Şerif Ali Ağa (Çakıroğlu Mehmet Bey) | ||||||||
Architectural Style | Classical Ottoman Civil Architecture / Late Baroque-Rococo Influences | ||||||||
Number of Floors | 3 Stories (Stone Floor, Winter Quarters, Summer Quarters) | ||||||||
Building Material(s) | Stone (Ground Floor) Wood Frame and Hımış (Upper Floors) | ||||||||
Prominent Sections | Istanbul Chamber, İzmir Chamber, Summer Sofa | ||||||||
Decorative Technique | Pen Work (Wall Paintings), Wood Carving | ||||||||
Status | Museum-House (Ministry of Culture and Tourism) | ||||||||
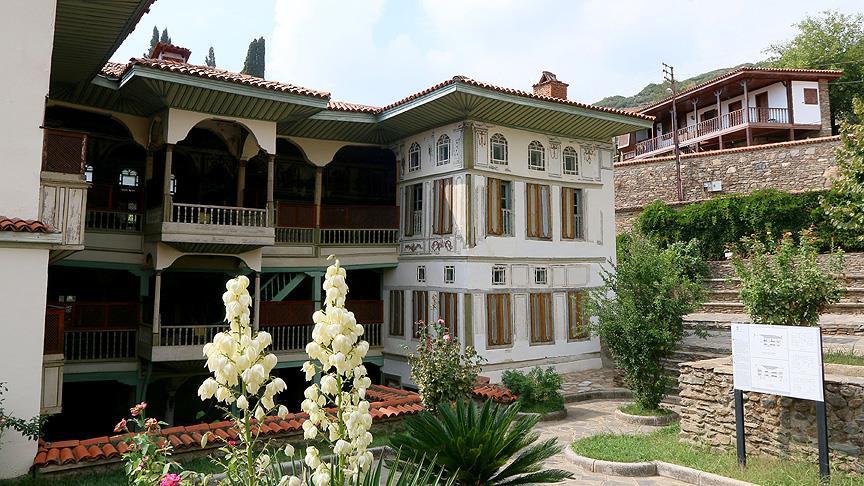
Çakırağa Konağı, İzmir’s Birgi neighborhood in the Ödemiş district is a civil architectural example dating to the second half of the 18th century. Built by Şerif Ali Ağa (Çakıroğlu Mehmet Bey), the structure reflects the characteristic features of Western Anatolian residential architecture through its floor plan, woodwork, and penwork decorations.
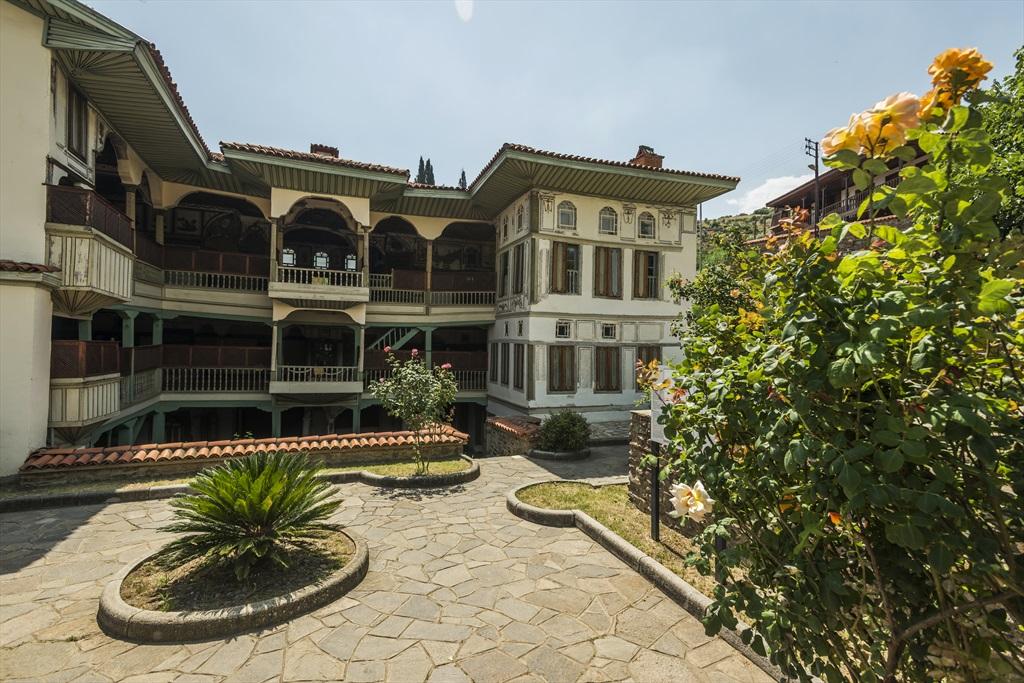
Çakırağa Konağı (Visit İzmir)
Although no definitive inscription exists to confirm the construction date, architectural style and decorative elements suggest it was built between 1761 and 1764.【1】 The building was commissioned by Şerif Ali Ağa of the prominent Çakıroğlu family. In the early 19th century, parts of the mansion were renovated and it served as a family residence for many years. In the 1970s it was officially registered as a cultural heritage site requiring protection and was nationalized.
The mansion is a three-story structure with a “U”-shaped plan, isolated by high garden walls. It is one of the refined examples of the “outer sofa” house type found in Western Anatolia. The ground floor features solid stone walls and marble flooring, while the upper floors employ a timber frame infill technique (hımış) to lighten and enliven the structure.
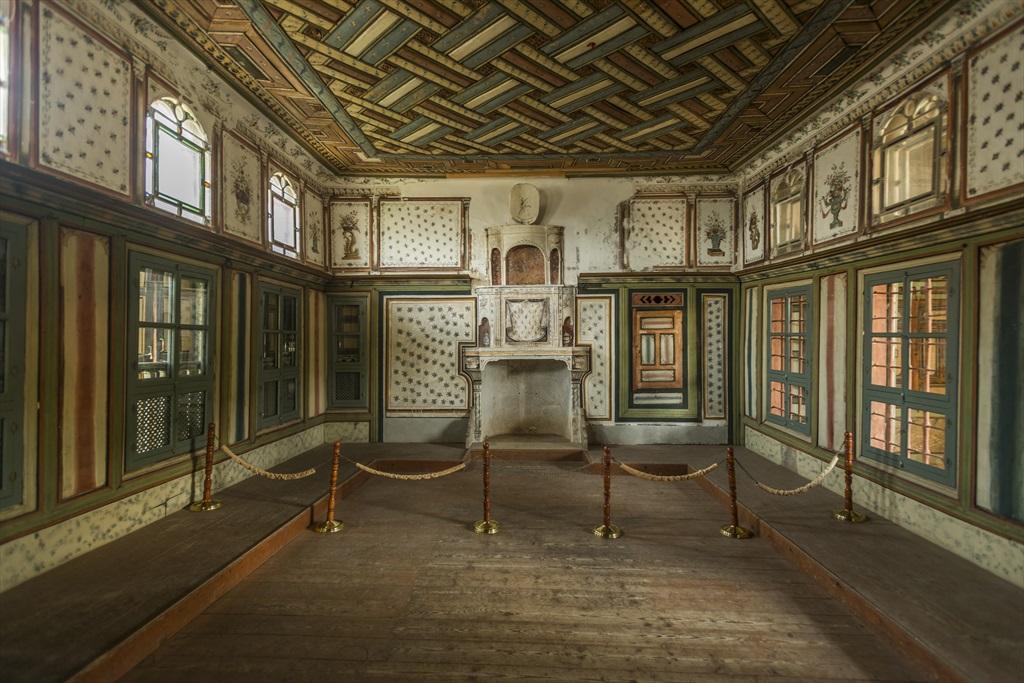
Çakırağa Konağı İç Görünüş (Visit İzmir)
Çakırağa Konağı distinguishes itself through its dense penwork decorations on walls and ceilings. Among these, the “İstanbul and İzmir Rooms” stand out.
Over time, the structure has suffered physical deterioration due to natural factors and earthquakes. The first major restoration efforts were undertaken in the 1950s, followed by comprehensive renovation projects in the 1990s and 2000s that preserved the original fabric.【4】 Today, the mansion is open to the public as a “Museum House” under the Ministry of Culture and Tourism and is listed on UNESCO’s Tentative List of World Heritage Sites.
Anadolu Ajansı. "Çakırağa Konağı Romantik Öyküsüyle İlgi Çekiyor." August 12, 2015. Accessed December 25, 2025.https://www.aa.com.tr/tr/kultur-sanat/cakiraga-konagi-romantik-oykusuyle-ilgi-cekiyor/438068
Koçoğlu, Cenk Murat, and Nazlı Sipahi. "Destinasyon Çekicilik Unsuru Olarak Mimari Yapıların İncelenmesi: İzmir Örneği." *Journal of Humanities and Tourism Research* 12, no. 1 (2022): 187–203. Accessed December 25, 2025.https://dergipark.org.tr/tr/download/article-file/2367781
Tanman, M. Baha. "Çakır Ağa Konağı." *TDV İslâm Ansiklopedisi*. Accessed December 25, 2025.https://islamansiklopedisi.org.tr/cakir-aga-konagi.
Türkiye Kültür Portalı. "Birgi Çakırağa Konağı – İzmir." Accessed December 25, 2025.https://www.kulturportali.gov.tr/turkiye/izmir/gezilecekyer/birgi-cakiraga-konagi.
Uz, Seden. *Müze Evler*. Ankara: Atatürk Kültür, Dil ve Tarih Yüksek Kurumu, 2015. PDF document. Accessed December 25, 2025.https://www.ayk.gov.tr/wp-content/uploads/2015/01/UZ-Seden-M%C3%9CZE-EVLER.pdf
Visit İzmir. "Çakırağa Konağı." Accessed December 25, 2025.https://www.visitizmir.org/tr/Destinasyon/12125
Özkeçeci, İlhan, Saliha Nesli Gül Durukan, and Hakan Alacalı. "XVII-XIX. Yüzyıllarda Osmanlı Dönemi Konut Mimarisinde İç Mekân Tavan Süslemelerine Genel Bir Bakış." *İnsan ve İnsan* 5, no. 17 (2018): 214-232. Accessed December 25, 2025.https://dergipark.org.tr/en/download/article-file/502956
[1]
M. Baha Tanman, "Çakır Ağa Konağı," TDV İslâm Ansiklopedisi, erişim 25 Aralık 2025, https://islamansiklopedisi.org.tr/cakir-aga-konagi.
[2]
Anadolu Ajansı, "Çakırağa Konağı Romantik Öyküsüyle İlgi Çekiyor," 12 Ağustos 2015, erişim 25 Aralık 2025, https://www.aa.com.tr/tr/kultur-sanat/cakiraga-konagi-romantik-oykusuyle-ilgi-cekiyor/438068.
[3]
Seden Uz. "Müze Evler." Atatürk Kültür, Dil ve Tarih Yüksek Kurumu (2015): 280. Erişim 25 Aralık 2025. https://www.ayk.gov.tr/wp-content/uploads/2015/01/UZ-Seden-M%C3%9CZE-EVLER.pdf.
[4]
Türkiye Kültür Portalı, "Birgi Çakırağa Konağı - İzmir," erişim 25 Aralık 2025, https://www.kulturportali.gov.tr/turkiye/izmir/gezilecekyer/birgi-cakiraga-konagi.
Location | Birgi Ödemiş İzmir | ||||||||
|---|---|---|---|---|---|---|---|---|---|
Construction Date | 1761 - 1764 (Estimated) | ||||||||
Patron | Şerif Ali Ağa (Çakıroğlu Mehmet Bey) | ||||||||
Architectural Style | Classical Ottoman Civil Architecture / Late Baroque-Rococo Influences | ||||||||
Number of Floors | 3 Stories (Stone Floor, Winter Quarters, Summer Quarters) | ||||||||
Building Material(s) | Stone (Ground Floor) Wood Frame and Hımış (Upper Floors) | ||||||||
Prominent Sections | Istanbul Chamber, İzmir Chamber, Summer Sofa | ||||||||
Decorative Technique | Pen Work (Wall Paintings), Wood Carving | ||||||||
Status | Museum-House (Ministry of Culture and Tourism) | ||||||||
History and Construction
Architectural Structure and Plan Features
Decorative Elements and Interior Details
Restoration and Current Status