This article was automatically translated from the original Turkish version.
+2 More
Earth | Ötençay Village Belen Hatay Türkiye | ||||||||
|---|---|---|---|---|---|---|---|---|---|
Geographic Location | Eastern Extension of Amanos Mountains 640 m Elevation | ||||||||
Building Type | Tepe Castle (Medieval Defense Structure) | ||||||||
Construction Period | Approximately Hellenistic Period (4th–1st centuries BCE), with Numerous Later Additions | ||||||||
Users | Byzantine Hellenistic Kingdoms Crusaders (Templars) Mamluk Ottoman Armenians | ||||||||
Architectural Material | Künk Ashlar Stone Rubble Stone Ceramic Fragments | ||||||||
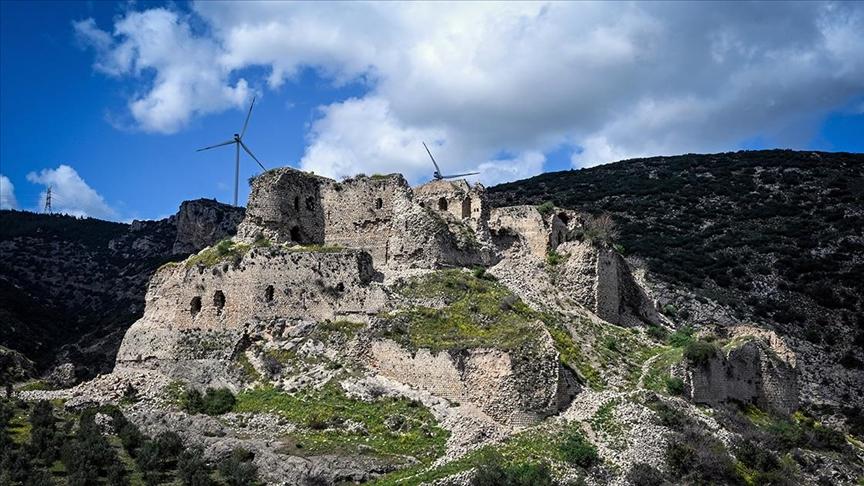
Bakras Castle is a medieval defensive structure situated on a steep hilltop along the eastern extension of the Amanos Mountains, within the boundaries of Ötençay village (formerly known as Bakras), in the Belen district of Hatay. Notable for its deep historical legacy, the castle was used by various states and communities from antiquity through the Ottoman period. Its strategic location along the main transit routes connecting Anatolia to Syria granted it significant military and strategic importance.
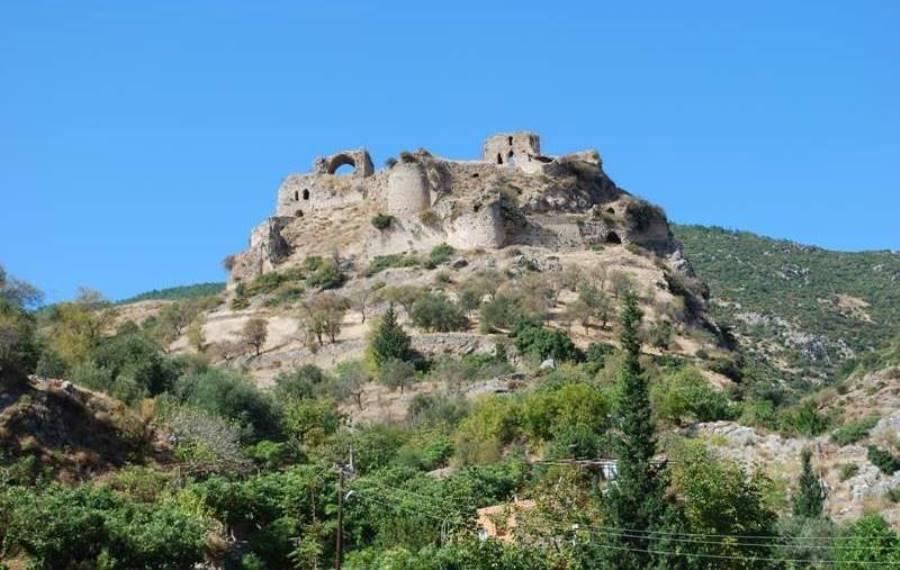
Bakras Kalesi (Belen Kaymakamlığı)
The castle is accessed via a road branching west from the 25th or 27th kilometer of the Antakya-İskenderun highway, situated on the upper part of Ötençay village (formerly Bakras). This location is surrounded by natural valleys formed by the Amanos Mountains and commands a dominant position overlooking the pass toward the sea. Due to its position at the Belen Pass, it has been one of the most important military and commercial transit points throughout history.
The castle is located on a hill approximately 640 meters above sea level, facing the Amik Plain to the east and the İskenderun Gulf to the west. In antiquity, this region was known as the “Gate of Syria” (Portae Syriae); during the Middle Ages, it was called “Pagrae” or “Pagras”; and in Arabic sources, it was referred to as “Bağras” or “Bab-ı İskenderun.”
The exact date of the castle’s initial construction is unknown. It is believed to have been built during the Hellenistic period (4th–1st centuries BCE) to control communication routes between Egypt, Syria, and Anatolia. According to some legends, King Damianus of Ammuri, while returning to Syria after spending the winter in Gülcihan, lost his wife Bağrez when she fell from her horse on the steep passes where the castle now stands; in her memory, he ordered the construction of the castle.
The fact that the renowned geographer Strabo mentioned the castle suggests it may have existed even before the Hellenistic period.
The castle was captured by Byzantine Emperor Nikephoros Phokas in 969 and placed under the command of Michael Burtzes. It was briefly seized by Turkish forces, then came under the control of the Crusaders, particularly the Knights Templar. The Crusaders referred to the castle by names such as “Gaston,” “Gastun,” “Guaston,” and “Gastin.”
Wilbrand von Oldenburg described the castle as “well protected and strong, with three powerful tower walls.” The Zengid historian Imad al-Din Zengi described it as a structure “whose foundations reach the sky, whose walls vanish among the clouds, hidden from the sun and moon.”
The castle was occupied by the Templars in 1153, captured by the Armenian baron Mleh in 1171, and returned to Templar control in 1175.
On August 12, 1188, following the Battle of Hattin, Saladin captured the castle. In 1191, its commander Al-Mu’azzam Sulayman ibn Ja’far ordered its partial destruction. Subsequently, the Armenians of Cilicia rebuilt and strengthened the structure. The castle was recaptured by the Templars in 1216 but was later seized by the Mamluk Sultan Baybars.
During the Mamluk period, Bakras served as a defensive outpost against Turkmen communities in Çukurova and as an advanced base for northern campaigns. It is recorded that in 1281 the castle was briefly occupied by the Mongol commander Samagar Noyan but was soon retaken by the Mamluks.
The castle was incorporated into Ottoman territory in 1515 during the campaign of Yavuz Sultan Selim. After being surrendered to Tavşanlı Sinan Pasha, it played a role in the Ottoman army’s movement toward Mercidabık under the command of Yunus Pasha. During the Ottoman period, it was administratively organized as a neighborhood subordinate to the Adana Vilayet, and settlement activity in the area increased.
During the reign of Kanuni Sultan Süleyman (1551), a village was established in the region, accompanied by the construction of a mosque, caravanserai, and bathhouse; local residents were exempted from customary taxes. From the 16th century onward, the castle lost its significance due to changes in historical trade routes, outbreaks of epidemic diseases, and the establishment of new border checkpoints.
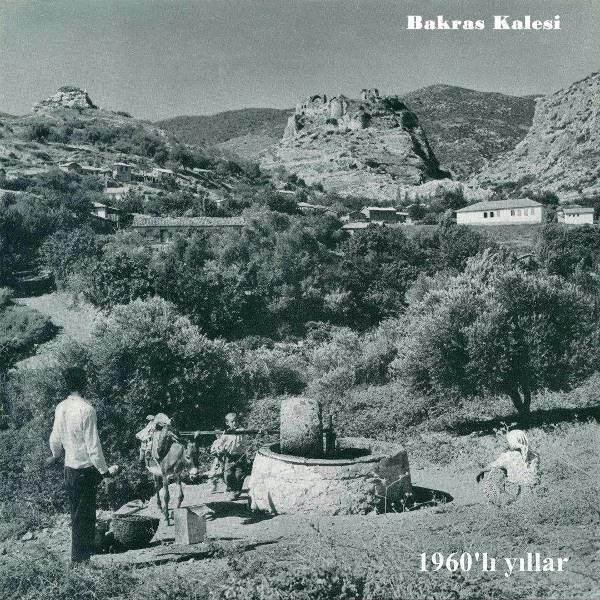
Bakras Kalesi 1960'lı Yıllar (Belen Kaymakamlığı)
Bakras Castle incorporates typical medieval defensive architectural elements. It is a hilltop castle situated on a high, steep ridge flanked by cliffs on two sides. The natural topography provided inherent protection, and as a result, no additional defensive structures were built on the northern and western facades, where the steep slopes offered natural fortification. In contrast, the eastern and southern facades were fortified with a two-tiered wall system and towers.
The castle’s plan features a multi-layered and complex structure. The inner castle extends in an east-west direction, with buildings divided according to function. Transitions between spaces are generally achieved through vaulted corridors and passageways. The primary building material used in construction was precisely cut stone; rubble stone, broken stone, and ceramic fragments were employed as infill materials in the walls.
Some towers and walls exhibit ashlar masonry. Particularly on the tower at the northeast corner, ashlar stones are visible on the exterior facade. This technique is also found in other castles in the region, such as Sarıseki, Dürb Sak, Payas, Tumlu, Feke, and Anavarza Castles, though it was used more sparingly at Bakras. This suggests the castle underwent repairs and expansions during different historical periods.
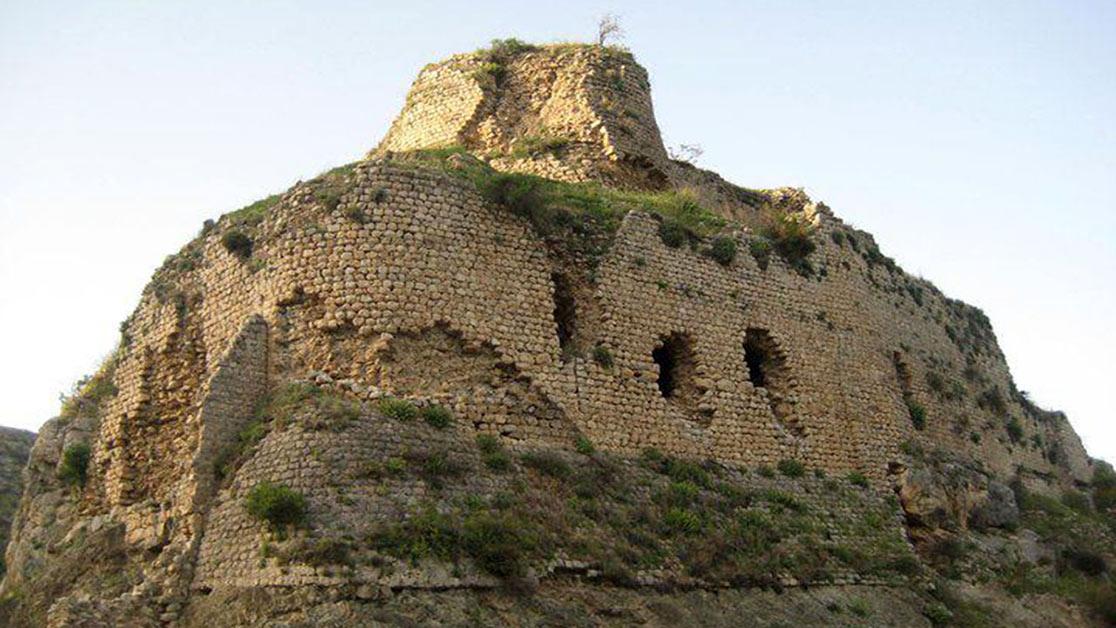
Bakras Kalesi (Hatay Belediyesi)
The architectural components of Bakras Castle were designed to serve both defensive and residential functions. The main sections of the structure are as follows:
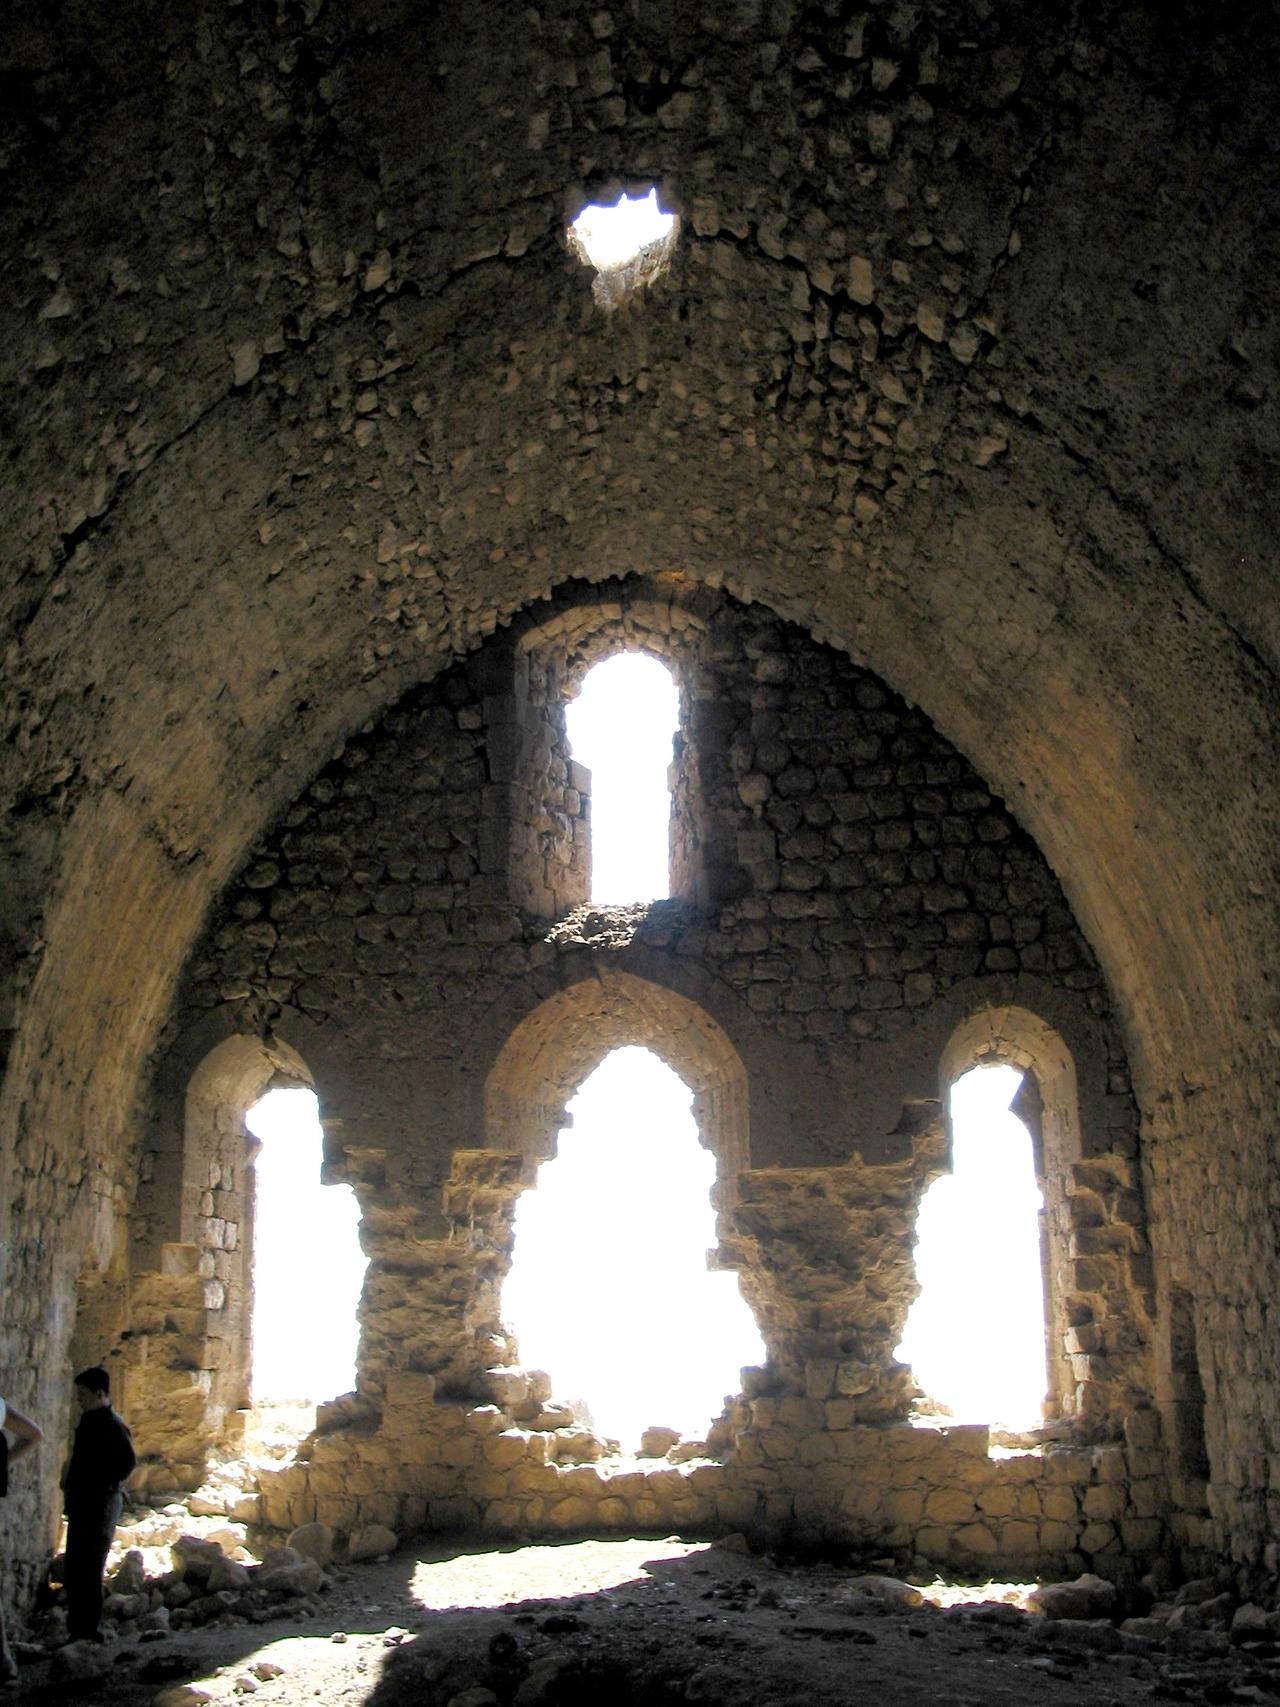
Bakras Kalesi İçten Görseli ()
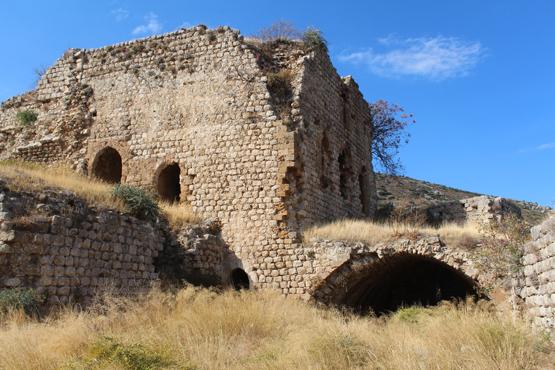
Bakras Kalesi Görseli (AA)
The geographical setting of Bakras Castle fundamentally determined its defensive character. The castle is situated atop a hill rising from the valley. Thanks to this topography, the northern and western facades are naturally protected by steep slopes, eliminating the need for additional fortifications on those sides. The eastern and southern facades, being more vulnerable, were reinforced with a double wall system, towers, and galleries.
The castle entrance is located in the northeast corner. The entrance area is protected by two concentric wall layers. After passing through the main gate, a ramp extends along the eastern facade, leading to the second wall and then into the inner castle. The main gate is protected by a rectangular tower oriented east-west. Directly opposite the main entrance stands a thick wall designed to prevent enemy forces from advancing directly into the castle.
Behind the entrance, a corridor runs north-south along the wall and connects to the gallery section in the southeast corner. This layout was deliberately planned to allow only controlled access to the castle.
The castle walls on the eastern facade, which required the most defense, were constructed in two tiers. The outer wall continues northward and connects to a semicircular tower. Following the tower is a rectangular tower. Between these two structures lies an intermediate corridor providing access to the main ramp.
The towers served multiple purposes: surveillance, defense, and shelter. The castle plan includes circular, semicircular, and polygonal towers placed at various locations. Some of these towers contain vaulted chambers. One of the most notable examples is the tower in the northeast corner, whose facade stones exhibit ashlar masonry. These stones were used selectively in certain sections of the walls, helping to distinguish construction phases from different historical periods.
Some defensive walls feature arrow slits; in particular, the gallery section contains observation windows facing south and west. Additionally, ventilation and sound transmission openings in the barrel-vaulted ceiling of the gallery may have been designed for military communication purposes.
Access to water sources was one of the most critical factors enabling Bakras Castle to remain functional. According to sources, the castle contained covered water channels (künk system) and cisterns. Evliya Çelebi’s Seyahatnâme mentions a water reservoir and a fountain, but these structures have not survived to the present day.
Künk traces have been identified within the castle’s interior. Remains of a water channel have been detected near the southwest wall. Channels for water pipes have been observed in Spaces 12 and 13 and other structures. The künk system likely served both for drinking water supply and rainwater drainage. It is evident that multiple cisterns within the castle served different functions. This system was crucial for the castle’s ability to withstand prolonged sieges. Such water management not only ensured internal security but also sustained daily life within the fortress.
The architecture of Bakras Castle does not merely reflect military design; it also embodies layers of cultural and historical transformation. Each ruling period added distinct modifications to the structure. This cumulative construction reflects a complex historical process.
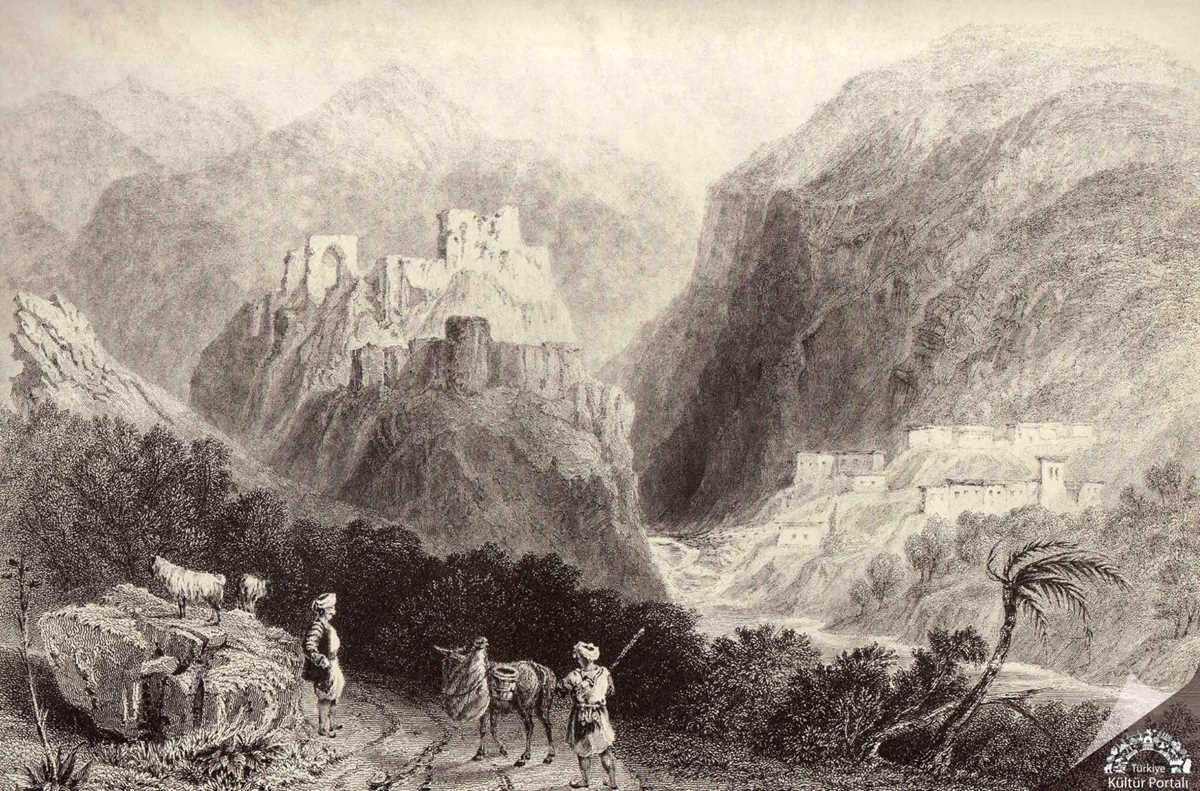
Bakras Kalesi Gravürü (Kültür Portalı)
Hellenistic Period: The castle was initially established to control transit routes between Egypt, Syria, and Anatolia.
Roman and Byzantine: The castle was reinforced with new towers and wall lines.
Crusaders and Templars: Rebuilt as “Gaston,” the castle was reconstructed according to Western European defensive architectural principles.
Armenian Kingdom: The damaged castle was restructured with an emphasis on observation and defense.
Mamluks: New defensive lines and a double-wall system were added to the inner castle.
Ottomans: The castle transitioned from a military outpost to an administrative structure. Surrounding settlement expanded with the addition of a caravanserai, bathhouse, and mosque.
This multilayered structure of the castle allows it to stand as one of the rare examples in Anatolia demonstrating cultural continuity across centuries.
Bakras Castle was constructed using local limestone, consistent with the region’s geology. The primary building material consists of regularly cut stone. In wall infill, rubble stone, broken stone, ceramic fragments, and occasionally broken bricks were used. This practice reflects traces of repairs and construction activities from different historical periods.
Ashlar masonry, particularly visible on the outer walls of the eastern facade and concentrated around the northeast tower, is a typical feature of Crusader castle architecture. Similar stonework is found in other regional castles such as Sarıseki, Dürb Sak, Payas, Ceyhan Yılan Kalesi, Tumlu, and Feke Castles. Similar techniques are also employed in Crusader castles such as Kerak Castle in Jordan and the Inner Citadel of Damascus.
Most interior spaces in the castle are covered by barrel vaults; some sections feature cross vaults. The area identified as Space 13 is described as having a cross-vaulted structure, though this section is now largely ruined. These vaulted ceilings provided both spatial division and structural stability.
The castle structure comprises divided interior spaces, corridor systems, and interconnected vaulted chambers. Movement between spaces occurs directly or via corridors. After entering through the main gate, one proceeds to the defensive gallery and then into the interior spaces. The western portion of the castle has suffered extensive damage due to external forces, but the main load-bearing structures and vaulted halls remain standing.
Space 2, which provides access to the inner castle, is rectangular with a semicircular projection extending eastward. The presence of niches, windows, and door openings within and around this tower indicates its dual function as both a defensive and control point.
The barrel-vaulted ceiling of the gallery section suggests its use for shelter and observation. The arrow slits in this section are strategically oriented for defense. The ventilation openings in the ceiling were designed to meet needs such as communication and smoke evacuation.
Small niches, hearth remains, and künk passages are found in certain areas of the castle, indicating that these spaces were used as dwellings, kitchens, or storage areas.
Today, Bakras Castle is largely in ruins. However, numerous spaces, towers, corridors, vaulted chambers, arrow slits, and entrance arrangements remain intact and legible. Many structural elements have been damaged due to natural erosion, looting, material removal, and environmental factors. Nevertheless, a significant portion of the original stonework, particularly on interior walls and curtain walls, remains visible.
In particular, the following elements have remained relatively preserved:
Evliya Çelebi, in the 17th century, described the castle as a multi-story structure housing 150 soldier quarters and large enough to accommodate an entire regiment. Today, only fragments of these structures remain as stone piles, yet the castle as a whole has endured. Some structures, such as the fountain and water reservoir, have been completely lost.
The castle’s current physical condition requires intervention for both conservation and restoration. Due to access difficulties, inadequate environmental planning, and insufficient promotion, the cultural value of the site has not yet been adequately recognized by tourism and academic communities.
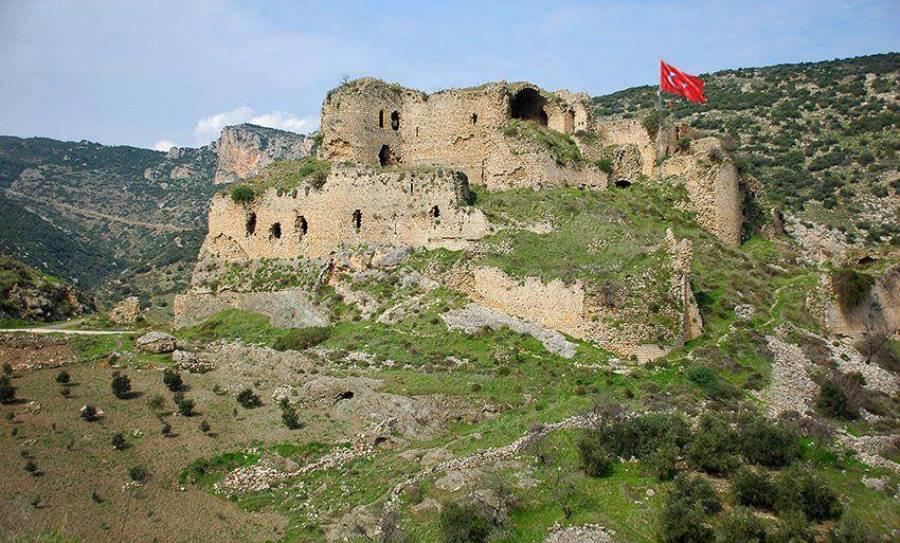
Bakras Kalesi (Belen Kaymakamlığı)
Anadolu Ajansı. “Hatay'daki Tarihi Bakras Kalesi de Depremlerde Hasar Gördü.” Anadolu Ajansı, March 11, 2023. Accessed July 10, 2025.
Anadolu Ajansı. “Tarihi Miras Bakras Kalesi Keşfedilmeyi Bekliyor.” Accessed July 10, 2025.https://www.aa.com.tr/tr/turkiye/tarihi-miras-bakras-kalesi-kesfedilmeyi-bekliyor-/962528.
Belen Belediyesi. "Bakras Kalesi." Belen Municipality. Accessed July 10, 2025.
Belen Kaymakamlığı. "Bakras Kalesi." Accessed July 10, 2025.http://www.belen.gov.tr/bakras-kalesi.
Hatay Büyükşehir Municipality. "Bakras Kalesi." Accessed July 10, 2025.https://hatay.bel.tr/bakras-kalesi
T.C. Ministry of Culture and Tourism. "Bakras Kalesi." Kültür Portalı. Accessed July 10, 2025.https://www.kulturportali.gov.tr/portal/bakras-kalesi
Öztürk, Resul. “Bakras Kalesi.” Türkiye Turizm Ansiklopedisi. 2019. Accessed July 10, 2025.https://turkiyeturizmansiklopedisi.com/bakras-kalesi
Earth | Ötençay Village Belen Hatay Türkiye | ||||||||
|---|---|---|---|---|---|---|---|---|---|
Geographic Location | Eastern Extension of Amanos Mountains 640 m Elevation | ||||||||
Building Type | Tepe Castle (Medieval Defense Structure) | ||||||||
Construction Period | Approximately Hellenistic Period (4th–1st centuries BCE), with Numerous Later Additions | ||||||||
Users | Byzantine Hellenistic Kingdoms Crusaders (Templars) Mamluk Ottoman Armenians | ||||||||
Architectural Material | Künk Ashlar Stone Rubble Stone Ceramic Fragments | ||||||||
Location and Geography
History
Ancient Period and Legends
Byzantine, Arab, and Crusader Rule
Ayyubid and Mamluk Periods
Ottoman Period
Architectural Structure and Planning Features
Structural Components and Functions
Space 1 (Gallery Section)
Space 2 (Tower)
Space 3
Spaces 4 and 5
Space 6
Spaces 7 and 8 (Twin Rooms)
Space 9
Space 10
Spaces 11 and 12
Space 13 (Alleged Chapel)
Defensive System and Access Structure
Entrance System
Wall and Tower System
Water Sources and Technological Infrastructure
Water Supply System
Cultural and Historical Stratification
Construction Materials, Craftsmanship, and Physical Condition
Construction Materials and Techniques
Construction and Spatial Organization
Current Physical Condition and Conservation Status