


This article was automatically translated from the original Turkish version.
Armenian church architecture is a religious building tradition defined by characteristic plan typologies, stonework, and decorative programs developed by Armenians in accordance with their Christianity faith. This architectural style evolved over time within the historical continuity of the Caucasus, Anatolia, Iran, and the Levant regions since the early periods of Christianity.
Following the adoption of Christianity as the official state religion in the fourth century, religious buildings became central to Armenian architectural production. Early examples favored longitudinal plans influenced by Roman basilicas; over time, centralized, cruciform, and domed typologies emerged. This evolution responded to both liturgical needs and local construction traditions.
Armenian churches were typically constructed from local volcanic stones such as tuff, andesite, and basalt. These easily workable materials were suitable for decorative applications while also providing resilience against climatic conditions. Stonework was employed as a defining feature of the architecture, creating cohesive compositions on facades and interior surfaces through systematic reliefs, niches, window openings, and geometric ornamentation.
Three primary plan types were employed in Armenian churches: basilical, centralized, and cruciform. Basilical plans, prevalent in the fourth and fifth centuries, are characterized by a longitudinal rectangular body, a three-aisled interior layout, and an apse located at the eastern end. Over time, this plan merged with the concept of centralized design, resulting in cruciform structures covered by a central dome. In this typology, four columns or piers supported the central dome, while the side arms were covered by barrel vaults or half domes. The apse at the eastern end served as the liturgical focal point, flanked by pastophoria cells on either side and a narthex to the west.
Akdamar Surp Haç Kilisesi is an example of this approach. The cruciform body is covered by a central dome, and the side arms are defined by semi-cylindrical vaults. The exterior reliefs form a visual program that imparts narrative content to the structure. The Armenian Church in Niğde Bor is one of the Anatolian examples of the cruciform plan, distinguished by its central dome rising on four piers and the liturgically organized corner spaces.
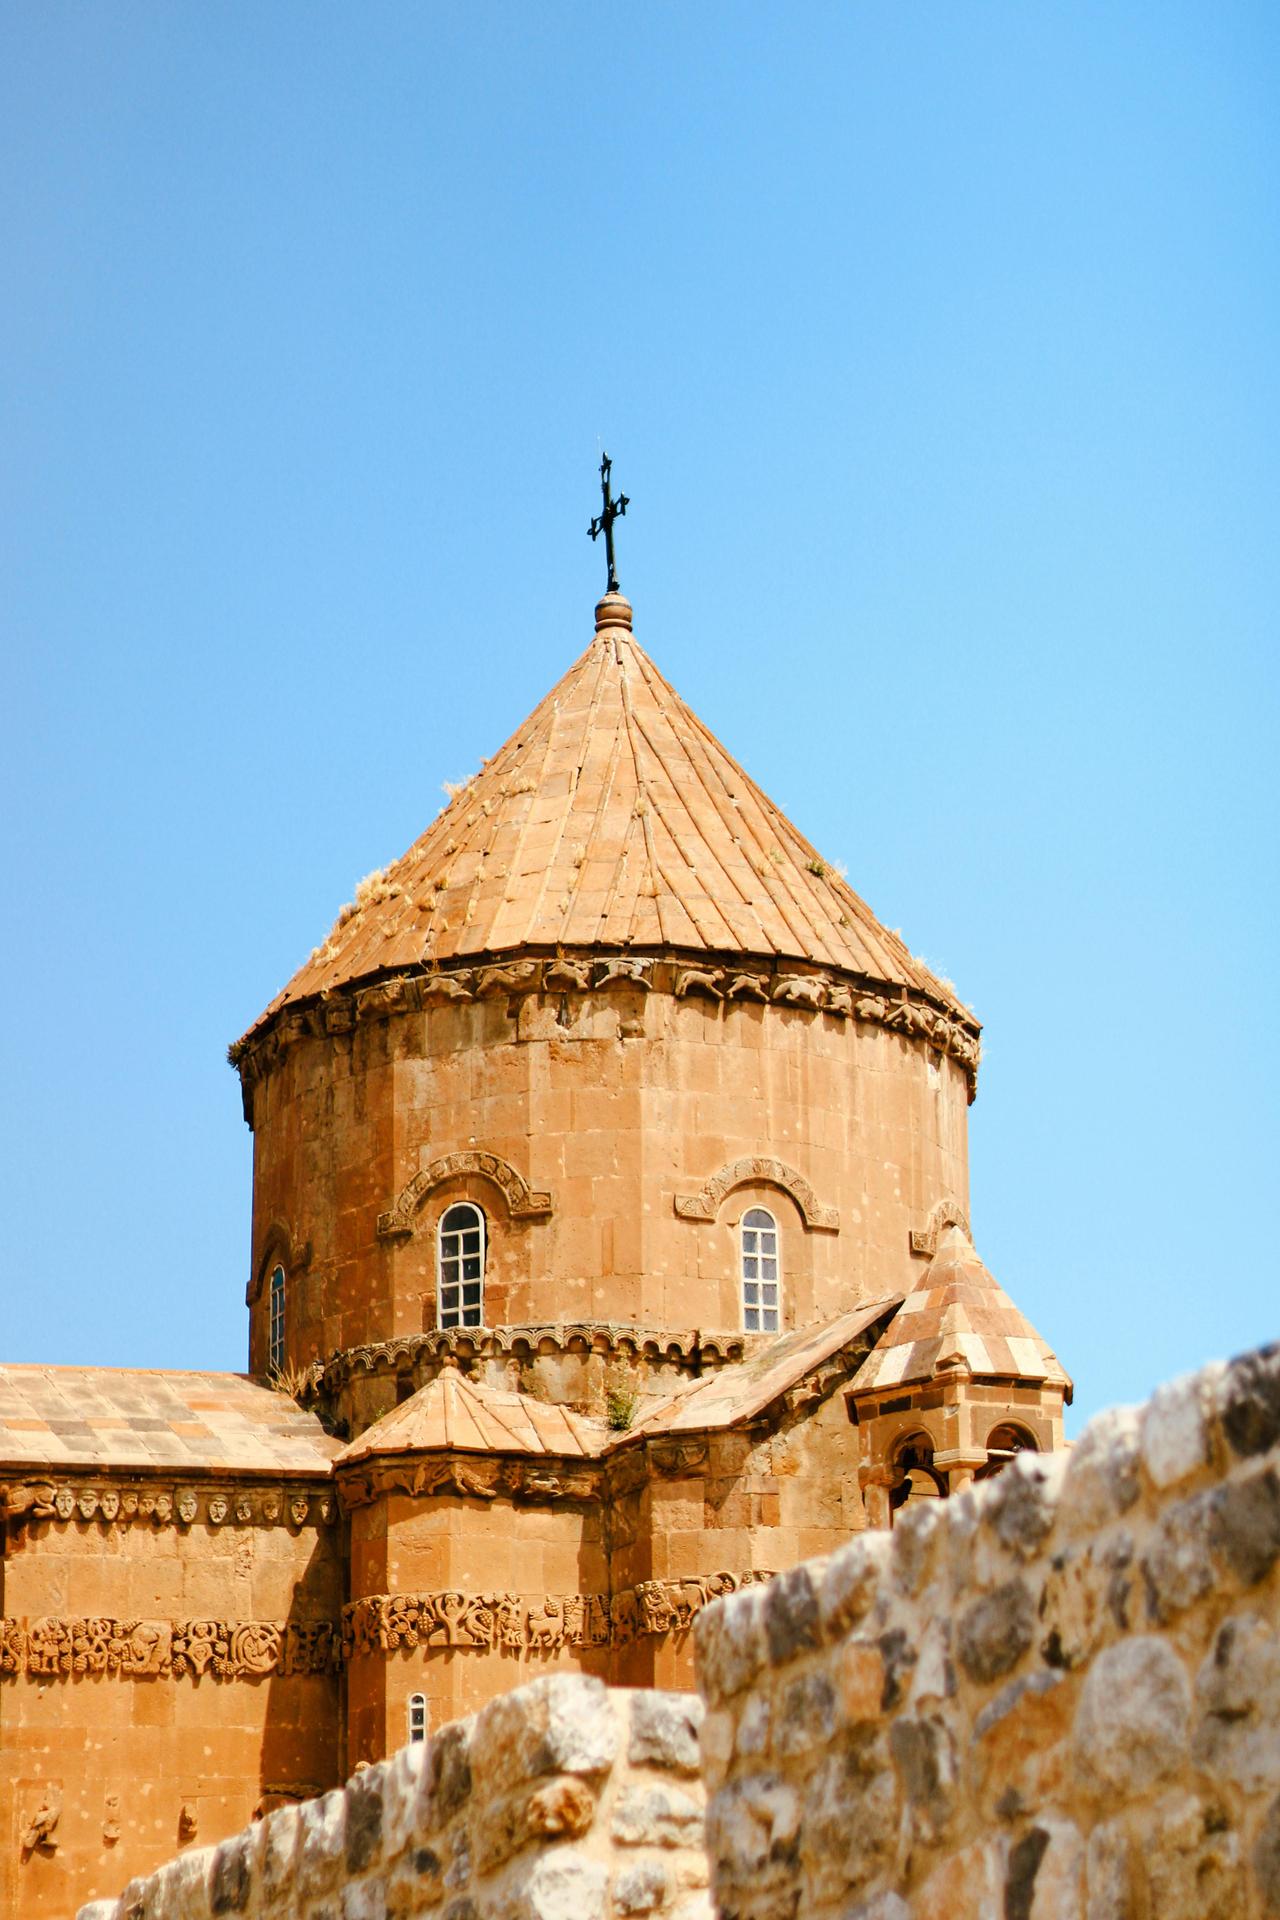
Akdamar Surp Haç Kilisesi, Van (Pexels, İsmail Altın)
Armenian church architecture presents a construction tradition defined by the dominant use of stone. The use of precisely cut stone reflects advanced craftsmanship in both aesthetic and engineering terms. Wall thicknesses and massive load-bearing systems were designed to support the dome’s weight and ensure resistance against external forces. Arched openings, piers, and vault transitions create a clear spatial order and hierarchy within the interior. Upper galleries (gynaikon) enabled differentiated usage patterns according to user groups.
Some structures also exhibit structural diversity, such as wooden roof systems, mazgal-type windows, and multi-story narthex arrangements. The Surp Asdvadzadzin Church exhibits a hybrid character of stone and wood due to interventions from different periods.
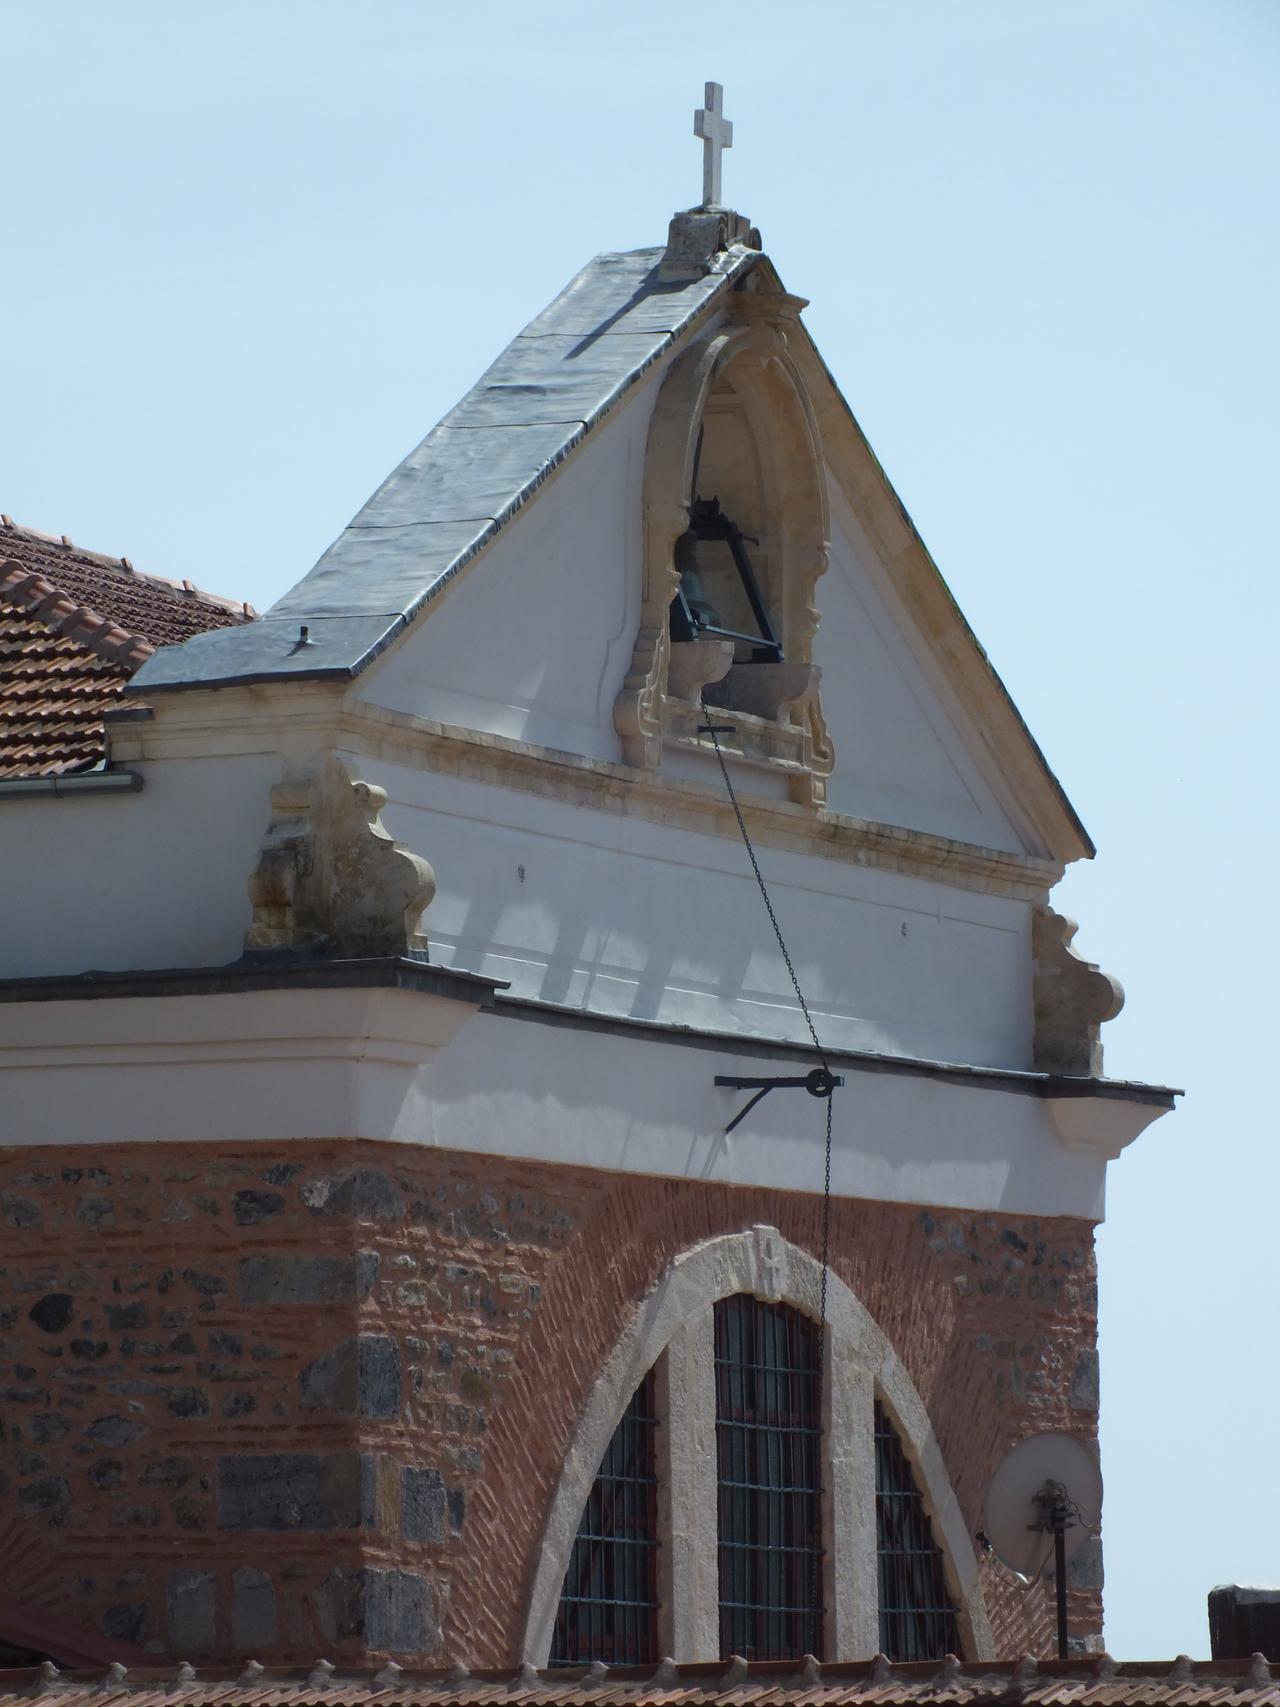
Surp Asdvadzadzin Kilisesi, İstanbul (Flickr, Pi Istvan Toth)
Decoration in Armenian churches was directly integrated into architectural elements. Stone reliefs on apse arches, window lintels, entrance doors, and façade surfaces supported iconographic narratives. Akdamar Surp Haç Kilisesi is one of the most developed examples of this tradition, featuring figural reliefs that encircle its exterior. These reliefs depict scenes from the Old and New Testaments, depictions of saints, animal figures, and vegetal motifs.
In structures adhering to a more restrained decorative approach, small-scale geometric motifs were preferred on window frames, lintel stones, or apse bands. The Surp Sarkis Armenian Church exemplifies this minimalist aesthetic, where window surrounds and niche arrangements impart a regular visual rhythm to the building’s surfaces.
Armenian churches demonstrated an integrated approach to settlement decisions, harmonizing with the natural topography. Structures were generally oriented along an east-west axis, with the apse positioned to face east toward the rising sun. This orientation enabled the physical manifestation of liturgical order within the spatial environment.
The construction of Akdamar Church on an island in Lake Van contributed not only to functional considerations such as defense and accessibility but also ensured the building’s prominent visual impact. Similarly, structures built against mountain slopes or rock formations were designed in direct response to their geographical context.
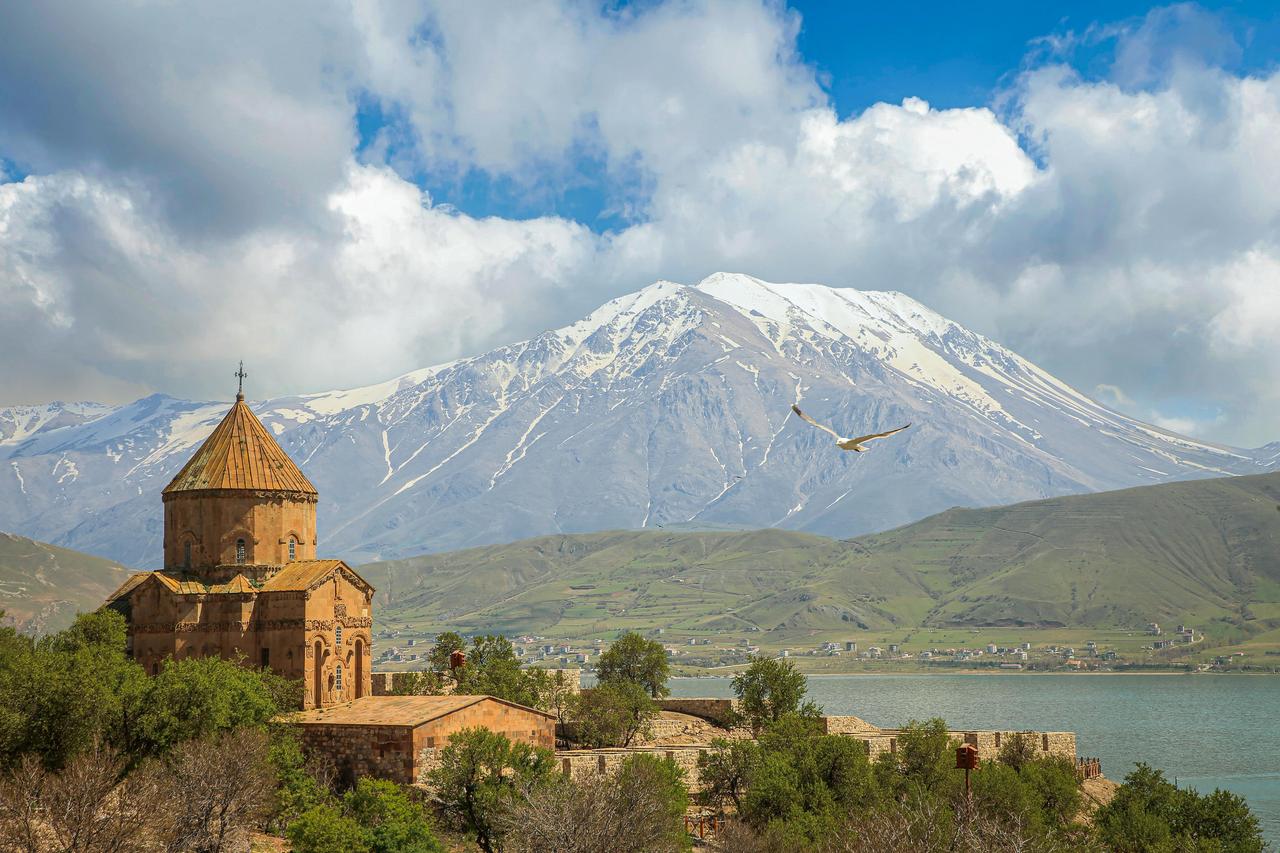
Akdamar Kilisesi’nin Van Gölü yakınındaki konumu (Pexels, Muhammed Sami Atalay)
Armenian churches have undergone various social, political, and cultural transformations throughout history. Some structures were abandoned, while others acquired new functions. For instance, the construction of a mansion atop the Armenian Church in Niğde Bor in the early twentieth century illustrates how the building was repurposed across different historical periods.
In restoration processes, it is essential to recognize the multi-layered historical character of these buildings. Preserving material integrity, maintaining the original spatial organization, and adopting a respectful approach to the building’s historical functions are fundamental principles of such work. Structures such as Surp Sarkis Church have been repaired in ways that preserve their original architectural qualities.
Armenian church architecture is regarded as a tradition that developed across diverse geographical regions and historical periods. The buildings reflect the cultural and religious frameworks of their time while also offering significant insights for architectural history through their stonework, spatial organization, and site selection.
Arslan, Aslı Sağıroğlu. “Niğde Bor Ermeni Kilisesi ve Cığızlar Konağı.” *Journal of Academic Social Science Studies* 33 (2015): 163–184. Accessed May 31, 2025.https://jasstudies.com/?mod=tammetin&makaleadi=&makaleurl=1220497918_12-Yrd.%20Do%C3%A7.%20Dr.%20Asl%C4%B1%20SA%C4%9EIRO%C4%9ELU%20ARSLAN.pdf&key=27401
Büyükmıhçı, Gonca, Hale Kozlu, Ayşegül Kılıç, and Sevde Karahan. 2015. “Çepni Surp Sarkis Ermeni Kilisesi Restorasyon Çalışmaları.” *Erciyes Üniversitesi Sosyal Bilimler Enstitüsü Dergisi* 2, no. 39: 42–66. Accessed May 31, 2025.https://dergipark.org.tr/en/download/article-file/219684
Flickr. "Beşiktaş Surp Asdvadzadzin Ermeni Kilisesi JPG." Accessed May 31, 2025.https://flic.kr/p/e7MtcJ
Kalay, Arslan, Hacer, and Sevcan Yıldız. “Akdamar Anıt Müzesi (Kilisesi) Tarihsel Süreçleri ve Kültürel Miras Turizmi Açısından Önemi.” *Bitlis Eren Üniversitesi Sosyal Bilimler Enstitüsü Dergisi* 6, no. 1: 121–136. Accessed May 31, 2025.https://dergipark.org.tr/en/download/article-file/318910
Pexels. "Akdamar Adası'Nda Dağ Manzaralı Tarihi Kilise JPG." Accessed May 31, 2025.https://www.pexels.com/tr-tr/fotograf/akdamar-adasi-nda-dag-manzarali-tarihi-kilise-31839070/
Pexels. "Van Kilise JPG." Accessed May 31, 2025.https://www.pexels.com/tr-tr/fotograf/kent-simgesi-gorulecek-yer-bina-yapi-28002472/

No Discussion Added Yet
Start discussion for "Armenian Church Architecture" article
Plan Typologies and Spatial Organization
Architectural Elements and Structural Features
Ornamentation and Decoration
Relationship with Settlement and Topography
Historical Layers and Restorations