


This article was automatically translated from the original Turkish version.
In architecture, the concepts of “mass” and “volume” are regarded as fundamental design components that constitute the physical presence of a building. Mass defines the formal unity perceived from the exterior, while volume describes the interior spatial emptiness enclosed by that mass.
The mass-volume relationship not only determines the physical character of a building but also shapes the user’s perception and experience of space. These two concepts have been addressed throughout architectural history through various theoretical, aesthetic and functional approaches.
In architecture, the formal dimension encompasses measurable attributes of mass and volume such as geometry, proportion, scale and order; while the phenomenological dimension examines how these elements are perceived, felt and experienced by human beings. When considered together, the relationship between mass and volume in architectural theory becomes enriched with both physical and semantic layers. Christian Norberg-Schulz’s phenomenological approaches to space demonstrate that mass and volume are not merely physical entities but also forms of “place-making” that mediate the individual’s relationship with their environment.
Similarly, Juhani Pallasmaa argues that architecture is not merely a visual art but a multi-layered field experienced through all the senses. According to him, volume is not simply a space perceived visually; it is also an atmosphere sensed through sound, texture, temperature and scent. Heinrich Wölfflin’s formal analyses emphasize how qualities such as weight, direction and symmetry of masses influence aesthetic perception. These theoretical approaches reveal that architectural form must be defined not only as a geometric arrangement but through its sensory and meaningful relationship with the human being.
The understanding of mass and volume in architectural history has varied according to historical, cultural and technological conditions. In ancient Greek and Roman architecture, mass compositions based on the principles of symmetry and proportion, integrated with facade arrangements and monumental scale, produced buildings that emphasized collective representation. In examples such as the Parthenon, the structure was shaped around the concepts of monumentality and order both in form and content. During this period, volume was typically designed as semi-interior spaces surrounded by open areas and porticoes.
Medieval Gothic architecture created a sense of structural lightness by elevating mass upward and defined interior volume through high spaces illuminated by stained glass. In this period, mass was fragmented through arch and buttress systems, while interior volume became a symbolic space that elevated religious experience. During the Renaissance, human scale and perspective were brought to the forefront; architects such as Brunelleschi and Alberti created clearly defined masses and balanced volumes within the framework of classical proportions. In the Baroque period, this balance was dramatically disrupted; dynamic, curvilinear masses and volumes arranged in interconnected sequences emphasized spatial flow and theatrical effect.
With modern architecture, mass was reduced to simpler geometries as a consequence of functional and structural clarity; volume was defined through open plans, free facades and horizontal windows, resulting in a design that rendered physical boundaries permeable. Le Corbusier’s “five points” were decisive in this transformation. In Brutalism, mass re-emerged as heavy, shell-like structures expressed through raw concrete surfaces, while volume was perceived as the preserved voids within these masses.

Mimaride Kütle (Pexels, Masood Aslami)
In architecture, mass and volume acquire meaning not only through their physical properties but also through the perceptual and sensory effects they produce on users. Mass is typically the first element perceived in the external environment, defining a building’s silhouette, geometric structure and its spatial relationship with its surroundings. In this context, scale, facade proportions, void-fill balance, material transitions and surface textures are primary factors that shape the initial impression of a building and express its identity to its context. Through this visual and structural relationship with its environment, mass also shapes the architectural form’s position in social memory and its symbolic power.
On the other hand, volume is a component experienced directly within the interior space, perceived through active bodily and sensory engagement. Volume is not merely spatial emptiness; it is also an experiential field that activates sensory memory through elements such as the distribution of light within the space, the manner of sound reverberation, air temperature, the texture of materials and even the unique scent of a space. As Pallasmaa emphasizes, architecture is experienced not only with the eye but also with the hand, ear, skin and nose. Therefore, volume is not only a functional area but a fundamental design tool that creates atmosphere, appeals to emotion and shapes spatial memory.
Architectural experience often begins with the external appearance of a building, that is, its massing effect, but deepens and integrates through the sensory richness of its volume. The grandeur of the exterior space is balanced by the warmth of the interior; the order of geometric form gains meaning through the sound, light and tactile qualities experienced within the volume. This holistic approach reminds us that architecture is not merely a formal practice but an art woven through the senses and perception. The interaction between mass and volume transforms space from a mere physical location into an experienced, felt and remembered realm.
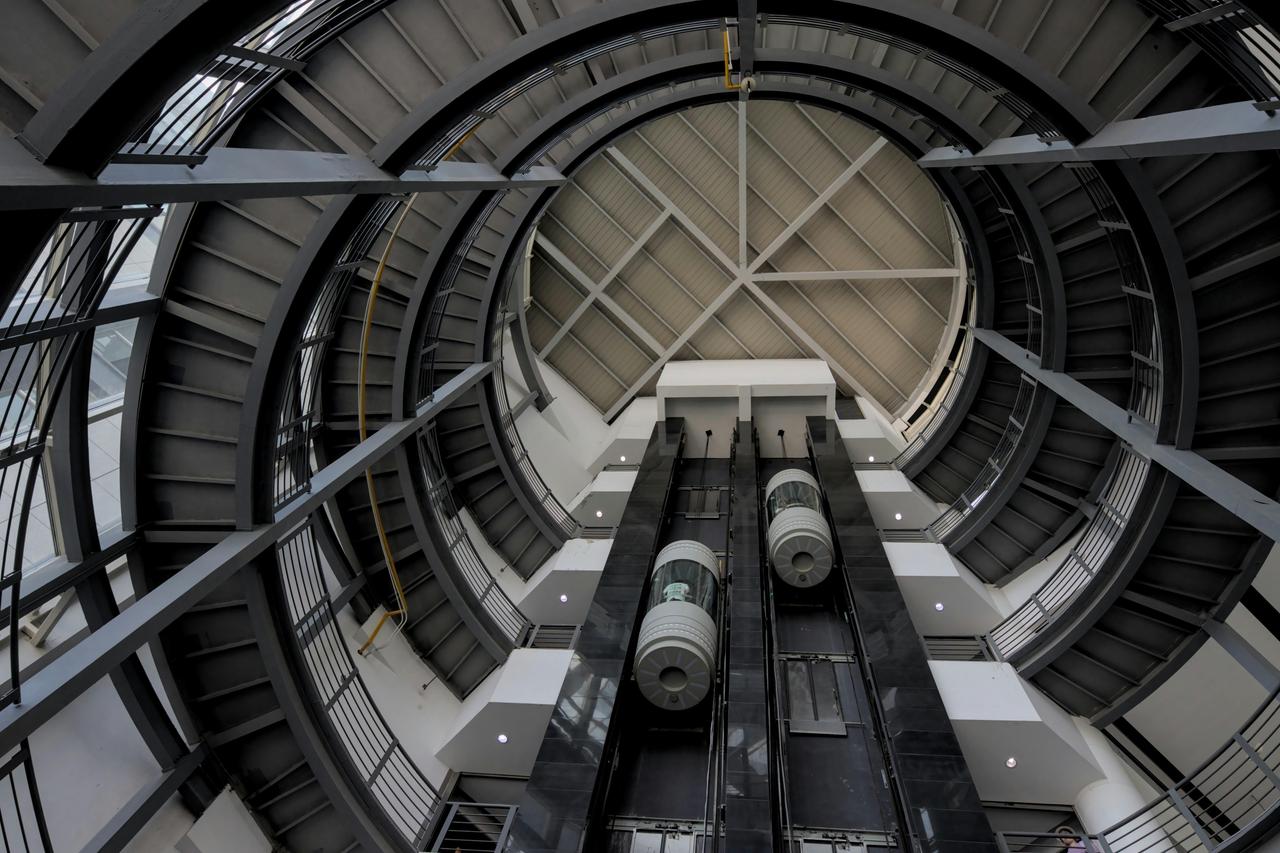
Mimaride Hacim (Pexels, Kampamba)
In architecture, mass and volume are not merely formal opposites or distinctions between exterior and interior; they are two fundamental design components that constitute the conceptual unity of a building and are in constant interaction. Mass defines the building’s outer shell, its physical and visual relationship with the environment, and its presence within its context, while volume expresses the interior spatial organization accessible to human experience. In other words, mass determines a building’s posture in its environment, while volume shapes the lived experience and emotional interaction within the interior space.
The relationship between these two concepts represents not only a physical balance in architectural design but also a search for sensory, functional and aesthetic harmony. Mass determines external effects such as proportion, symmetry and void-fill balance, while volume reveals the vital spaces experienced within that mass through elements such as light, orientation, acoustics and user circulation. As Le Corbusier defined it, “Architecture is the masterful, correct and magnificent play of volumes brought together in light,” this statement encapsulates the essential structural and poetic relationship that must be established between mass and volume.
A balanced configuration between mass and volume plays a central role in achieving architectural unity. When the building’s external impact aligns with its interior spatial experience, it strengthens the user’s perception of the space and reinforces the building’s identity. Therefore, in architectural design, mass and volume must be considered simultaneously and reciprocally; the boundaries shaped by one must carry and articulate the content of the other. Such a configuration ensures not only the physical integrity of the building but also guarantees its aesthetic value, functional adequacy and spatial continuity.
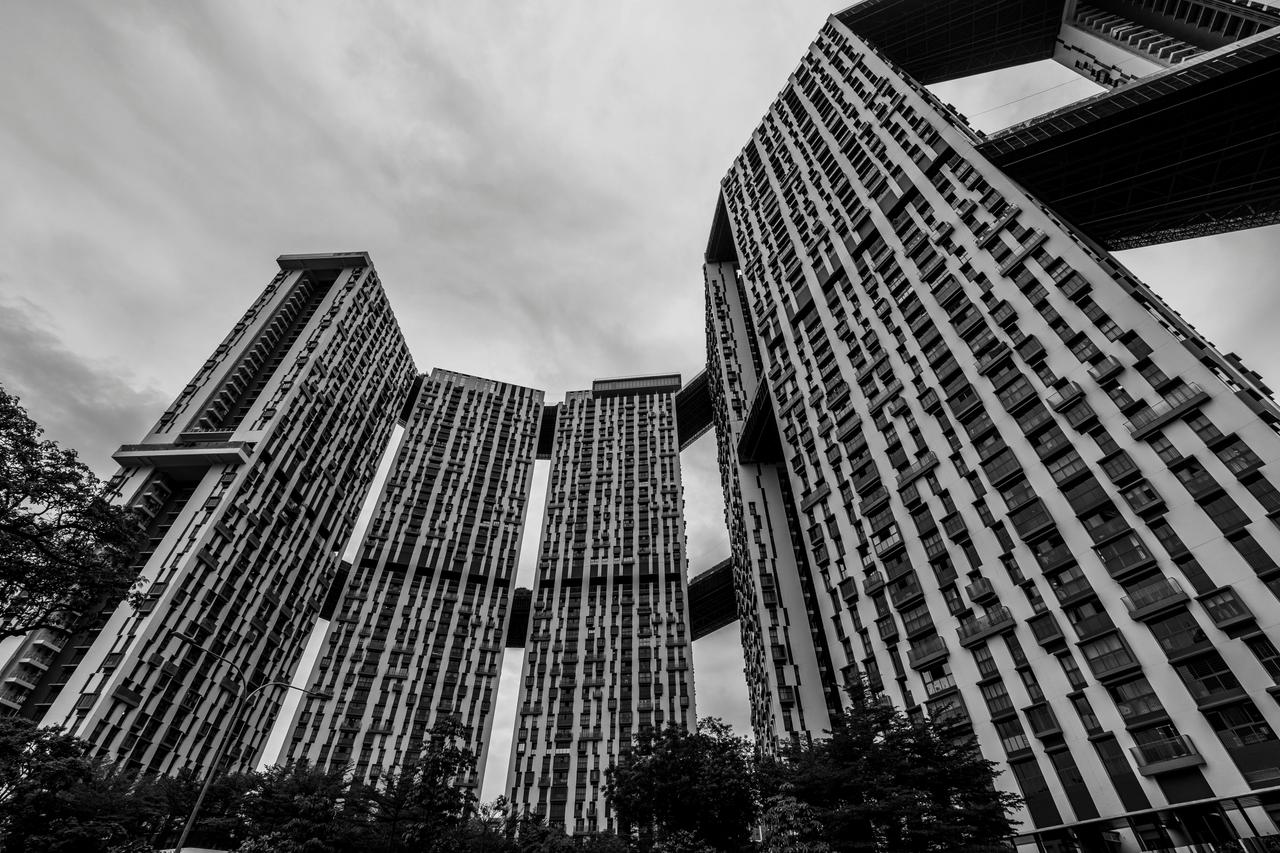
Mimaride Kütle ve Hacim (Pexels, Cyrill)
Mass and volume in contemporary architecture are no longer merely formal elements but design components redefined in relation to technological, environmental and cultural variables. Advances in digital modeling and fabrication technologies have enabled parametric design approaches to realize complex and dynamic geometries previously impossible. As seen in the works of architects such as Zaha Hadid, Frank Gehry and Toyo Ito, mass is no longer a fixed structure but a fluid and continuously transformable design field open to interaction with its environment. Such approaches not only represent an aesthetic innovation but also enable the reconfiguration of user experience and expand the boundaries of architectural language.
At the same time, the concept of sustainability directly influences mass and volume design. Passive climate control solutions, natural ventilation strategies and the efficient use of daylight have become primary criteria for determining a building’s environmental performance. The relationship between mass form and solar exposure or the design of volume in response to internal airflows is increasingly important not only for energy efficiency but also for creating healthy living environments. Thus, formal design and environmental sensitivity now form the foundation of an integrated architectural understanding.
Mass and volume are no longer merely the physical framework of space; they have become essential components of a holistic spatial production supported by technological capabilities and embedded in sensory and environmental context.
Ayna, Aylin, and Domaniçli, F. Sinem. “Duyusal Hacim.” Mimar Sinan Güzel Sanatlar Üniversitesi, Ulusal Sempozyum, 2011. Accessed May 14, 2025.https://www.academia.edu/1160136/_DUYUSAL_HAC%C4%B0M_
Erdoğan, Sunay. “Hacim Tasarım Kriterlerinin İşlevsellik Bağlamında Araştırılması.” Master's thesis, Marmara Üniversitesi Güzel Sanatlar Enstitüsü, 2009. Accessed May 14, 2025.https://www.proquest.com/openview/084fd44d0bacd9e380350e8e6cb5a3bb/1?cbl=2026366&diss=y&pq-origsite=gscholar
Pexels. "Asansör JPG." Accessed May 26, 2025.https://www.pexels.com/tr-tr/fotograf/merdivenler-insaat-metal-merdiven-18533100/
Pexels. "Açık hava-kent JPG." Accessed May 26, 2025.https://www.pexels.com/tr-tr/fotograf/kent-sehir-bina-yapi-17152170/
Pexels. “Beyaz Ve Siyah Singapore JPG.” Accessed May 26, 2025.https://www.pexels.com/tr-tr/fotograf/siyah-ve-beyaz-kent-sehir-ufuk-cizgisi-15480405/
Pınar, Emre, and Gürani, Fehime Yeşim. “Kısıtlı Hacim Çerçevesinde Yenilikçi Mimari Kabin Yaklaşımının İrdelenmesi.” *ATA Planlama ve Tasarım Dergisi* 3, no. 2 (2019): 97–109. Accessed May 14, 2025.https://www.academia.edu/93404862/Kisitli_Haci_m_%C3%87er%C3%A7evesi_nde_Yeni_li_k%C3%A7i_Mi_mari_Kabi_n_Yakla%C5%9Fiminin_%C4%B0rdelenmesi_
Şentürk, Efe Can. “İşitsel Mimari Kavramı ve Hacim Akustiği Bağlamında Tasarımla İlişkilendirilmesinde Temel İlkeler.” PhD thesis, Mimar Sinan Güzel Sanatlar Üniversitesi Fen Bilimleri Enstitüsü, 2022. Accessed May 14, 2025.https://www.proquest.com/openview/aee3a4f1284fc2fb1b878ac9b6dca11e/1?cbl=2026366&diss=y&pq-origsite=gscholar

No Discussion Added Yet
Start discussion for "Architecture: Mass and Volume" article
Formal and Phenomenological Dimensions
Historical Development
Perceptual and Sensory Dimensions of Mass and Volume
The Relationship Between Mass and Volume
Mass and Volume Design in Contemporary Architecture