

This article was automatically translated from the original Turkish version.
+2 More
Location | Antwerp Belgium | ||||||||
|---|---|---|---|---|---|---|---|---|---|
Type | Terminal Station | ||||||||
Initial Opening | 3 June 1836 (as Borgerhout) | ||||||||
Architectural Style | Eclectic with Art Nouveau, Neo-Renaissance and Baroque elements | ||||||||
Significant Structural Feature | Dome 75 m in height | ||||||||
Status | In operation | ||||||||
Antwerp Central Station (Antwerpen-Centraal) is the main railway station of the city of Antwerp and is regarded as one of Belgium’s largest railway stations.
The railway history of the site where Antwerp Central Station now stands began on 3 June 1836 with the opening of the Mechelen–Antwerp railway line.【1】 The first station built here, known as Borgerhout, was a terminal-style facility. Shortly thereafter, in 1843, the tracks were extended to connect with the port station Antwerpen-Dokken en Stapelplaatsen. This extension enabled the station to serve as a link to the Eiserner Rhein (Iron Rhine) line heading toward Germany. In 1854, the original wooden structure was replaced by a new building renamed Antwerpen-Oost. However, the steadily increasing train traffic and passenger volume soon rendered this building inadequate, leading to the decision between 1898 and 1905 to construct a new monumental station to meet the city’s needs.【2】 The new structure opened as Antwerpen-Centraal on 11 August 1905.【3】
About Antwerp Central Station (wocomoTRAVEL)
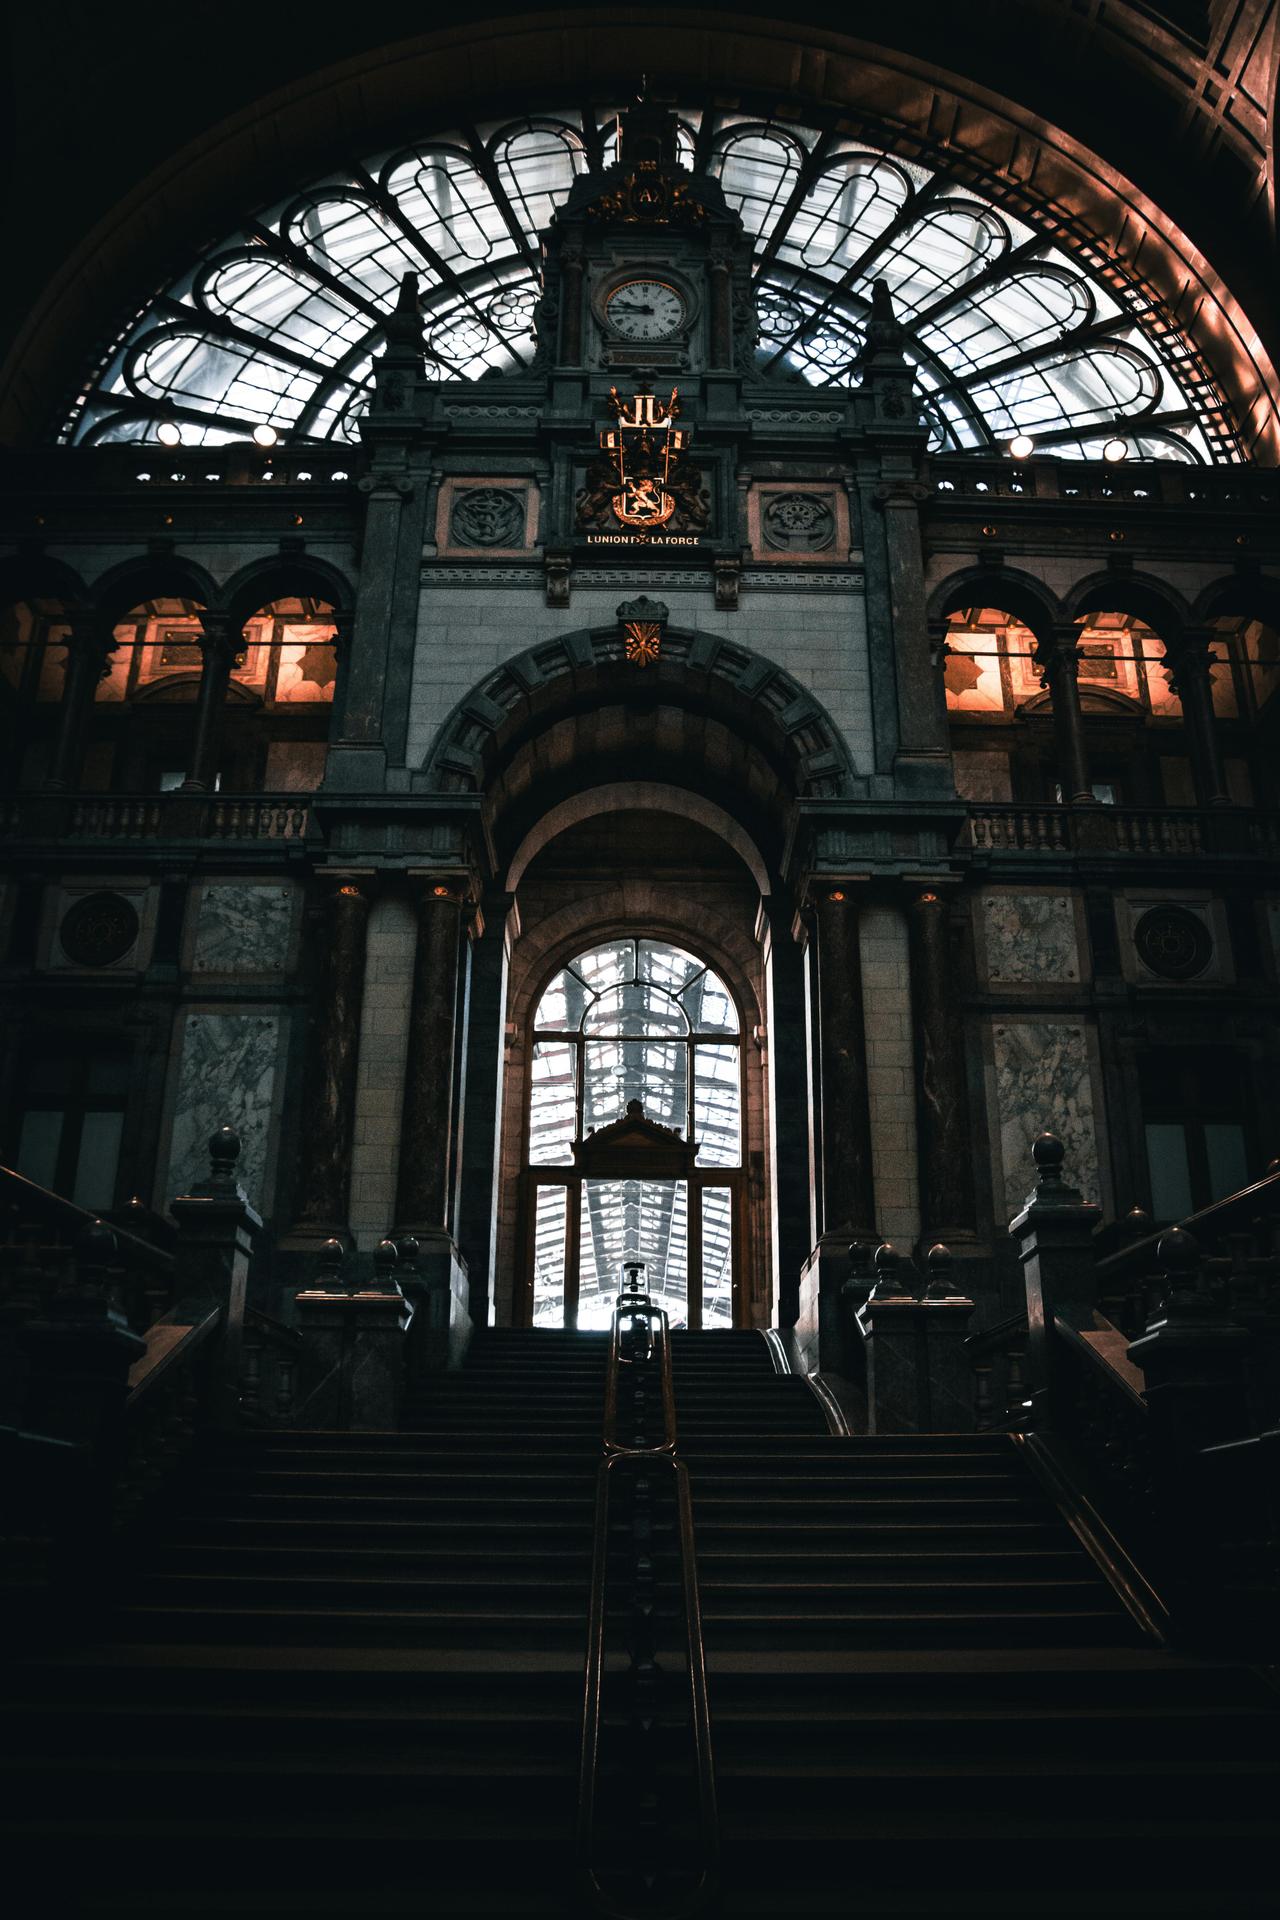
The architectural identity of Antwerp Central Station emerged from the collaboration of two specialists: the monumental main building’s facade was designed by Louis Delacenserie, while the engineering of the vast steel and glass canopy covering the train platforms was the work of Clément Van Bogaert.
Delacenserie drew inspiration for the facade from various architectural sources, particularly the main building of the Lucerne station in Switzerland and the high dome of the Pantheon in Rome.
The station’s architectural style, shaped by Delacenserie’s design, combines elements of Art Nouveau with local Belgian architectural traditions and modernist influences, making it an example of cultural synthesis.
The dome dominating the building, rising to a height of 75 metres, has earned the structure its popular nickname, the “Railway Cathedral” (Spoorwegkathedraal).【4】 In the original northern section of the building, in addition to Art Nouveau, stylistic elements from the Neo-Renaissance and Baroque periods are also evident.【5】
On the other hand, the engineering structure of the train hall exemplifies industrial architecture of the era. Designed by Clément Van Bogaert, the steel and glass canopy spans 185 metres in length and reaches a height of 43 to 44 metres.【6】 This high ceiling was constructed to allow the smoke from steam locomotives used at the time to rise above the platforms without soiling them or accumulating in the atmosphere.
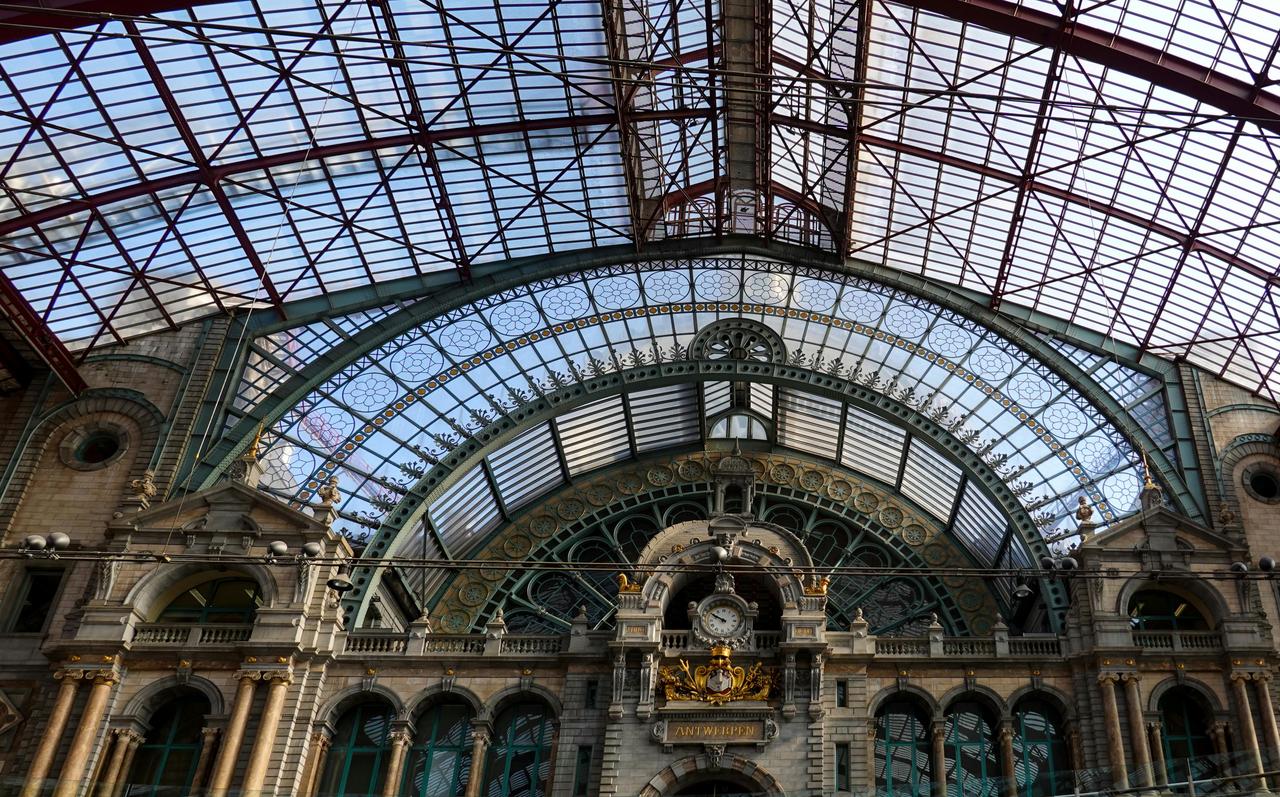
Antwerp Central Station (Pexels)
From the mid-1950s onward, the station declined in condition and by the 1990s had become cluttered with kiosks, altering its architectural integrity. The need for renovation became urgent due to the arrival of high-speed trains (TGV), which exposed the inadequacy of the existing network configuration and the challenge of connecting the viaduct in the south of the city with the northern rail lines. The renovation project, named “The Rediscovered Palace” (Il palazzo ritrovato), encompassed a comprehensive revision of the historic building and its surrounding neighborhood.【7】
As part of the project, the monumental entrance on Astridplein was preserved, and local and modern elements were harmoniously integrated—for example, by adapting the original natural stone materials using contemporary production techniques to achieve symmetry. Additionally, a new access point was added from a new building to the train gallery located beneath the historic iron and glass canopy.
As part of the project, a photovoltaic tunnel consisting of 16,000 solar panels was planned along the Paris–Antwerp railway line.【8】
Following modernization and expansion, Antwerp Central Station ceased to be merely an architectural monument and became a high-capacity transportation hub for Belgium’s and Europe’s major railway networks. The core objective of the modernization project was to replace the outdated terminal with a tunnel system allowing high-speed trains to pass through the station without stopping, thereby increasing capacity. The expanded and renovated complex was officially opened on 25 March 2008.【9】
To this end, the station’s operational capacity was expanded across three distinct levels:
Thanks to its three-level structure, the station can simultaneously manage heavy national and international train traffic. Beyond its functional capacity, Antwerp Central Station is recognized as a prime example of Belgian railway architecture and is internationally acclaimed. This significance was further reinforced when Newsweek magazine ranked it the fourth most beautiful railway station in the world in its January 2009 survey.【10】
Aji, Iman, and Bachtiar Fauzy. “Local and Modern Acculturing Architecture in Antwerpen-Centraal (Antwerp Central) Railway Station, Belgium.” *Jurnal RISA (Riset Arsitektur)* 6, no. 3 (2022): 291–313. Accessed November 13, 2025.https://journal.unpar.ac.id/index.php/risa/article/view/5942/3748
Magda Ehlers. "The Clock and Glass Ceiling Inside Antwerpen-Centraal Railway Station in Antwerp, Belgium." Pexels. Accessed November 13, 2025.https://www.pexels.com/photo/the-clock-and-glass-ceiling-inside-antwerpen-centraal-railway-station-in-antwerp-belgium-12787365/
Mazzoni, Cristiana, and Ali Mahfoud. “Il palazzo ritrovato: il progetto di rinnovo della stazione di Antwerpen Centraal.” *Trasporti & Cultura*. Accessed November 13, 2025.https://hal.science/hal-01254774/
Rusak, Ryszard. “Dworzec Antwerpen-Centraal.” *İcm.edu*. Accessed November 13, 2025.https://yadda.icm.edu.pl/baztech/element/bwmeta1.element.baztech-article-BGPK-2714-0278/c/Rusak.pdf
ZHRO. "Antwerp Central Train Station." Pexels. Accessed November 13, 2025.https://www.pexels.com/photo/ornamented-facade-of-antwerp-central-train-station-14655956/
wocomoTRAVEL. "Antwerp Central station, a neo-Baroque architectural gem | Europe's Most Famous Railway Stations." YouTube. Accessed November 13, 2025.https://www.youtube.com/watch?v=6YYt2lZhcJA
[1]
Rusak, Ryszard, “Dworzec Antwerpen-Centraal.” İcm.edu, sayfa 35, erişim 13 Kasım 2025, https://yadda.icm.edu.pl/baztech/element/bwmeta1.element.baztech-article-BGPK-2714-0278/c/Rusak.pdf
[2]
Mazzoni, Cristiana, ve Ali Mahfoud, “Il palazzo ritrovato: il progetto di rinnovo della stazione di Antwerpen Centraal.” Trasporti & Cultura, sayfa 6, https://hal.science/hal-01254774/
[3]
Rusak, Ryszard, “Dworzec Antwerpen-Centraal.” İcm.edu, syf 35, erişim 13 Kasım 2025, https://yadda.icm.edu.pl/baztech/element/bwmeta1.element.baztech-article-BGPK-2714-0278/c/Rusak.pdf
[4]
Rusak, Ryszard, “Dworzec Antwerpen-Centraal.” İcm.edu, syf 35,
[5]
Aji, Iman, Bachtiar Fauzy, “Local and Modern Acculturing Architecture in Antwerpen-Centraal (Antwerp Central) Railway Station, Belgium.” Jurnal RISA (Riset Arsitektur) 6, no. 3 (2022): syf 292, https://journal.unpar.ac.id/index.php/risa/article/view/5942/3748
[6]
Rusak, Ryszard, “Dworzec Antwerpen-Centraal.” İcm.edu, syf 35, https://yadda.icm.edu.pl/baztech/element/bwmeta1.element.baztech-article-BGPK-2714-0278/c/Rusak.pdf
[7]
Mazzoni, Cristiana, ve Ali Mahfoud, “Il palazzo ritrovato: il progetto di rinnovo della stazione di Antwerpen Centraal.” Trasporti & Cultura, syf 7, https://hal.science/hal-01254774/
[8]
Mazzoni, Cristiana, ve Ali Mahfoud, “Il palazzo ritrovato: il progetto di rinnovo della stazione di Antwerpen Centraal.” Trasporti & Cultura, sayfa 6,
[9]
Rusak, Ryszard, “Dworzec Antwerpen-Centraal.” İcm.edu, syf 36, https://yadda.icm.edu.pl/baztech/element/bwmeta1.element.baztech-article-BGPK-2714-0278/c/Rusak.pdf
[10]
Rusak, Ryszard, “Dworzec Antwerpen-Centraal.” İcm.edu, syf 36,

Location | Antwerp Belgium | ||||||||
|---|---|---|---|---|---|---|---|---|---|
Type | Terminal Station | ||||||||
Initial Opening | 3 June 1836 (as Borgerhout) | ||||||||
Architectural Style | Eclectic with Art Nouveau, Neo-Renaissance and Baroque elements | ||||||||
Significant Structural Feature | Dome 75 m in height | ||||||||
Status | In operation | ||||||||
No Discussion Added Yet
Start discussion for "Antwerp Central Station" article
History
Architectural Design and Style
Renovation and Modernization
Functional Capacity and Significance