


This article was automatically translated from the original Turkish version.
Al-Andalus-Islamic architecture refers to the distinctive building forms developed by Muslim rulers in the Iberian Peninsula between 711 and 1492. This architectural style was shaped not only by influences from the eastern Islamic world but also by local Iberian culture, Roman architectural heritage, Visigothic elements and Christian artistic traditions.
Over the approximately eight centuries of Muslim rule, mosques, palaces, madrasas, baths, bridges and fortifications were constructed not merely to fulfill functional needs but as spaces imbued with religious and cultural significance. Buildings were shaped according to the governing philosophies of the Umayyad, Murabit, Muwahhid and Nasrid dynasties; local materials such as brick stone and plaster were adapted to suit topographical conditions.
Horseshoe arches muqarnas cornices geometric ornamentation the integration of calligraphy into architecture and multi-nave spatial arrangements are among the defining characteristics of this style. In the 19th century elements of this style were revived within the context of Orientalist aesthetic pursuits in Western Europe and established themselves as a reference point in architectural history.
The development of Al-Andalus Islamic architecture began in 711 when the Berber commander Tariq ibn Ziyad crossed from North Africa into Visigothic territory. During this period the region was administered by governors loyal to the Umayyad Caliphate based in Damascus. In 756 I Abd al-Rahman of the Umayyad dynasty founded the independent Emirate of Al-Andalus in Cordoba initiating a distinct architectural production.
I Abd al-Rahman and his successors commissioned buildings that fused traditions of the eastern Islamic world with local architectural forms. In the 11th century the weakening of central authority led to the fragmentation of the region into small emirates known as the Muluk al-Tawaif. Political unity was later restored during the periods of the Murabit and subsequently the Muwahhid dynasties. This era saw a rapid increase in the construction of monumental buildings. From the 13th century onward Muslim rule declined under the Christian Reconquista movement; the Nasrid Emirate centered in Granada endured until 1492. With the end of Muslim dominance many structures were destroyed although some survived to the present day.
Al-Andalus architecture developed unique spatial solutions for a variety of functions. Mosques were typically built with large courtyards multi-columned naves and simple exterior facades. The Great Mosque of Cordoba is a prominent example distinguished by its column arrangement double-tiered horseshoe arches and ornate mihrab decorations.
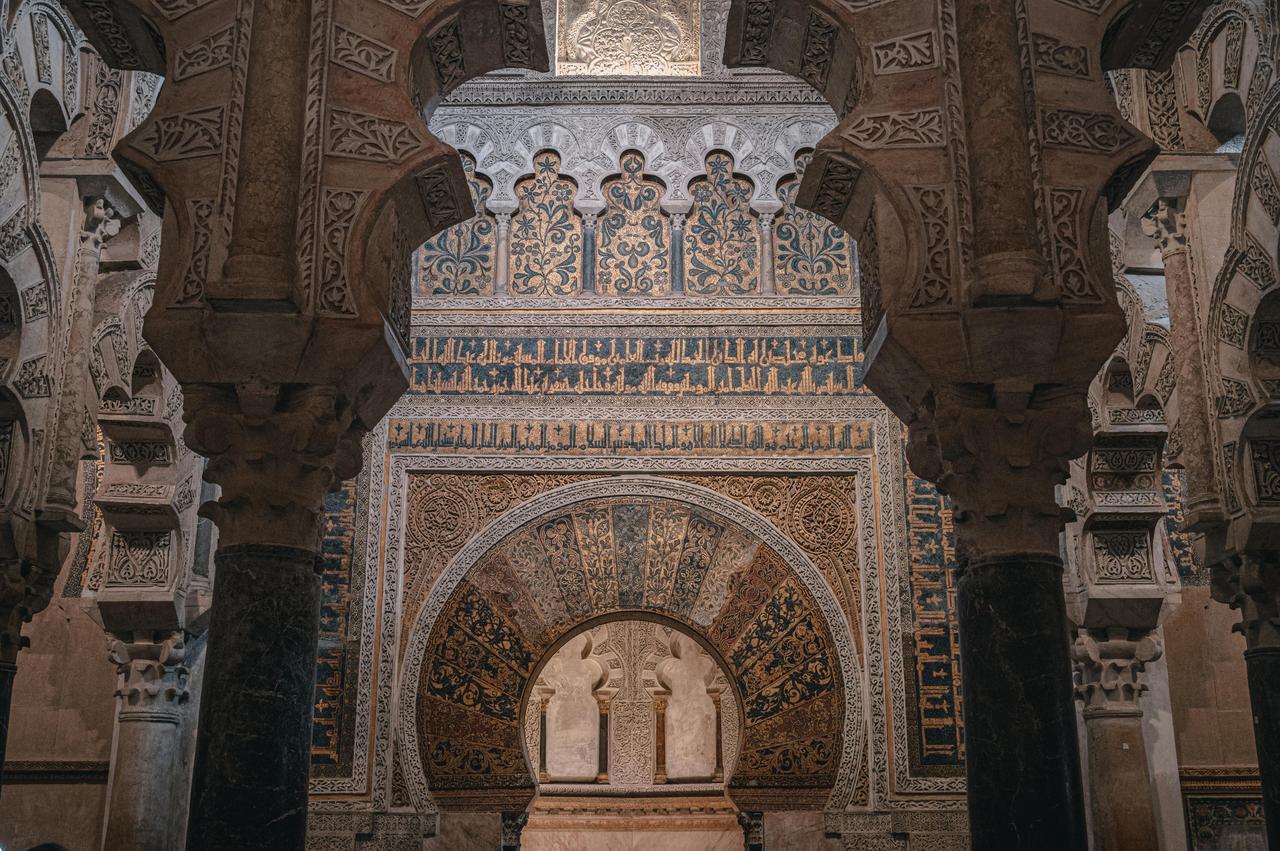
Cordoba, İspanya, Kurtuba Ulu Camii (Pexels, Zekai Zhu)
Palace architecture produced buildings that combined political representation with aesthetic expression. The Alhambra Palace is notable for its fine stucco work muqarnas ceilings water features and inscribed facades. Other structures such as the Ca’feriye Palace in Saragossa the Dârü’s-Suğrâ in Murcia the Dârü’l-Hürre in Granada and el-Kasr in Seville also exemplify the palace architecture of the period. In addition public buildings including fortifications baths madrasas hospitals and bridges became integral components of urban fabric and social life.
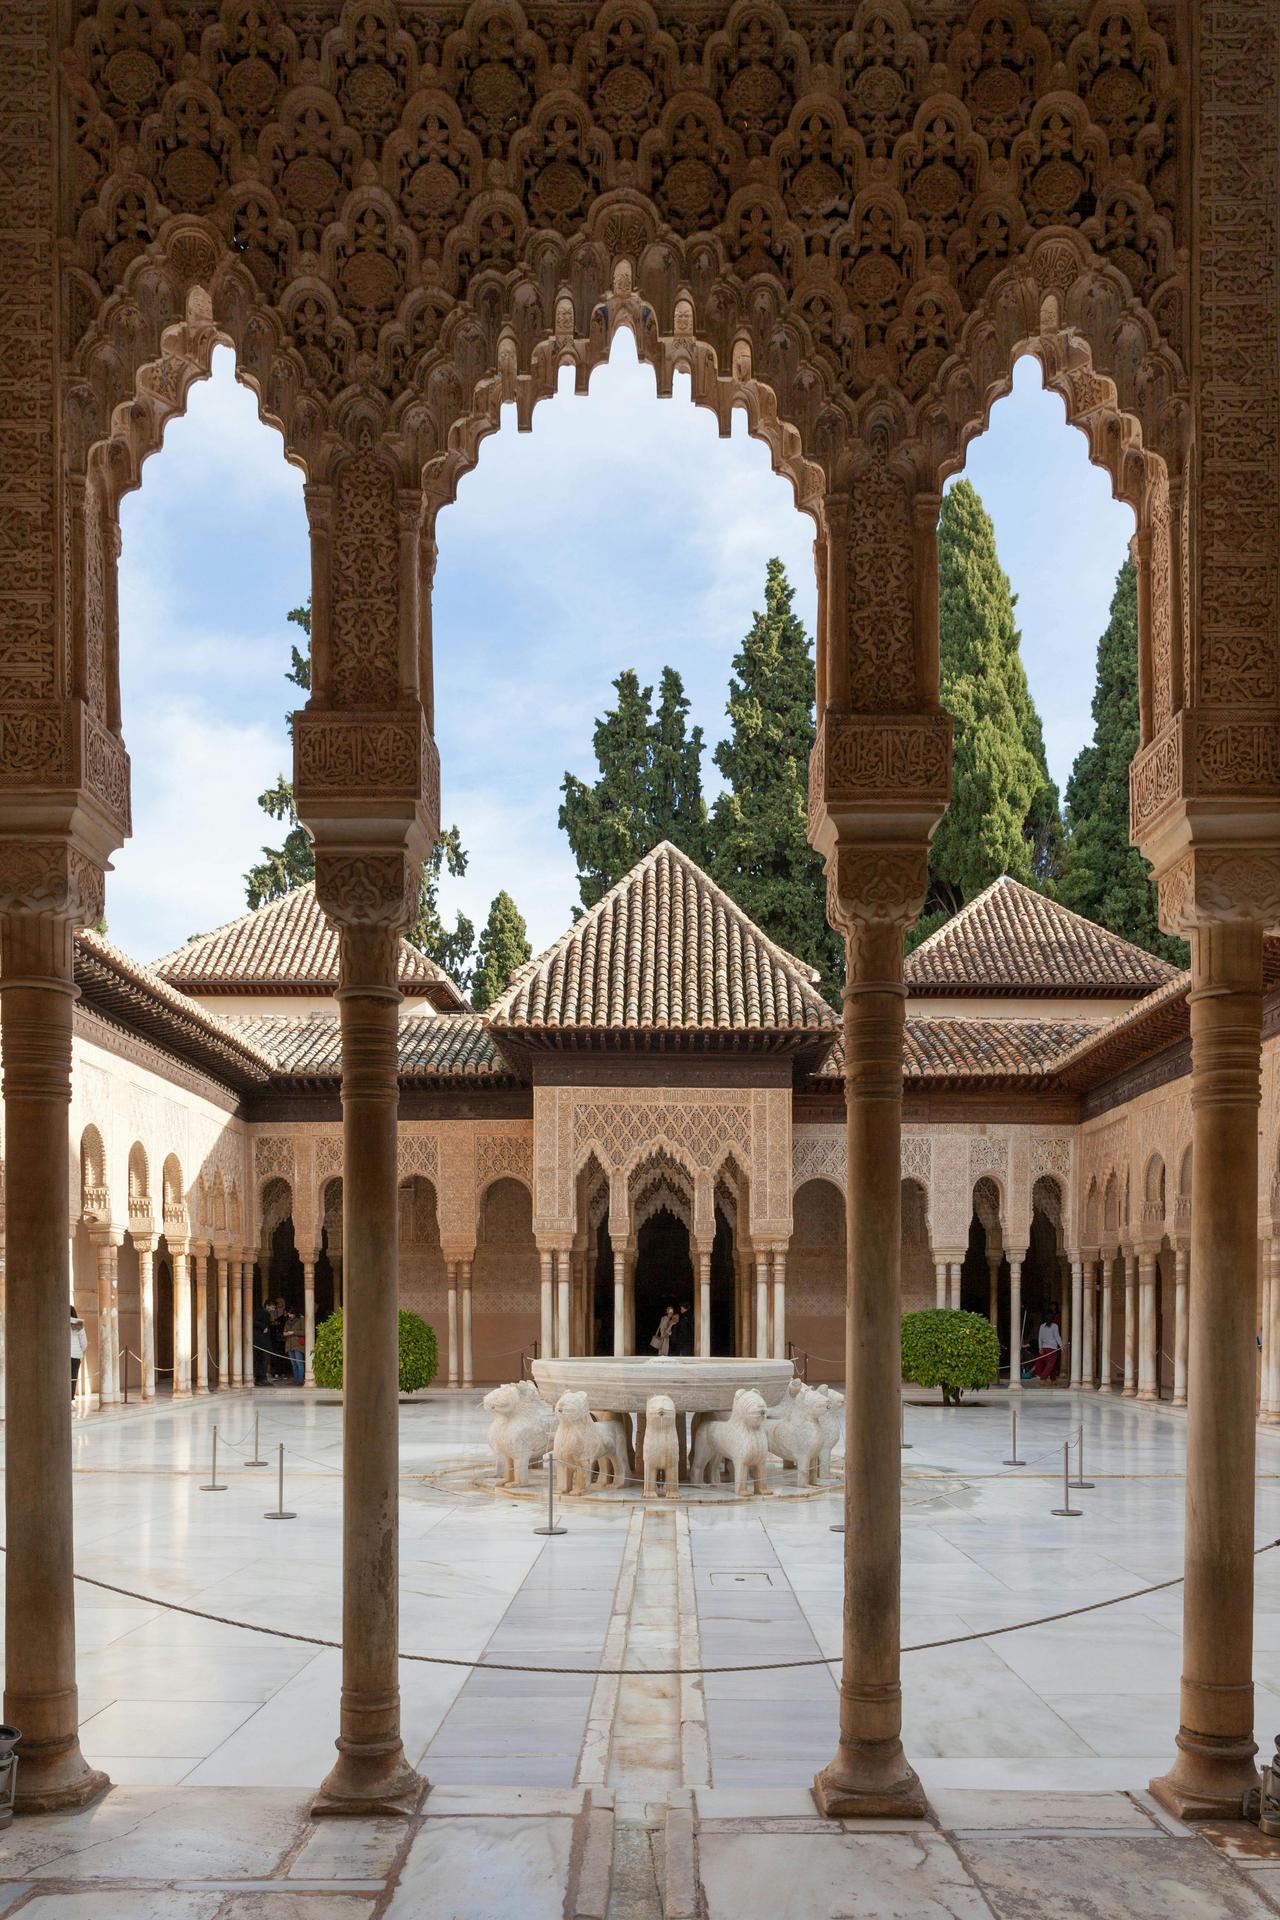
Granada, İspanya, Elhamra Sarayı (Pexels, Chiaroscuro)
One of the most distinctive structural elements of Al-Andalus architecture is the horseshoe arch which originated in Visigothic architecture but was reinterpreted through Islamic aesthetic principles and applied in various proportions and forms. Beyond its decorative function the horseshoe arch also addressed the structural requirements of buildings. Its curvature extending beyond a semicircle distinguishes it from classical Roman arches enabling the spanning of wider openings and enhancing the permeability of interior spaces. In 19th-century Europe it was again appreciated as an aesthetic feature within Orientalist architectural movements.
In Al-Andalus buildings ornamentation was treated as an integral part of architectural design. Carvings and reliefs on plaster stone and wood commonly featured geometric vegetal arabesque and epigraphic compositions. Inscriptions in Kufic and Naskh scripts served not only an aesthetic function but also conveyed metaphysical meanings. The use of symmetrical and rhythmic patterns in muqarnas cornices niches and transitional vaults is particularly striking. Especially in the Alhambra Palace this approach to decoration deepened spatial perception through the interplay of light and shadow.
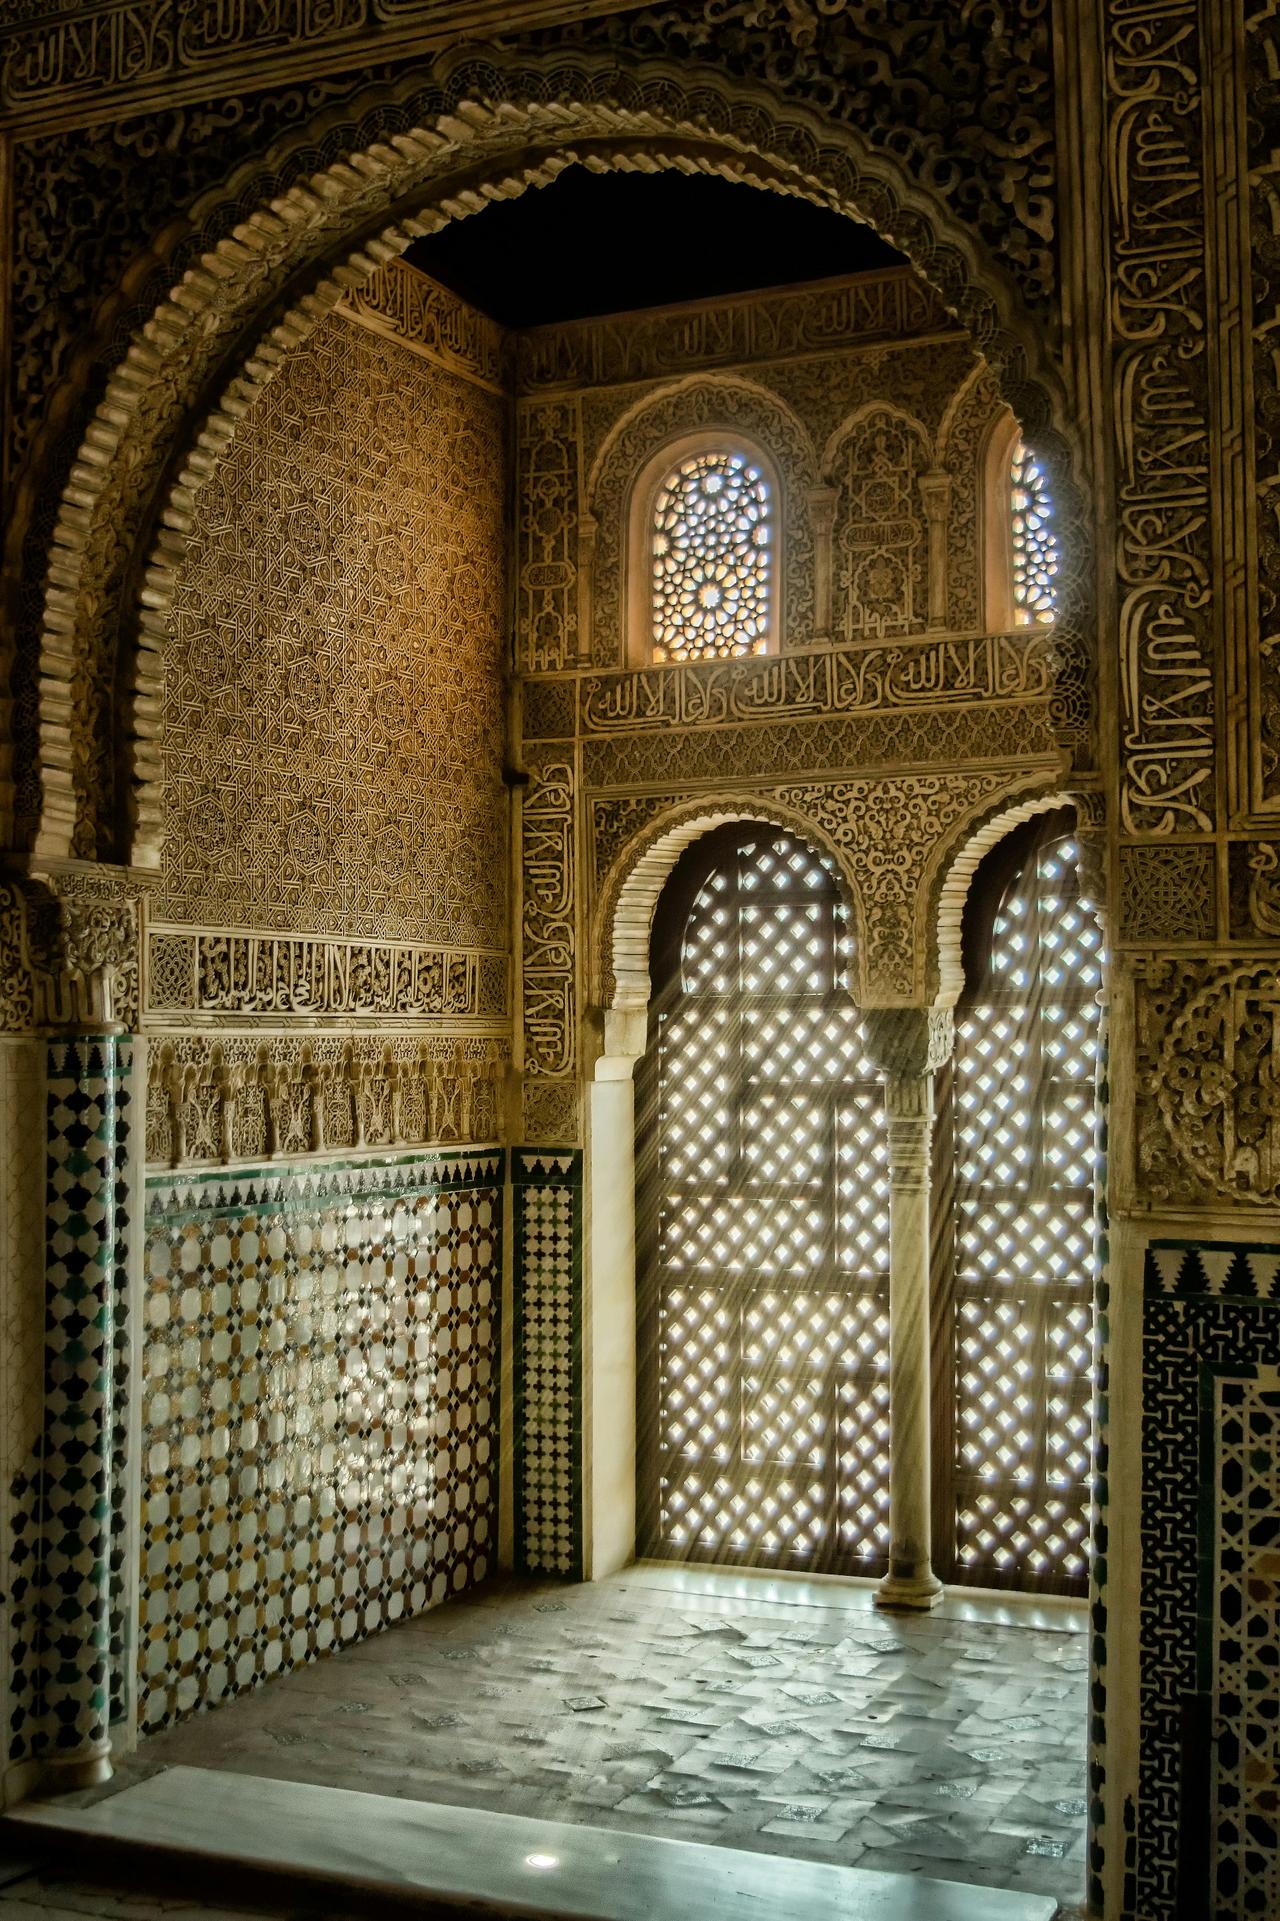
Granada, İspanya, Elhamra Sarayı (Pexels, Victor Lavaud)
Al-Andalus architecture served as a vehicle for cultural exchange between East and West contributing to the development of a layered architectural language in a region where Muslim Christian and Jewish communities coexisted.
Horseshoe arches interior courtyards water features and transitional spatial arrangements were adopted in Western architecture as aesthetic and historical references and incorporated into synagogue opera house and academic building designs under the neo-Moorish style. Thus Al-Andalus Islamic architecture was reinterpreted across different periods and regions continuing to contribute to architectural production.
Ateş, Mücella. “Kültür Etkileşiminin Mimari Biçime Etkileri: Endülüs Atnalı Kemer Örneği.” *Konya Sanat Dergisi* 4 (2021): 1–16. Accessed May 31, 2025.https://dergipark.org.tr/en/download/article-file/1951512
Ocak Ahmed, Sümeyra. “Endülüs Sarayları.” *Diyanet İlmî Dergi* 59 (2023): 1373–1396. Accessed May 31, 2025.https://dergipark.org.tr/en/download/article-file/3441892
Pexels. "Cordoba, İspanya, Kurtuba Ulu Camii JPG." Accessed May 31, 2025.https://www.pexels.com/tr-tr/fotograf/iceride-ic-mekan-icerisi-iceriden-11829263/
Pexels. "Granada, İspanya, Elhamra Sarayı JPG." Accessed May 31, 2025.https://www.pexels.com/tr-tr/fotograf/bina-yapi-kare-kemerler-11049056/
Pexels. "İspanyol Mimarisi JPG." Accessed May 31, 2025.https://www.pexels.com/tr-tr/fotograf/ispanyol-mimarisi-2431438/
Toprak, Burhan. *Sanat Tarihi, Cilt III*. İstanbul: Güzel Sanatlar Akademisi Yayınları, 1963. Accessed May 31, 2025.https://acikerisim.msgsu.edu.tr/xmlui/handle/20.500.14124/9701

No Discussion Added Yet
Start discussion for "Andalusian Islamic Architecture" article
Historical Development
Building Typologies and Architectural Program
Structural and Aesthetic Elements
Cultural Interaction and Influence on Europe