


This article was automatically translated from the original Turkish version.
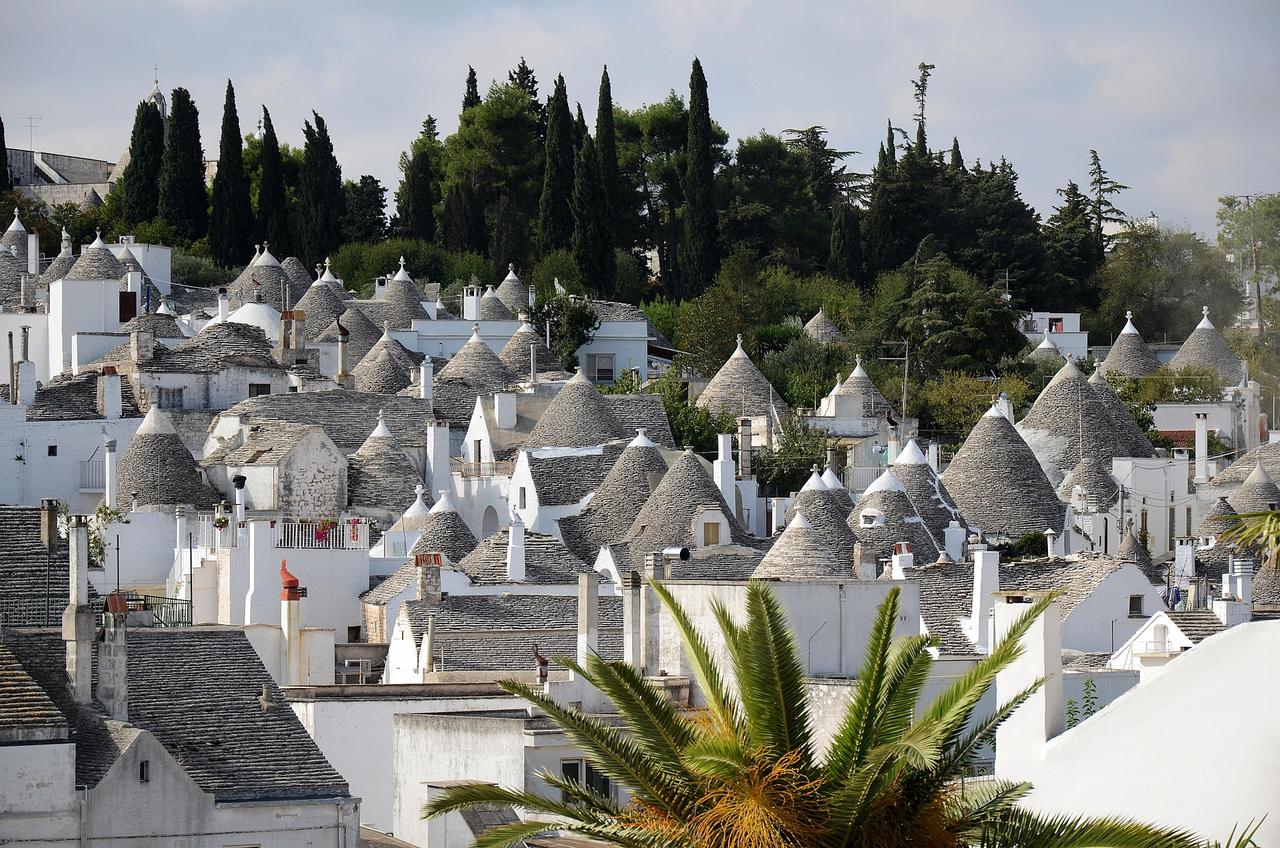
Alberobello Trulli Houses
Location | Alberobello Apulia Region / Italy | ||||||||
|---|---|---|---|---|---|---|---|---|---|
Heritage Status | UNESCO World Heritage List | ||||||||
Acceptance Year | 1996 | ||||||||
Criteria | (iii) - (iv) - (v) | ||||||||
Construction Feature | Constructed using dry-stone technique without mortar | ||||||||
Roof | Conical/dome shape built using corbel technique | ||||||||
Exterior Cladding | Thin stone slabs called chiancarelle | ||||||||
Summit Ornament | Pinnacolo (stone motif with protective significance) | ||||||||
Alberobello is a town in southern Italy, located in the Apulia region, renowned for its traditional Trulli houses and listed as a UNESCO World Heritage Site. Trulli are structures built with stone walls, typically characterized by conical roofs, and represent a unique construction style. These buildings are significant not only architecturally but also as an important expression of the region’s cultural heritage. The Trulli houses of Alberobello hold importance as both engineering achievements and examples of traditional Italian lifestyles.
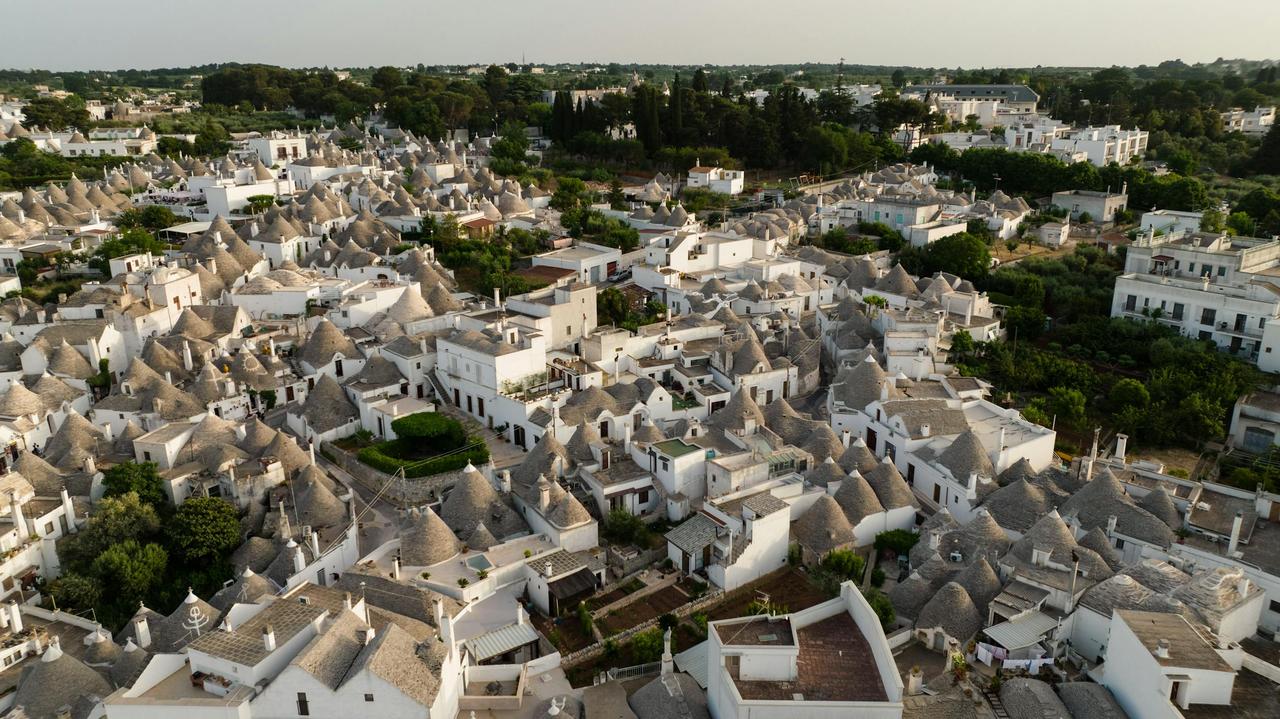
Alberobello’nun Trulli evleri (Kelly, pexels)
The stones used in constructing Trulli are sourced abundantly from the local limestone deposits. The most distinctive feature of Trulli houses is the absence of mortar in the construction of their dome-shaped roofs. This technique ensures that the stones are precisely fitted together to form a stable structure. These stone constructions offer interesting insights into the building methods of their time. The roofs are typically built in circular or conical shapes using stones, and it is common to find stones at the apex of these dwellings inscribed with various symbols.
The wall structure generally consists of an inner and outer stone layer, with smaller stones and earth fill placed between the two. The inner wall is usually made of finely cut stones and serves a load-bearing function, while the outer wall is constructed with larger, broader-based stones. The roofing stones, known as “chiancarelle,” are thin limestone slabs laid with an outward slope to provide waterproofing.
The origins of Trulli houses date back to the early settlements of the Apulia region. These structures began to be constructed particularly from the 14th century onward as a means of avoiding taxation. It is known that the dry-stone construction technique—using no mortar—enabled residents to dismantle and rebuild their homes quickly, thereby evading tax inspections by the authorities of the time. However, these tax-related claims are based on local oral traditions rather than documented evidence. There is no direct documentary link between the construction method and tax evasion. Nevertheless, Trulli were not merely temporary dwellings; they were also used as permanent residences and agricultural structures, representing a sophisticated form of stone architecture.
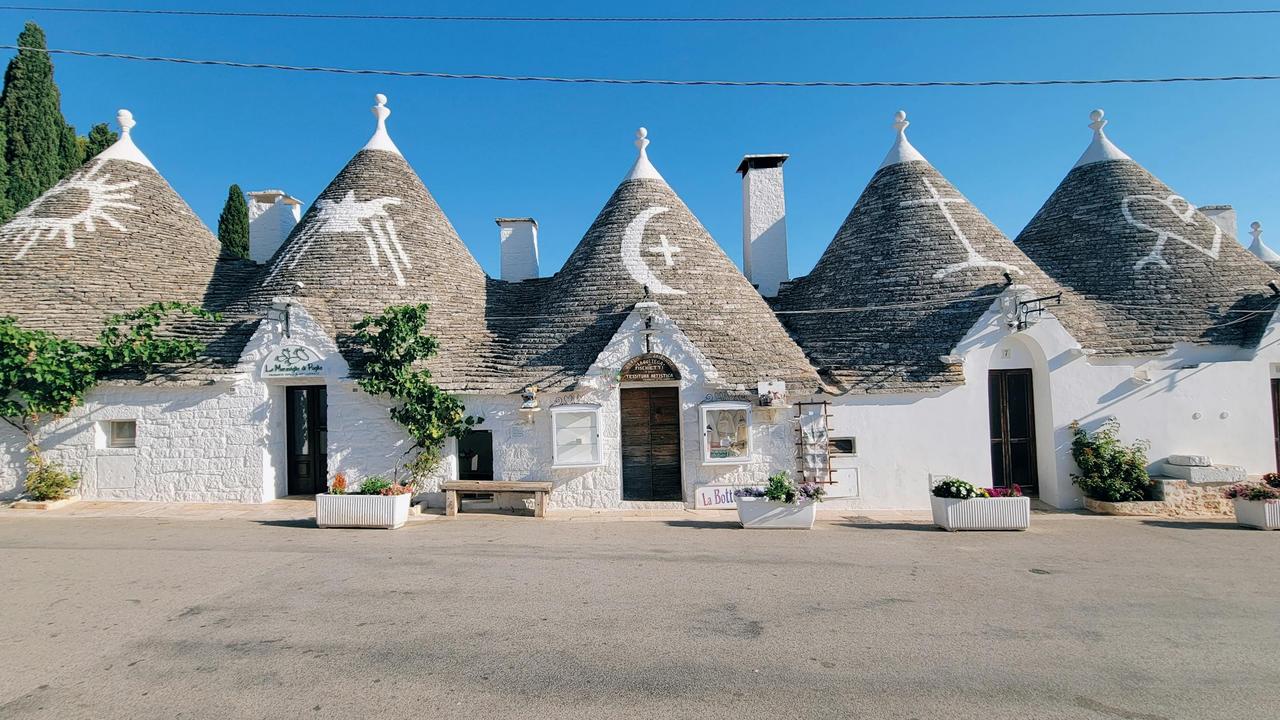
Trulli evleri (Gabriel Hebert, pexels)
The construction of Trulli houses in Alberobello reflects the traditional lifestyle of the local population. These buildings were designed to respond to climatic conditions, providing cool interiors during hot summers and warmth during winter. Additionally, Trulli are built by traditional craftsmen known as trullaro. These artisans oversee the entire process—from selecting and cutting the stones to placing them and shaping the geometric form of the roof—acting simultaneously as both architect and engineer.
In 1996, the Trulli houses of Alberobello were inscribed on the UNESCO World Heritage List. UNESCO has recognized these unique structures as the finest examples of traditional stone architecture in the Apulia region. The Trulli houses of Alberobello contribute to the preservation of the area’s historical and cultural values and are widely admired globally for their architectural and engineering significance.
More than 1,600 Trulli structures in the Rione Monti and Aia Piccola neighborhoods have been granted the status of “Outstanding Universal Value” by UNESCO due to their integrity and authentic character.
The Trulli houses of Alberobello are strongly connected to the local population’s way of life and their agrarian livelihoods. These structures are also regarded as a key symbol of the town’s identity. Recognized as cultural heritage, the Trulli preserve traces of rural life in the region and constitute an important component of traditional Italian architecture.
Trulli are typically constructed with heights between 2 and 4 meters and diameters between 3 and 5 meters. However, research has shown that these proportions do not always align with structural safety requirements; the construction process relies more heavily on the craftsmen’s experience than on standardized measurements.
Google Arts & Culture. "The Trulli of Alberobello, Italy." Google Arts & Culture. Accessed May 12, 2025.https://artsandculture.google.com/story/the-trulli-of-alberobello-italy-unesco/awUB7exWhvMOhA?hl=en
Hebert, Gabriel. "İtalya Alberobello'da Büyüleyici Trulli Evleri JPG." pexels. Accessed May 12, 2025.https://www.pexels.com/tr-tr/fotograf/italya-alberobello-da-buyuleyici-trulli-evleri-31300683/
Jack78. “Italya, Apulia, Trulli görseli JPG.” Pixabay. Accessed May 20, 2025.https://pixabay.com/tr/photos/italya-apulia-trulli-alberobello-1215353/
Kelly. "Evler, Binalar, Yapılar, İtalya JPG." pexels. Accessed May 12, 2025.https://www.pexels.com/tr-tr/fotograf/evler-binalar-yapilar-italya-12464165/
Todisco, Leonardo, Giuseppe Sanitate, and Giuseppe Lacorte. “Geometry and Proportions of the Traditional Trulli of Alberobello.” *Nexus Network Journal* 19, no. 3 (January 4, 2017): 701–21. Accessed May 20, 2025.https://doi.org/10.1007/S00004-016-0326-4
UNESCO. "The Trulli of Alberobello, Italy." UNESCO World Heritage Sites. Accessed May 12, 2025.https://whc.unesco.org/en/list/787/.

Alberobello Trulli Houses
Location | Alberobello Apulia Region / Italy | ||||||||
|---|---|---|---|---|---|---|---|---|---|
Heritage Status | UNESCO World Heritage List | ||||||||
Acceptance Year | 1996 | ||||||||
Criteria | (iii) - (iv) - (v) | ||||||||
Construction Feature | Constructed using dry-stone technique without mortar | ||||||||
Roof | Conical/dome shape built using corbel technique | ||||||||
Exterior Cladding | Thin stone slabs called chiancarelle | ||||||||
Summit Ornament | Pinnacolo (stone motif with protective significance) | ||||||||
No Discussion Added Yet
Start discussion for "Alberobello Trulli Houses" article
The Architectural Structure of Trulli
The History and Origins of Trulli Houses
UNESCO World Heritage List
The Cultural Significance of Trulli