


This article was automatically translated from the original Turkish version.
African Traditional Architecture encompasses the forms of construction developed over long historical periods by local communities across the African continent, adapted to the natural environment and cultural values. This architectural approach has been shaped by the climate, geography, and social structures of the continent’s diverse ethnic groups.
Local materials such as stone, wood, mudbrick, and reeds are used in construction; formal characteristics are primarily determined by climatic adaptation and social functions. Circular floor plans, conical roofs, communal gathering spaces, and decorative elements in building components highlight not only functionality but also express social structure and cultural meaning.
Flexible, modifiable, and environmentally integrated construction systems are among the defining features of African Traditional Architecture. While varying across regions, this architecture shares common principles in terms of sustainability and locally grounded production methods.
African indigenous dwellings are closely tied to the climatic conditions of their geographic settings. Building forms are shaped according to diurnal temperature variations, humidity, wind direction, and rainfall levels.
In coastal settlements of West Africa, structures are raised above ground, constructed with semi-open bamboo wall systems, and feature openings facing the sea. In Central Africa’s rainforests, rectangular enclosed forms are preferred to resist strong winds. In savanna regions, conical beehive-shaped structures are favored to provide protection against nighttime coolness. In semi-arid climates, rounded rectangular buildings are chosen to enhance natural ventilation and soften sharp transitions between light and shadow.
The common feature of these forms is their integration with nature; aesthetic concerns merge with functional needs to produce architectural knowledge derived from the lived experience of local communities.
In African traditional architecture, material selection is determined not only by physical durability but also by symbolic and social functions. Fired clay, mudbrick, straw, reeds, bamboo, and local tree species stand out as building materials. Circular dwellings typically employ mudbrick walls with wooden structural frameworks, while conical roofs are covered with reeds or thatch.
The preparation of materials is also regarded as a ritual within the community; construction is carried out through collective participation, and only specific social groups are permitted to touch certain parts of the structure. The carving of wooden posts by local inhabitants or the vertical placement of a symbolic axis at the center of the building signifies that architecture transcends mere physical function to acquire existential and sacred meaning.
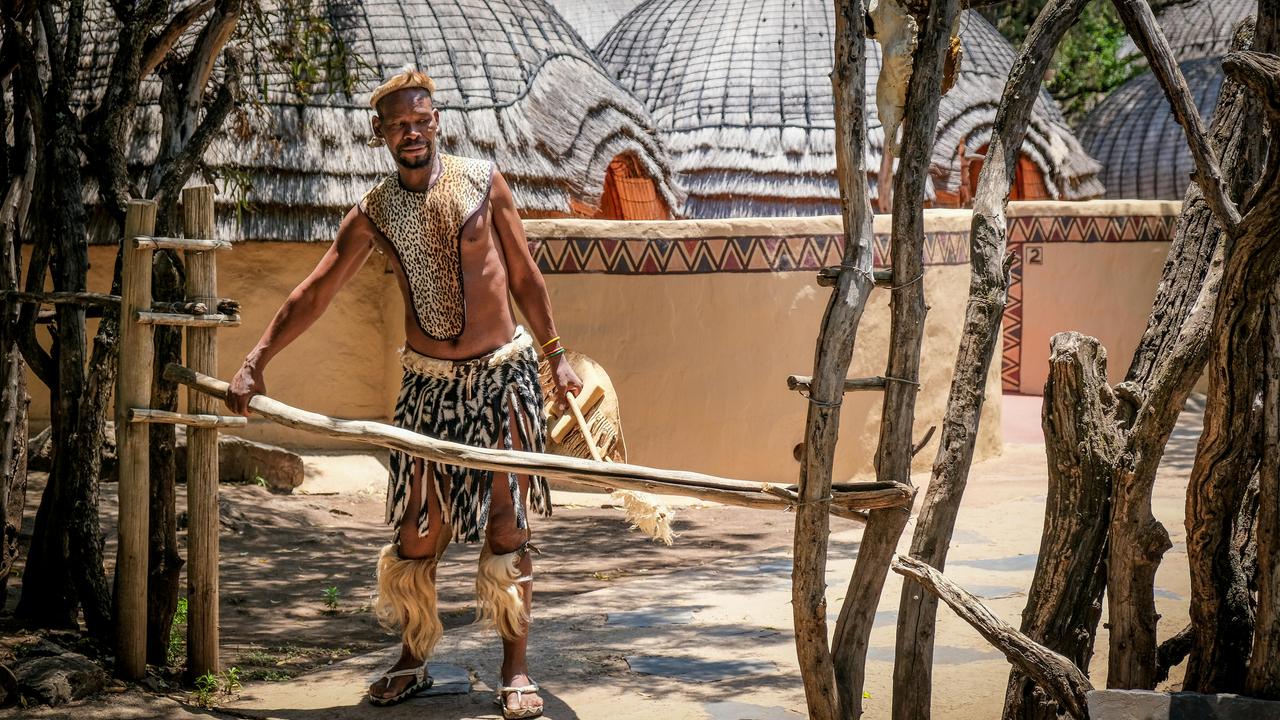
Afrika, Yerel Yerleşim Alanı Yapım Örneği (Pexels, Magda Ehlers)
In African traditional architecture, settlement patterns are directly linked to social hierarchy and family structure. Settlement layouts are typically arranged in circular or semicircular forms according to extended family systems. The addition of new units to the space as family members join demonstrates the flexibility of the architecture and its connection to social continuity. Similarly, the abandonment or repurposing of spaces associated with deceased individuals reveals that architecture serves as a form of social memory.
Social roles within the community—such as age, gender, and economic activity—are reflected in the functional differentiation of physical spaces. Analyses indicate that the organization of these structures also mirrors local production and consumption relationships, agricultural division of labor, and kinship-based social organization.
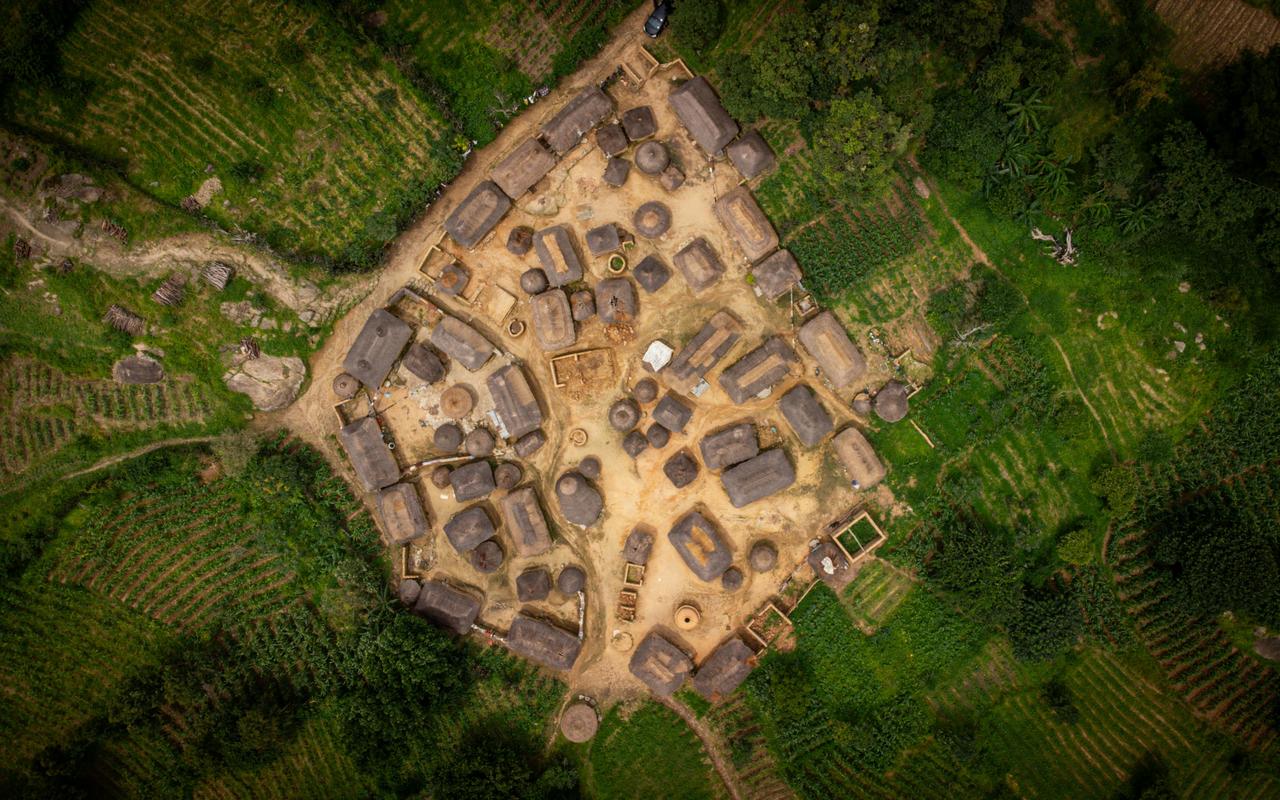
A Village Settlement in Africa (Pexels, Alex Gamaliel)
African traditional buildings are not only functional but also enriched with aesthetic codes. Carved patterns on doorways, load-bearing posts, or interior surfaces express the community’s mythological narratives, sexual identity codes, or ritual transition themes such as aging.
As seen in parallels drawn between Aboriginal and African visual art, traditional African aesthetics have been enriched through abstraction, symbolism, and color usage. The application of colors and motifs to buildings serves not merely as decoration but also as protective, narrative, and identity-defining functions. Contemporary artists such as Timoh Buraimoh and Zerihun Yetmgeta have transported these traditional motifs into painting, establishing bridges between architecture and art.
Architectural forms developed by nomadic communities in Africa are based on principles of portability, lightness, and modularity. In these structures, architecture is not merely a form of settled existence but the spatial expression of movement and transience. For these communities, the structure carries the responsibility of sustaining social and ritual continuity. For example, when a migrating family erects its sacred post in a new campsite, it signifies the spiritual continuity of the new space. Moreover, these structures exhibit gender-based spatial distinctions: women’s areas are inward-facing and protected, while men’s areas are more open and outward-facing, demonstrating the alignment of this architectural form with social structure.
Arıcı, Burcu. “Resim Sanatında Geleneksel Temaların Etkisi.” *Elektronik Sosyal Bilimler Dergisi* 5, no. 18 (2006): 82–91. Accessed May 31, 2025.https://dergipark.org.tr/en/download/article-file/69917
Beyhan, Osman Raşid. “Afrika Sorunlarına Afrika Çözümleri: Bölgesel Güvenlik Kompleksi Teorisi Bağlamında Afrika Barış ve Güvenlik Mimarisi.” In *10. Türkiye Lisansüstü Çalışmalar Kongresi*, Volume 3, pp. 117–134. Istanbul: İlmi Etüdler Derneği Yayınları, 2022. Accessed May 31, 2025.Accessed adresi
Kartal, Hasan Basri, and Asiye Nisa Kartal. “Labelle Prussin Üzerinden Afrika Yerel Mimarlığı’na Dair Söylenebilecekler.” *AHBV Akdeniz Havzası ve Afrika Medeniyetleri Dergisi* 1, no. 1 (2021): 34–42. Accessed May 31, 2025.https://dergipark.org.tr/en/download/article-file/1653261
Kartal, Hasan Basri. “Ambe J. Njoh, Susan Denyer ve Richard W. Hull Üzerinden Afrika Yerel Konut Biçimleri ve Tasarım Yaklaşımları.” *International Journal of Arts & Social Studies* 4, no. 6 (2021): 84–95. Accessed May 31, 2025.https://dergipark.org.tr/tr/download/article-file/1559839
Pexels. "Afrika, Yerel Yerleşim Alanı Yapım Örneği JPG." Accessed May 31, 2025.https://www.pexels.com/tr-tr/fotograf/geleneksel-giyim-giyen-adam-fotografi-3193548/
Pexels. “Afrika'da Bir Köy Yerleşimi JPG.” Accessed May 31, 2025.https://www.pexels.com/tr-tr/fotograf/geleneksel-koy-manzarasinin-hava-gorunumu-30430840/

No Discussion Added Yet
Start discussion for "African Traditional Architecture" article
Residential Forms and Climate-Responsive Design
Building Materials, Craftsmanship, and Production Techniques
Spatial Organization and Social Structure
Aesthetics, Symbolism, and Artistic Reflections
Architecture and Mobility Among Nomadic Communities