This article was automatically translated from the original Turkish version.
Location | Tribeca Historic District, Manhattan, New York, USA | ||||||||
|---|---|---|---|---|---|---|---|---|---|
Building Function | Residential structure (residence/skyscraper) | ||||||||
Architect | Herzog & de Meuron | ||||||||
Number of Floors | 60 | ||||||||
Number of Dwellings | 145 independent residential units | ||||||||
Structural System | Structural system composed of cast-in-place reinforced concrete columns and reinforced concrete floor slabs | ||||||||
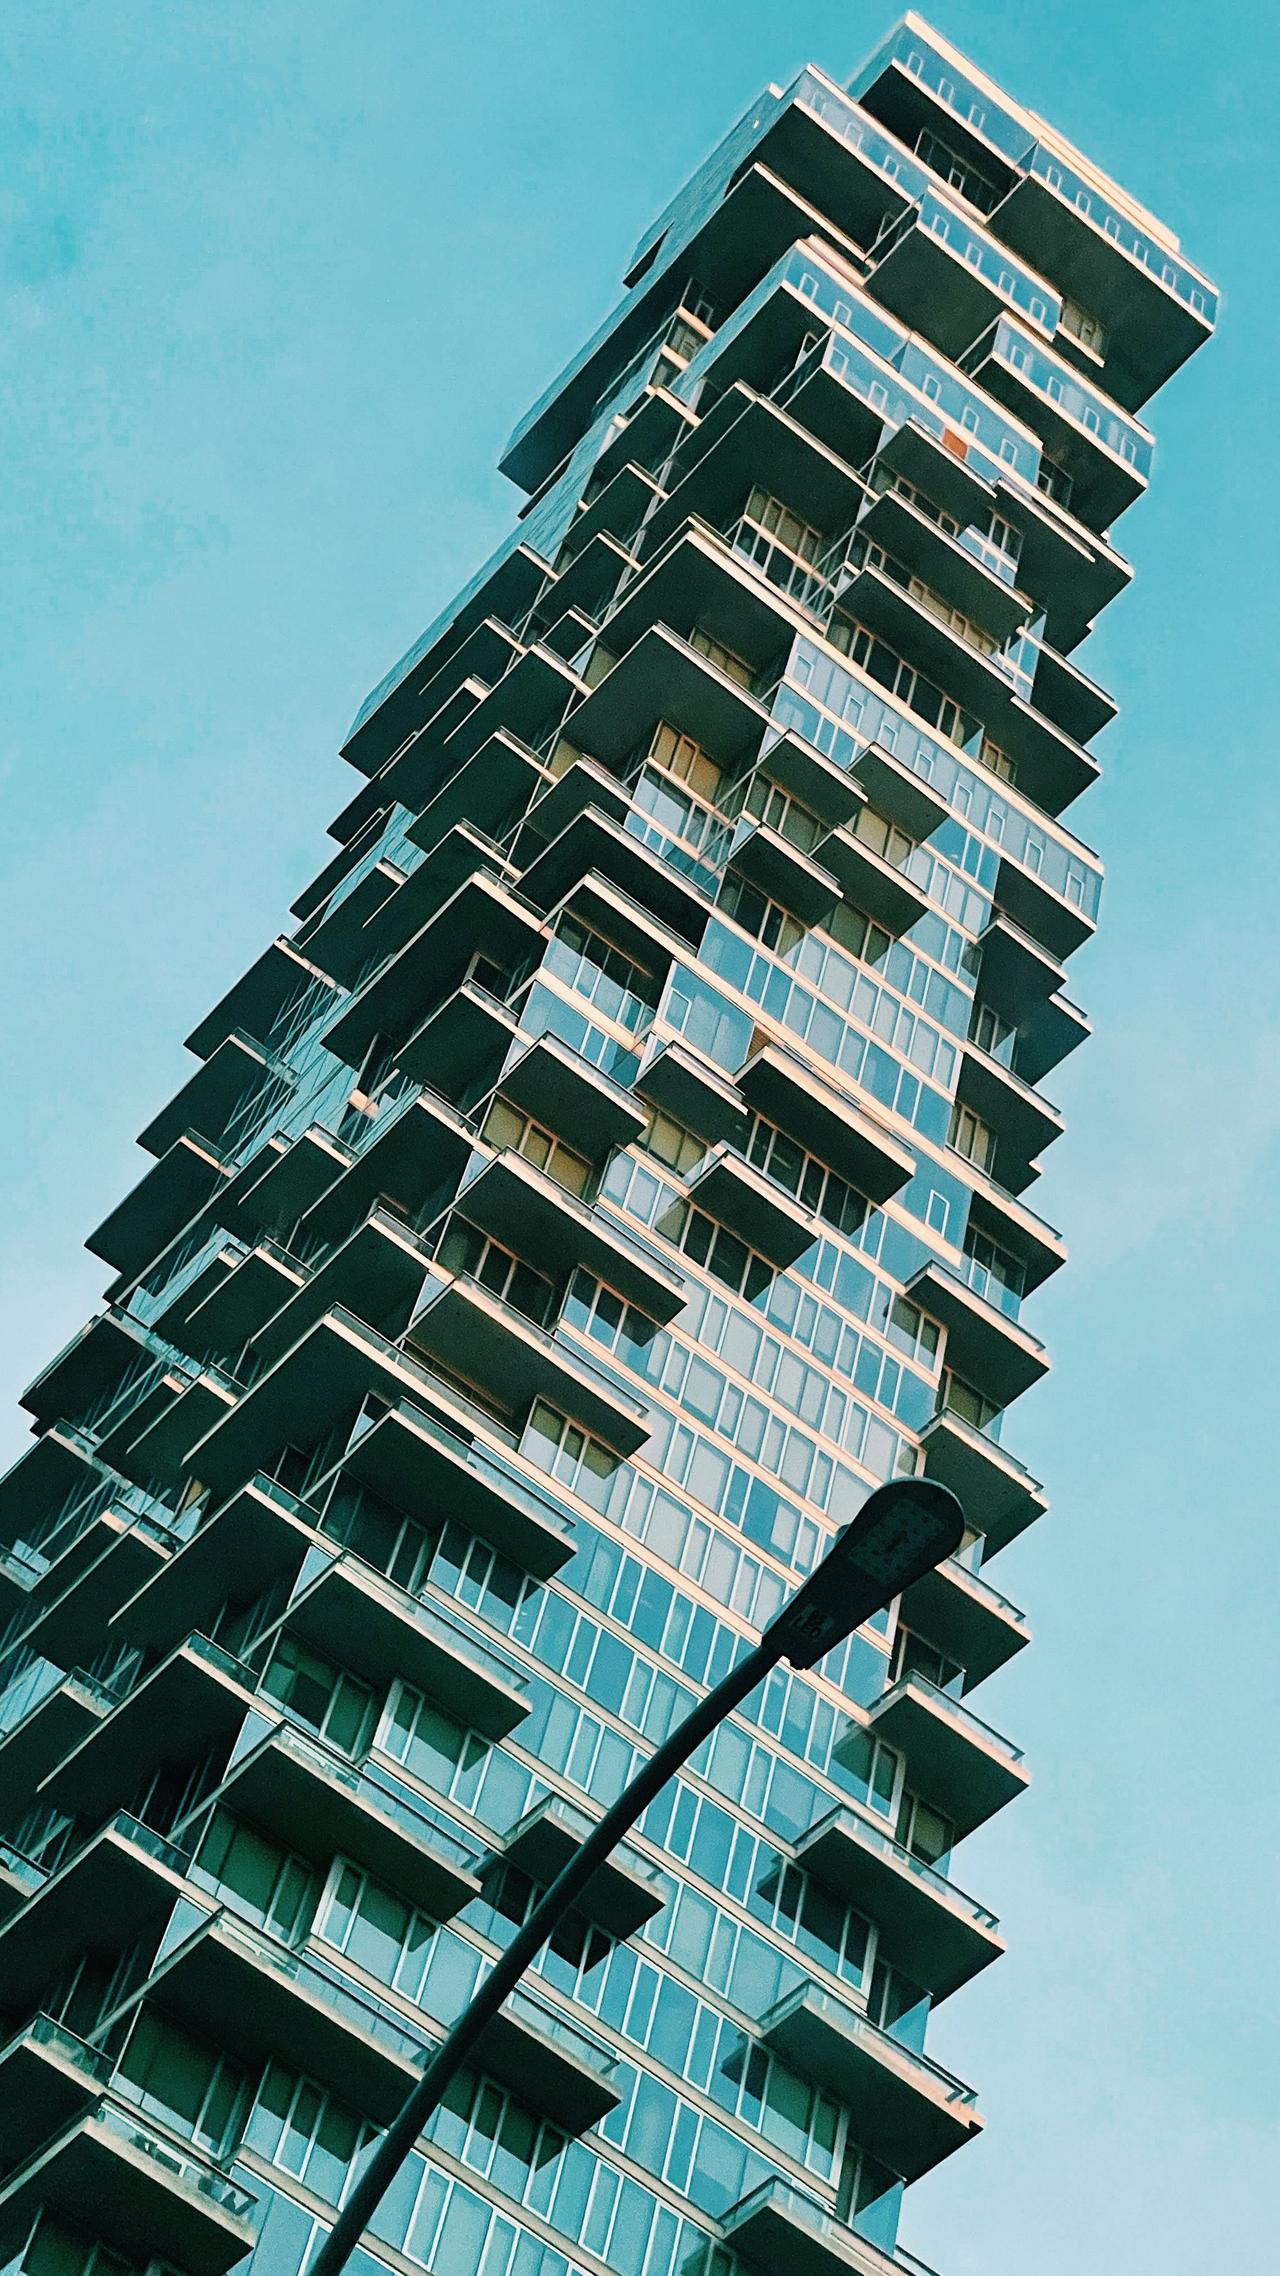
56 Leonard Street is a high-rise residential building located in the Tribeca Historic District of Manhattan, Amerika Birleşik Devletleri’s New York city. Designed by Herzog & de Meuron, the building stands out for being the architectural firm’s first skyscraper project and for its spatial organization, which stacks independent residential units with varying floor plans. 【1】 Comprising a total of 60 floors and 145 units, the building’s massing, achieved by shifting floor slabs in different directions, integrates expansive terraces and public art as integral components of its architectural design. 【2】
The design process for 56 Leonard Street began between 2006 and 2008, with construction commencing in 2008 and concluding between 2012 and 2017. 【3】 The building is situated in the lower Manhattan neighborhood of Tribeca and was designed to respond to the surrounding historic environment’s varied building scales.
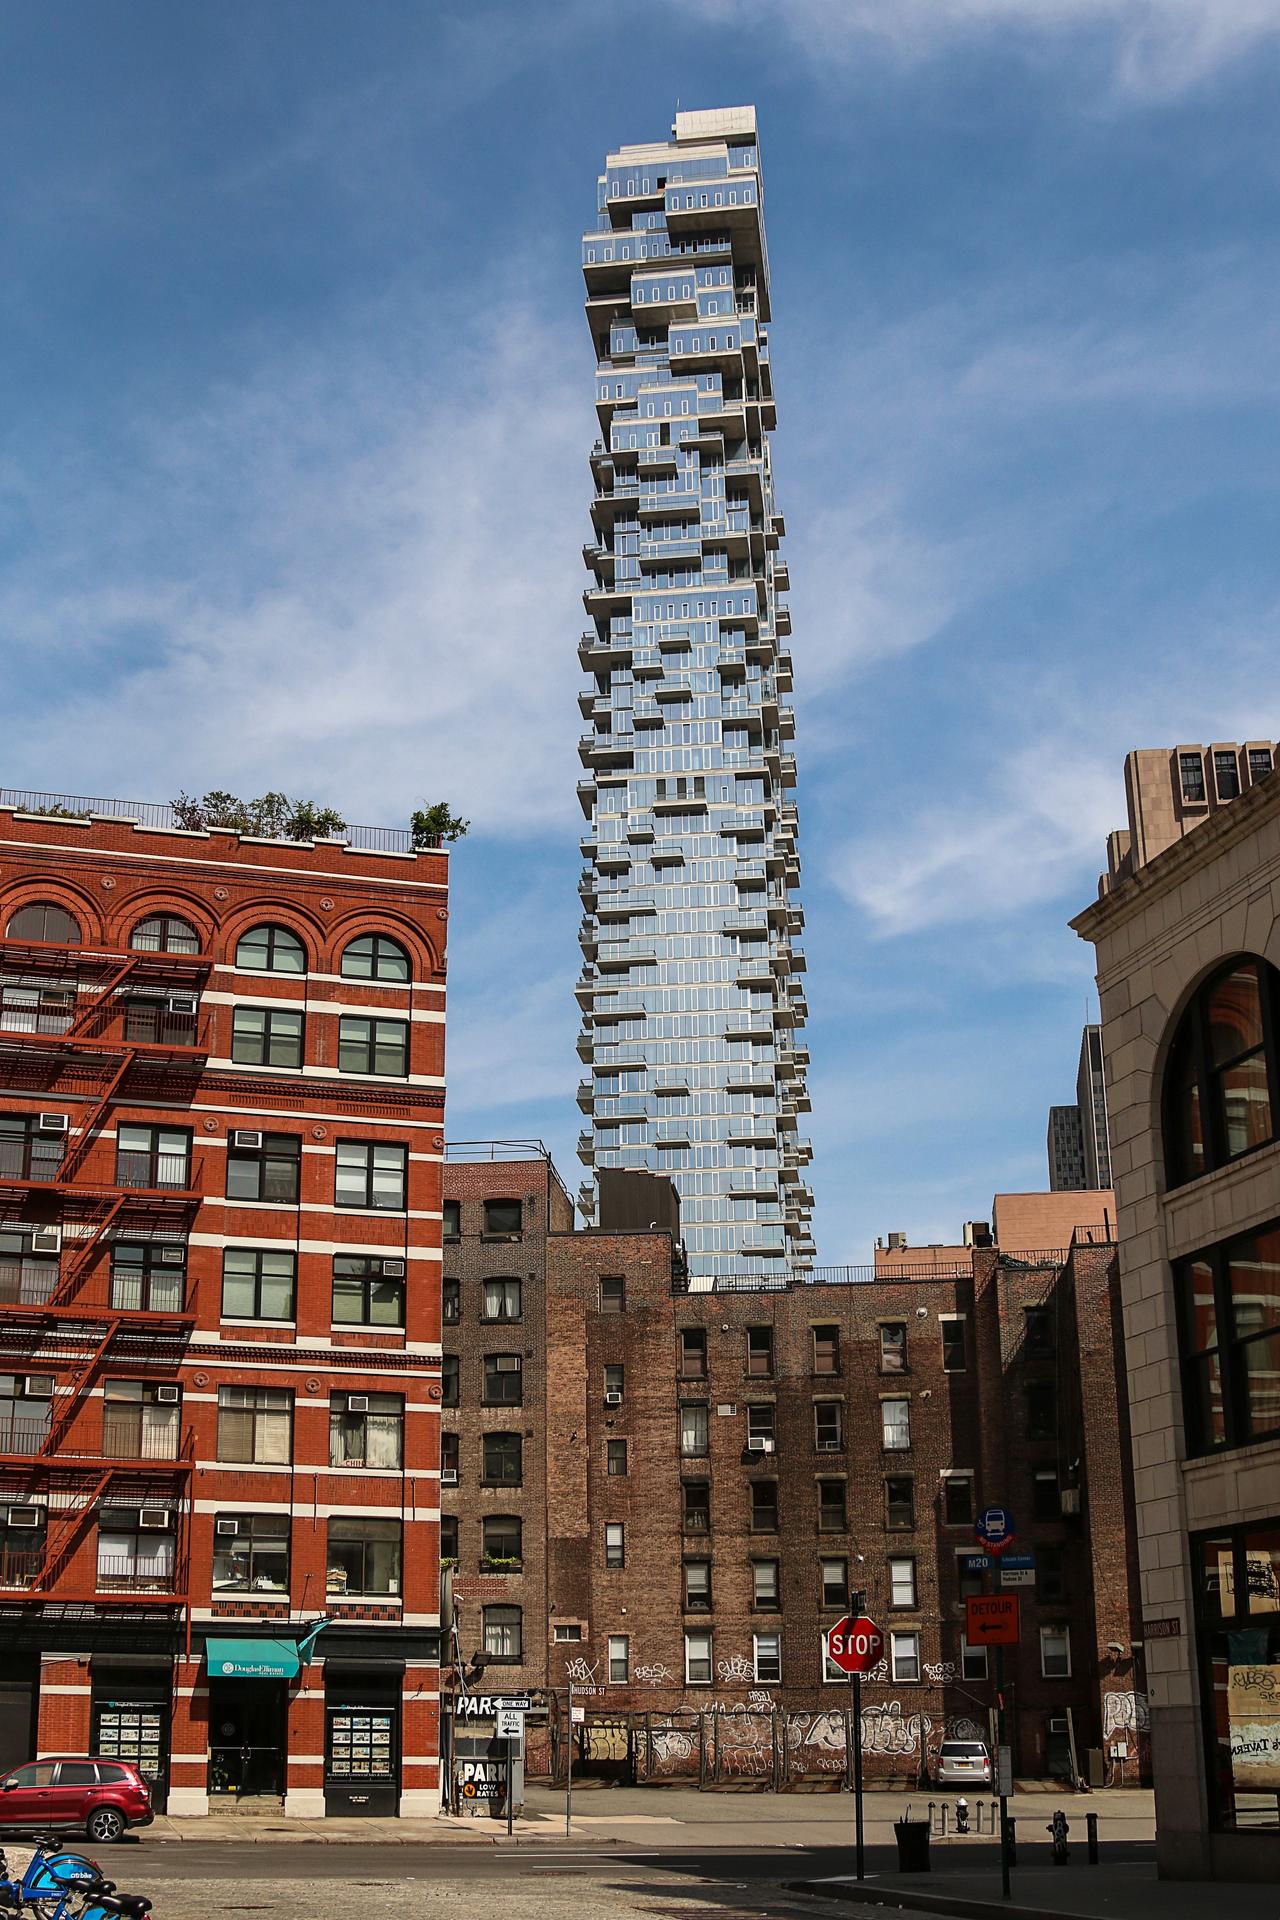
56 Leonard Street Gökdeleni (Pexels)
The architectural design of 56 Leonard Street is based on a system in which each residential unit possesses unique spatial characteristics, replacing the standardized floor plans typical of high-rise residential buildings. The design process evolved from the internal spatial organization rather than the exterior envelope; the individual spaces comprising each apartment were treated as independent glass volumes arranged around a central core on each floor.
Protrusions, corner spaces, and terraces created by the offsetting of floor slabs in different directions define the building’s distinctive exterior appearance. This approach results in a dynamic composition of stacked volumes rather than a repetitive pattern along the facade.
The base, middle, and upper sections of the building are treated with distinct design approaches. The ground floor level is composed of volumes of varying sizes to harmonize with Tribeca’s street-scale context, while floor offsets in the mid-levels are applied more conservatively. In the upper portion, larger cantilevers and setbacks are employed to accommodate the expansive outdoor spaces required by the penthouse units.
Only five of the 145 residential units share the same floor plan, underscoring the building’s non-repetitive residential organization. 【4】 The principle that each unit has a unique floor plan and its own private outdoor space is a fundamental tenet of the design.
The structural system of 56 Leonard Street determines its architectural form. During the design process, local construction techniques were studied, and a reinforced concrete system was employed to enable the offsetting of floor slabs at varying degrees, generating cantilevers, setbacks, and balconies.
Despite its relatively small footprint, the building achieves a tall and slender massing ratio. Consequently, the structural system was developed to accommodate the building’s extreme proportions.
The structural system is not concealed on the facade; the horizontal reinforced concrete slabs forming the floor plates are left exposed and legible from the exterior. Similarly, cast-in-place reinforced concrete columns are left visible within the interior, integrating the structural system into the architectural expression. The building’s facade system is supported by operable window elements placed at regular intervals, aligning with the rhythm of the floor slabs. This uncommon practice in high-rise buildings allows residents to control natural ventilation.
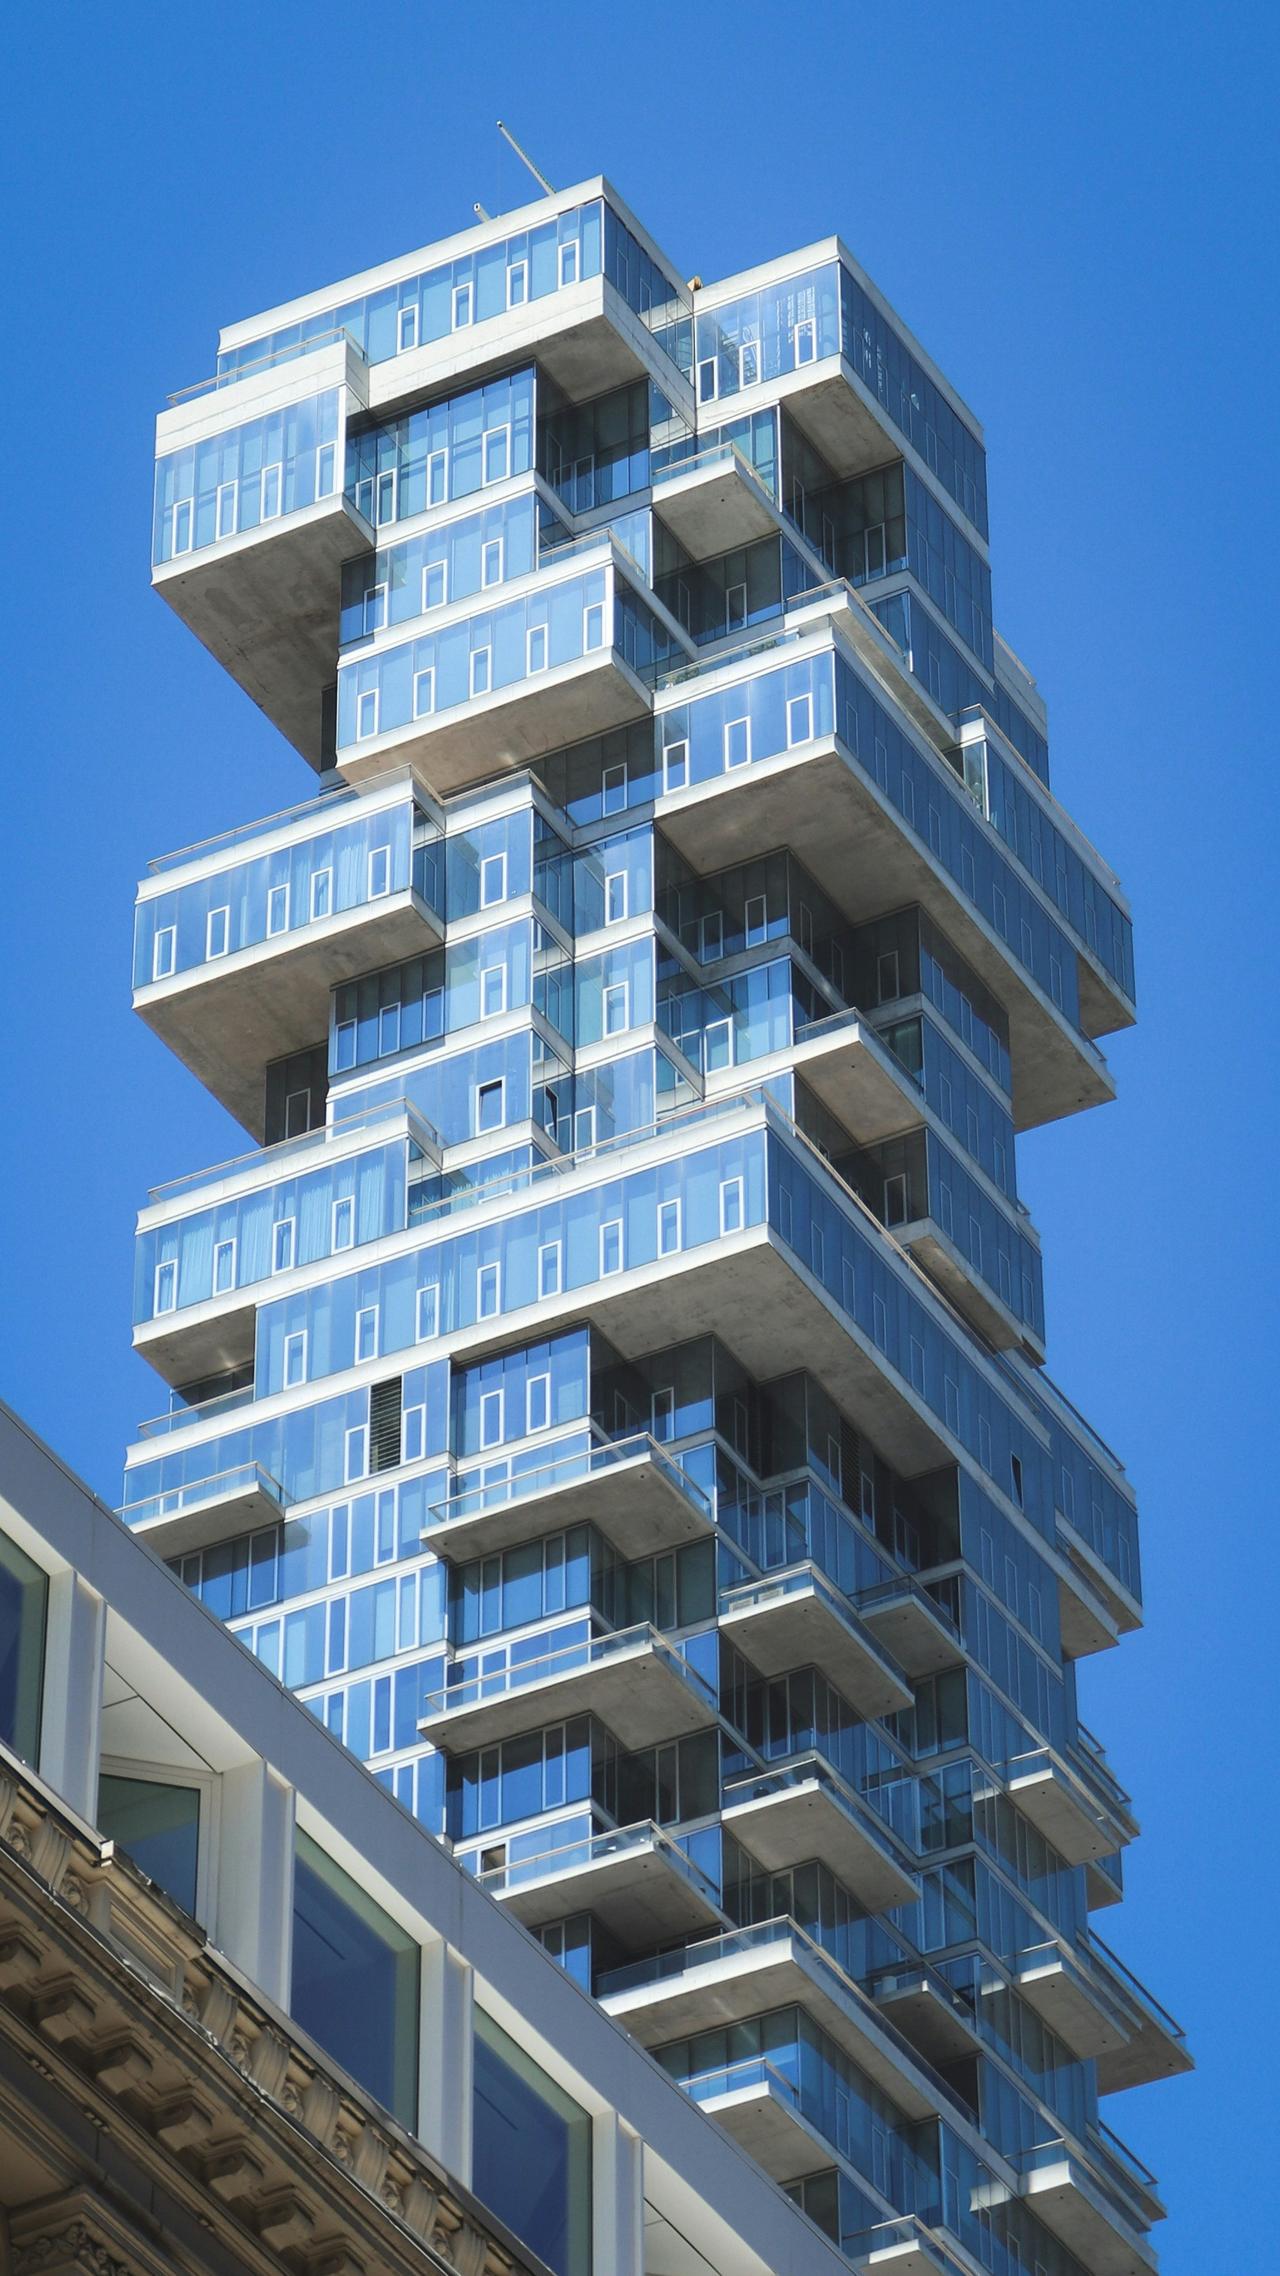
56 Leonard Street kat hareketleri (Unsplash)
All 145 residential units in the building were custom-designed by Herzog & de Meuron. 【5】 The fundamental design principle of the interior spatial organization is that each apartment has a unique floor plan.
The residential units range in size from 1,430 to 6,380 ft². 【6】 The building includes two-, three-, four-, and five-bedroom units, as well as a total of ten penthouses: eight full-floor and two half-floor units located at the building’s uppermost levels. 【7】
High ceilings and floor-to-ceiling glazing reaching approximately 14 feet (about 4.27 meters) in height are used throughout the interior spaces. 【8】 These large openings enable direct visual and spatial connections between the units and the exterior while providing panoramic views of the city.
The varied floor plans generate expansive protrusions and setbacks that form private terraces and balconies for each unit. The interior experience is enhanced by the generous window niches created by the volumetric blocks visible on the facade.
During the design process, kitchens, living areas, and bathrooms were custom-developed for the building. The oval geometry of transfer columns was also integrated into the design of staircases and interior details.
56 Leonard Street features a range of common areas that support its residential function, including a fitness center, wet and dry spa areas, an indoor and outdoor infinity pool with views of Tribeca, a landscaped sun terrace, a media room, a private dining and meeting room, and a children’s play area.
At the ground floor, integrated with the entrance area, is a site-specific monumental sculpture signed by Anish Kapoor, implemented as an integral part of the architectural design. The work is the artist’s first permanent public commission in New York City.
Alexico Group. “56 Leonard.” *Alexico Group – Recent Developments*. Accessed July 13, 2026.https://alexicogroup.com/properties/recent-developments/56-leonard/?utm.
Following NYC. "New York gökdelenler gökdelen kentsel". Pexels. Accessed July 13, 2026.https://www.pexels.com/tr-tr/fotograf/new-york-gokdelenler-gokdelen-kentsel-8889777/.
Herzog & de Meuron. “305 56 Leonard Street.” Herzog & de Meuron Projects. Accessed July 13, 2026.https://www.herzogdemeuron.com/projects/305-56-leonard-street/.
Levi. “A Tall Building with Balconies and Balconies on It.” Unsplash. Accessed July 13, 2026.https://unsplash.com/photos/a-tall-building-with-balconies-and-balconies-on-it-BJmMfLhPBgk.
Torrington, Collis. “Ufuk Çizgisi, Bina, Yapı, Mavi Gökyüzü.” *Pexels*. Accessed July 13, 2026.https://www.pexels.com/tr-tr/fotograf/ufuk-cizgisi-bina-yapi-mavi-gokyuzu-12511287/.
[1]
Alexico Group, “56 Leonard,” Alexico Group – Recent Developments, son erişim: 13 Temmuz 2026, https://alexicogroup.com/properties/recent-developments/56-leonard/?utm.
[2]
Alexico Group, “56 Leonard.”
[3]
Herzog & de Meuron, “305 56 Leonard Street,” Herzog & de Meuron Projects, son erişim: 13 Temmuz 2026, https://www.herzogdemeuron.com/projects/305-56-leonard-street/
[4]
Herzog & de Meuron, “305 56 Leonard Street.”
[5]
Alexico Group, “56 Leonard.”
[6]
Alexico Group, “56 Leonard.”
[7]
Alexico Group, “56 Leonard.”
[8]
Alexico Group, “56 Leonard.”

Location | Tribeca Historic District, Manhattan, New York, USA | ||||||||
|---|---|---|---|---|---|---|---|---|---|
Building Function | Residential structure (residence/skyscraper) | ||||||||
Architect | Herzog & de Meuron | ||||||||
Number of Floors | 60 | ||||||||
Number of Dwellings | 145 independent residential units | ||||||||
Structural System | Structural system composed of cast-in-place reinforced concrete columns and reinforced concrete floor slabs | ||||||||
No Discussion Added Yet
Start discussion for "56 Leonard Street Gökdeleni" article
Architecture
Structural System
Interior Spaces
Common Areas and Art Installation