


This article was automatically translated from the original Turkish version.
+2 More
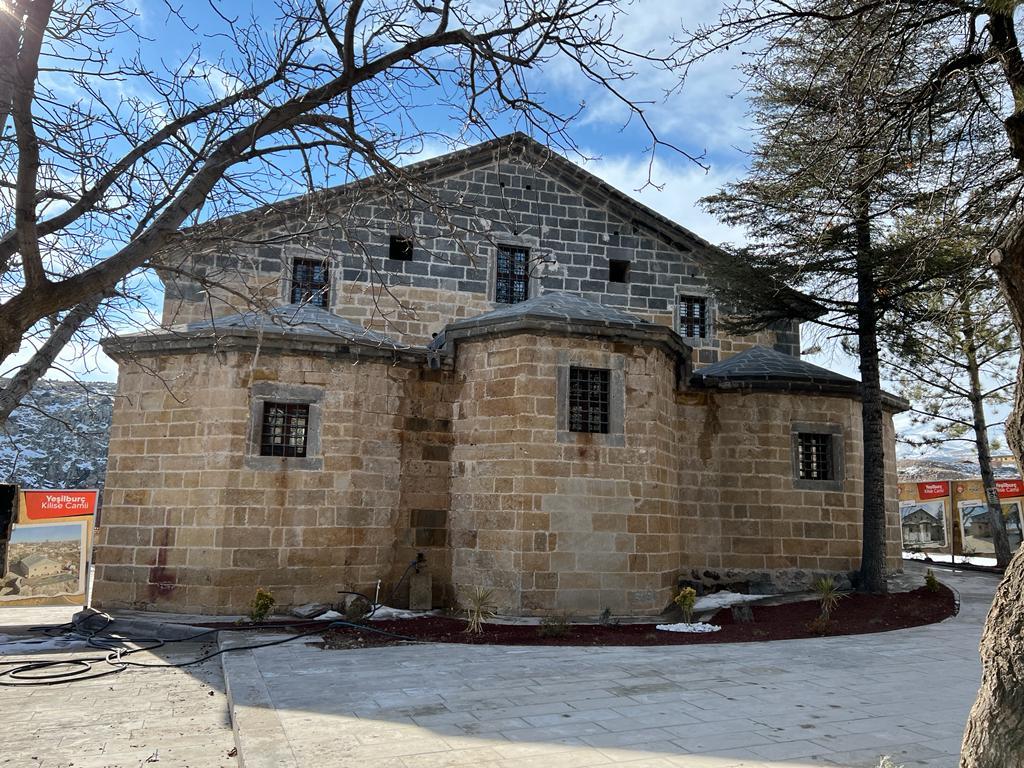
Yeşilburç Church Mosque
Location | Niğde / Türkiye | ||||||||
|---|---|---|---|---|---|---|---|---|---|
Plan Type | Three-nave basilica plan | ||||||||
Building Material(s) | Yellow cut stone and basalt stone | ||||||||
Architectural Elements | Cross and half-cross vaults Three apses Angel head fresco (upper level of the narthex) Pen-drawn decorations Karamanlıca inscription (at the entrance of the narthex) Interior space carried by four columns in sequence | ||||||||
Yeşilburç Kilise Camii is a historical place of worship located in the Yeşilburç Neighborhood of Niğde province. It features a three-aisle basilica plan and was constructed using yellow cut stone and basalt materials, embodying architectural characteristics typical of early Christianity and Byzantine design. The structure, oriented east-west, is distinguished by its three-apse layout, vaulted interior space, Karamanlıca inscription, angel-head fresco, and original bell tower. Following restoration work completed in 2020, the building has been integrated into tourism and stands as one of the region’s most significant historical structures due to its architectural, artistic, and cultural value.
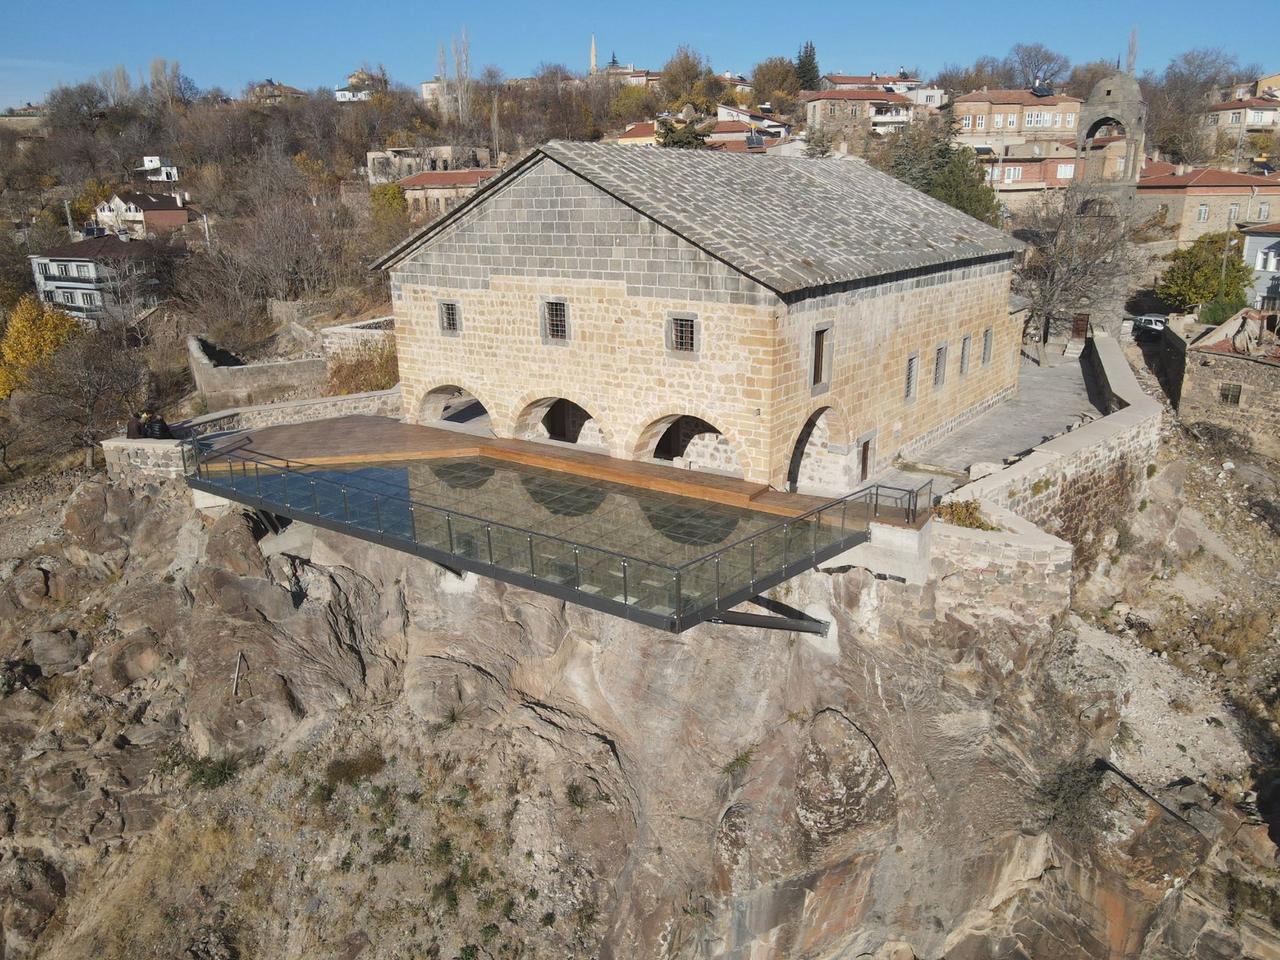
Yeşilburç Kilise Camii (Ahiler Kalkınma Ajansı)
The building’s plan reflects the basilica arrangement characteristic of early Christian and Byzantine architecture. The narthex, situated on the western facade, is supported by single arches on the sides and three arches on the front. The interior space is carried by four columns arranged in two rows. Most of the column capitals are of simple form, while two exhibit volute decorations.

Yeşilburç Kilise Camii İç Mekanı (Ahiler Kalkınma Ajansı)
Above the doorway connecting the narthex to the main worship area is a Karamanlıca inscription. The ceiling of the space above the narthex is covered by a half-cross vault. The angel-head fresco found in this section has largely retained its original condition. The main interior space is covered by cross vaults, a structural system that provides both load-bearing capacity and a harmonious spatial appearance. Pen-drawn decorative motifs adorn the ceiling surfaces, while eight windows on both the south and north walls supply natural light to the interior.
The building has a three-apse arrangement. The apses are semicircular internally and polygonal externally. Each apse contains a window; a later-added window is present in the south apse and a doorway has been opened in the central apse. Seven niches are located within the apses, though their intended function is not clearly documented. The ceilings of the apses are covered with vaults.
A door opens to the south on the upper floor above the narthex. The square-plan bell tower, located on the eastern side, is a two-story, four-columned, domed structure. Built using basalt stone, the tower completes the architectural integrity of the building. In addition to its function of announcing prayer times, the bell tower imparts a distinctive character to the structure.
Among the building’s artistically significant features are the frescoes and pen-drawn decorations located on the upper level of the narthex. The angel-head fresco holds importance in terms of figurative iconography. The techniques and motifs used in the decorations provide insight into the artistic sensibilities of the period and local stonework traditions.
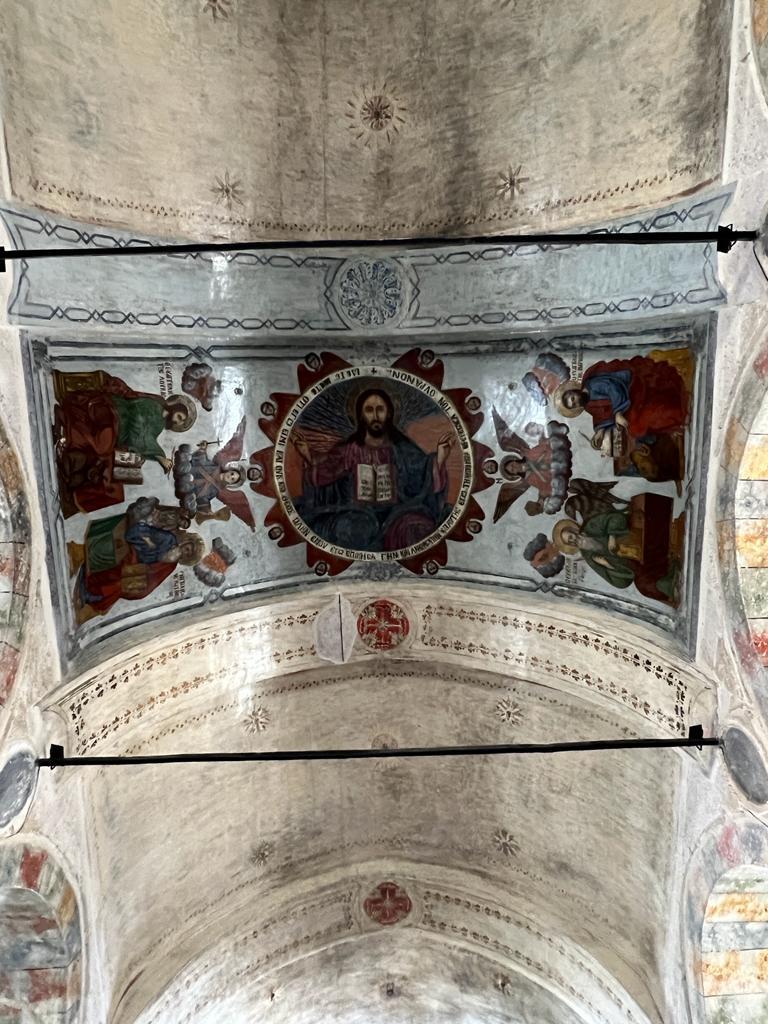
Freskler ve Süslemeler (Ahiler Kalkınma Ajansı)
The structure was restored under the Turkish Development Agency’s 2020 Tourism Infrastructure Strengthening Financial Support Program. Conservation, maintenance, and site landscaping works have been completed and the building is now open to visitors. Additionally, a planned exchange museum within the building will enable visitors to engage with the historical and cultural heritage of migrants.
T.C. Kültür ve Turizm Bakanlığı. "Yeşilburç Kilisesi." Türkiye Kültür Portalı. Accessed May 17, 2025.https://www.kulturportali.gov.tr/turkiye/nigde/gezilecekyer/yesilburc-kilisesi.
T.C. Ministry of Culture and Tourism. "Kilise ve Şapeller." Niğde İl Kültür veTurizm Müdürlüğü. Accessed May 17, 2025.https://nigde.ktb.gov.tr/TR-154659/kilise-ve-sapeller.html
T.C. Ministry of Industry and Technology. "Yeşilburç Kilise Camii Turizme Kazandırıldı." Ahiler Kalkınma Ajansı. Accessed May 17, 2025.https://www.ahika.gov.tr/haberler/yesilburc-kilise-camii-turizme-kazandirildi
Yeşilburç Church Mosque
Location | Niğde / Türkiye | ||||||||
|---|---|---|---|---|---|---|---|---|---|
Plan Type | Three-nave basilica plan | ||||||||
Building Material(s) | Yellow cut stone and basalt stone | ||||||||
Architectural Elements | Cross and half-cross vaults Three apses Angel head fresco (upper level of the narthex) Pen-drawn decorations Karamanlıca inscription (at the entrance of the narthex) Interior space carried by four columns in sequence | ||||||||
No Discussion Added Yet
Start discussion for "Yeşilburç Church Mosque" article
Architectural Features
Interior Space and Vault System
Apses and Their Functions
Upper Narthex Space and Bell Tower
Artistic Elements
Conservation and Current Use