


This article was automatically translated from the original Turkish version.
Traditional structure refers to the construction of a building’s load-bearing system using local building techniques and materials within its historical, geographical, and cultural context. This approach aims not only to ensure structural safety but also to reflect the unique responses of local communities to environmental conditions, natural resources, and social life in spatial form.
Traditional structures, as products of craftsmanship knowledge passed down through generations, have evolved and matured over time. In this context, the load-bearing system has become more than just an engineering element; it has also become a shaper of spatial organization, a carrier of aesthetic expression, and an indicator of cultural identity.
The structure directly influences the organization of interior spaces, the selection of materials, aesthetic composition, and social usage patterns. While maintaining static balance and durability, it has been shaped decisively by factors such as local geography, climatic conditions, and material diversity. At the same time, these systems have developed distinct typological variations in both residential and monumental buildings through region-specific techniques such as arches, domes, pendentives, or wooden frame applications.
Traditional load-bearing systems have evolved over history through the technical and aesthetic contributions of various civilizations and have become one of the foundational elements of regional architecture. Dome construction, which began in Mesopotamia, was further developed in Roman architecture to span large openings; this technique was later enriched in Sassanian architecture by transitional elements that enabled the integration of domes with square-plan structures. This architectural knowledge was transmitted to Byzantine and early Islamic architecture; during the Anatolian Seljuk period, this tradition was reconfigured through diverse spatial arrangements. The neighborhood mosques built in Konya during the 13th century by the Anatolian Seljuks are particularly notable for their simple, functional, and varied transitional elements leading to the dome.
In Ottoman architecture, load-bearing systems reached their most refined technical and aesthetic forms. Structures such as Mimar Sinan’s Süleymaniye Camii and Selimiye Camii exemplify the traditional structural approach through complex yet balanced systems that integrate arches, barrel vaults, domes, and supporting piers.
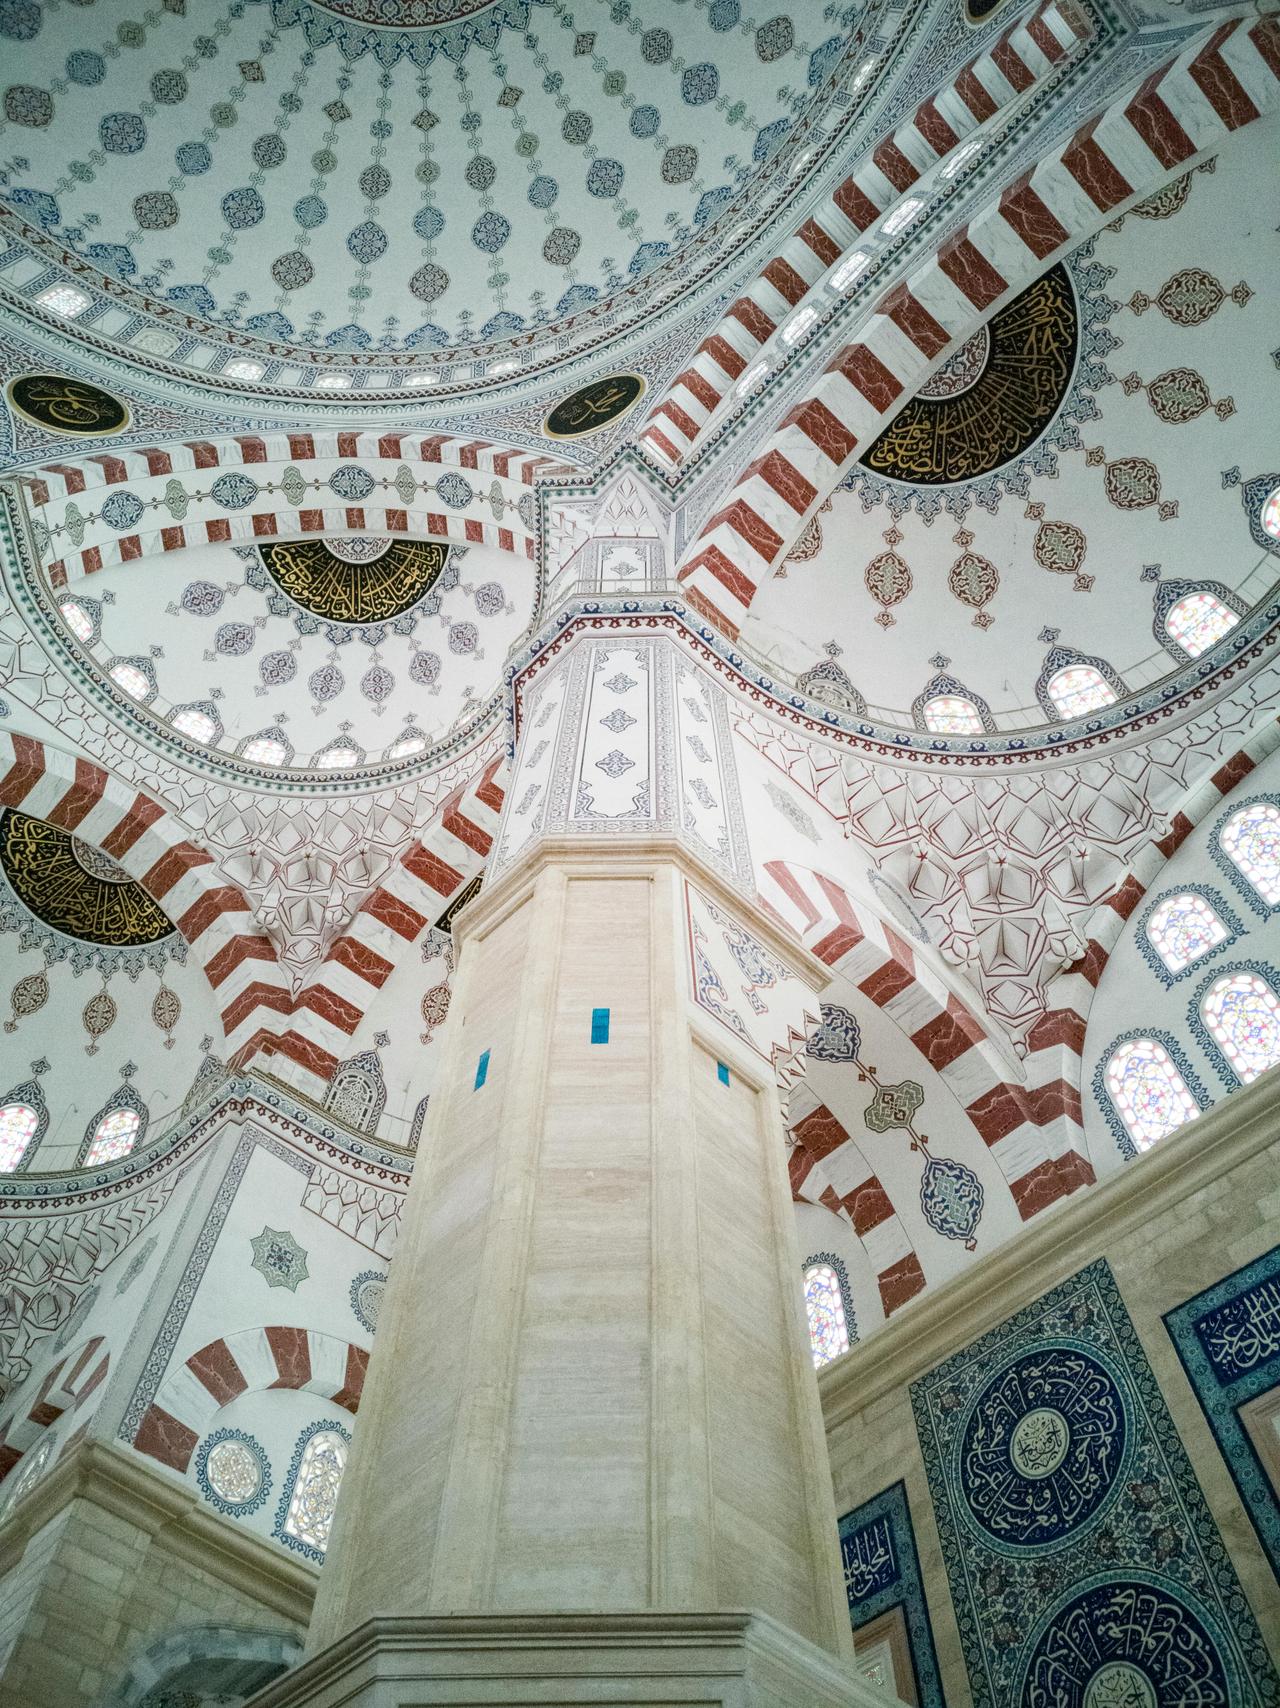
Süleymaniye Camii Kubbeleri İçten Görünümü (Pexels, Engin Akyurt)
The nature and local availability of materials have been fundamental determinants in shaping traditional structures. Materials such as stone, brick, adobe, wood, and Horasan mortar were selected and skillfully employed according to climatic conditions and building function. For load-bearing elements such as domes and arches that resist compression, masonry systems offering high compressive strength were preferred; in seismically active regions requiring flexibility, the lightness and energy-dissipation capacity of wooden systems came to the fore.
Wooden frame systems have provided economically and technically sustainable solutions, especially in areas with high seismic risk. Construction techniques such as hımış, bağdadi, and wood-clad structures were diversified through artisanal intervention, achieving both aesthetic and structural integrity. The formal characteristics of these systems varied according to the materials used and regional needs.
Domes are generally defined as shell systems with positive Gaussian curvature, transferring vertical loads—such as self-weight and snow load—along their curved surfaces to the foundation. These systems enable symmetrical spatial organization while creating monumental interior volumes. In the case of the Süleymaniye Camii, the main dome is supported by half-domes, arches, and load-bearing piers, ensuring both structural coherence and spatial balance.
Trompes, pendentives, and triangular bands are systems that facilitate the transition from square or polygonal bases to circular domes, ensuring homogeneous load distribution and spatial continuity. In Seljuk mosques in Konya, these elements were typically applied in plain, unadorned forms, with functionality prioritized over ornamentation.
Wooden frame systems, widespread in seismically vulnerable regions such as the Marmara and Western Black Sea areas, consist of load-bearing wooden frames filled with stone, brick, or adobe. These systems, constructed using traditional joining techniques such as mortise and tenon, nails, and wedges, exhibit high seismic resistance due to their lightness and flexibility.
Traditional structural systems developed across Türkiye’s diverse geographical regions have been shaped by climatic conditions, topographical features, and local craft traditions; each region is characterized by its own distinctive material use and construction techniques. For example, in Gaziantep, located in the hot and arid climate of Southeastern Anatolia, massive structures with thick stone walls and minimal openings naturally maintain thermal equilibrium within interior spaces, providing climatic comfort. In contrast, in Gümüşhane, situated in the cool and humid climate of Eastern Black Sea, permeable and lightweight structures such as wooden frames with adobe infill were preferred; spatial solutions such as extending eaves and raising ground floors were employed to adapt to environmental conditions. Similarly, the settlement pattern in Osmaneli district of Bilecik, adapted to sloping terrain, and the various forms of the hımış system combine structural resilience with natural climate control.
These examples demonstrate that traditional building knowledge is not merely a technical method of production but also a product of cultural and ecological sensitivity.
Today, these traditional systems are being revisited in light of concepts such as sustainability, locality, and material economy. Locally responsive construction techniques, low energy consumption, and spatial organizations that guide user behavior are inspiring contemporary architectural approaches. Designs that integrate traditional knowledge with modern technologies support a renewed search for continuity and environmental awareness in architecture.
Ergöz Karahan, Ebru. “Geleneksel ve Günümüz Konutunda Sürdürülebilirlik ve Yaşam Alışkanlıkları: Osmaneli Örneği.” *Megaron* 12, no. 3 (2017): 497–510. Accessed May 19, 2025.https://jag.journalagent.com/megaron/pdfs/MEGARON-27037-ARTICLE-ERGOZ_KARAHAN.pdf
Pexels. "Bej Mesaj JPG." Accessed May 22, 2025.https://www.pexels.com/tr-tr/fotograf/bej-mesaj-2104856/
T.C. Bilecik Valiliği. "Osmaneli Tarihi Evleri." Accessed May 22, 2025.http://www.bilecik.gov.tr/osmaneli-tarihi-evleri
Turan, Şefika Nur, and Esra Yaldız. “XIII. Yüzyıl Konya Mahalle Mescitlerinde Kullanılan Kubbeye Geçiş Elemanları.” *Türk İslam Medeniyeti Akademik Araştırmalar Dergisi* 13, no. 26 (2018): 163–175. Accessed May 19, 2025.https://acikerisim.erbakan.edu.tr/items/5813eaf0-6be1-42c4-833b-bd10830a176f
Türkmen, Mustafa, and Hüseyin Bilgin. “Geleneksel Mimaride Kubbeli Örtü Sistemlerinin Yapısal Davranışı.” *Uluslararası Katılımlı Yapı ve Malzeme Sempozyumu Bildirileri*, 2008. Accessed May 19, 2025.https://www.researchgate.net/publication/344416664_Geleneksel_Mimaride_Kubbeli_Ortu_Sistemlerinin_Yapisal_Davranisi_STRUCTURAL_BEHAVIOUR_OF_DOMED_ROOF_SYSTEMS_IN_TRADITIONAL_ARCHITECTURAL_BUILDINGS
Ürük, Zerrin Funda, and Melek Dal. “Geleneksel Gümüşhane ve Gaziantep Evlerinin Fiziksel Faktörler Bağlamında, Malzeme ve Strüktür Yapısı Açısından İncelenmesi.” *Otuzyedi Sanat ve Tasarım Dergisi* 3, no. 2 (2024): 129–155. Accessed May 19, 2025.https://dergipark.org.tr/en/pub/otuzyedisanat/issue/89388/1506101

No Discussion Added Yet
Start discussion for "Traditional Structure" article
Historical Development
Materials and Construction Techniques
Types of Load-Bearing Systems
Dome Systems
Transitional Elements to Domes
Wooden Frame Systems
Local Structural Systems and Contemporary Interpretations