


This article was automatically translated from the original Turkish version.
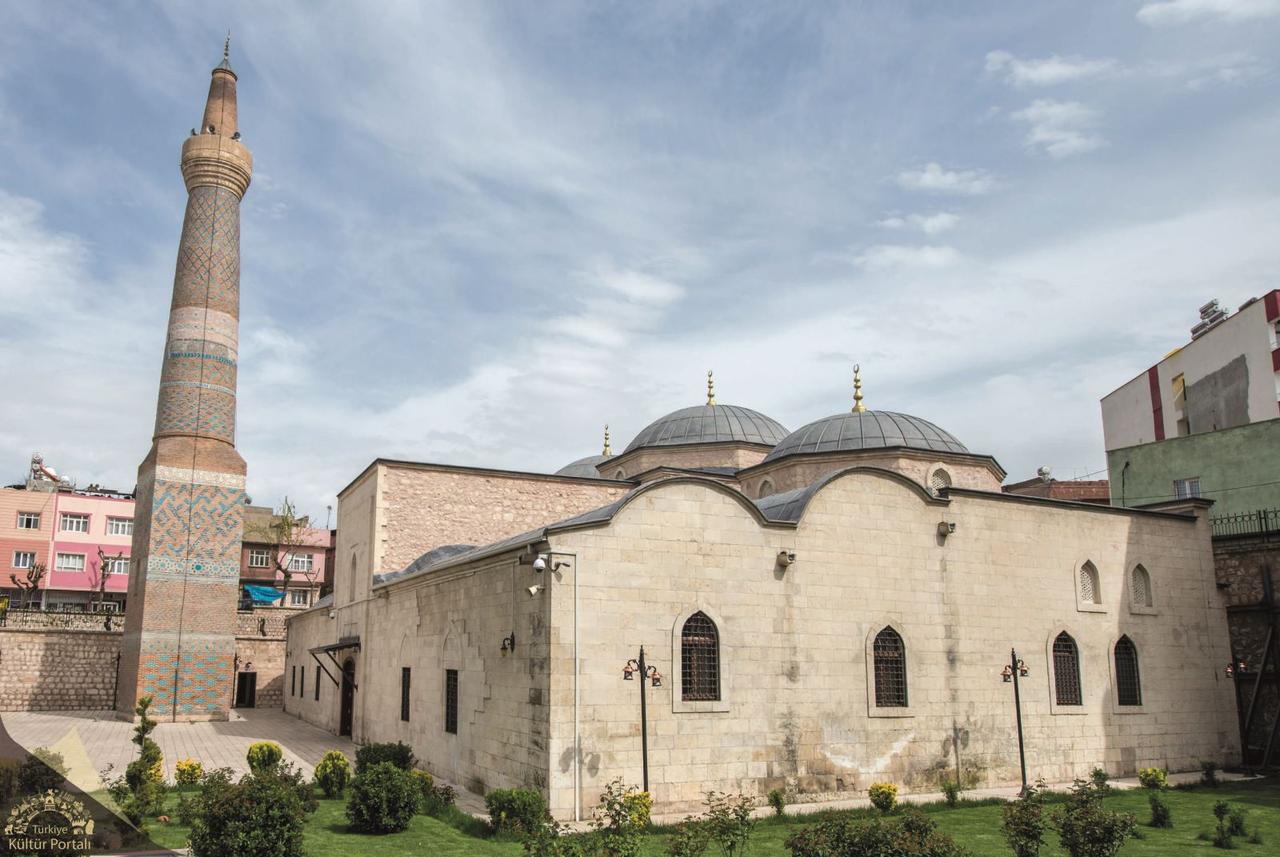
Siirt Ulu Camii
Location | Siirt Türkiye | ||||||||
|---|---|---|---|---|---|---|---|---|---|
Capacity | 1000+ | ||||||||
Although the exact construction date of Siirt Ulu Camii is not definitively known, according to inscriptions on the structure and historical records, the mosque was built in 523 AH / 1129 CE by order of the Iraqi Seljuk ruler Mugīsüddin Mahmûd b. Muhammed Tapar. Shortly after its initial construction, the structure fell into ruin and was repaired in 658 AH / 1260 CE by Cizre Kadı and Seljuk atabeg El-Mücahid İshak, who added several sections to transform it into a külliye.
During the Ottoman period, the cells of the madrasa on the eastern wing of the mosque were removed and replaced with a two-nave mosque. A clock tower was added in 1905. The mosque and its minaret underwent repairs during this era. Between 1957 and 1980, restorations carried out by the General Directorate of Foundations preserved parts of the mosque’s original structure, particularly the central supports bearing the domes and the minaret. The minaret, which had gradually tilted eastward over time, was dismantled and rebuilt between 1974 and 1975, and more recently underwent another comprehensive restoration.
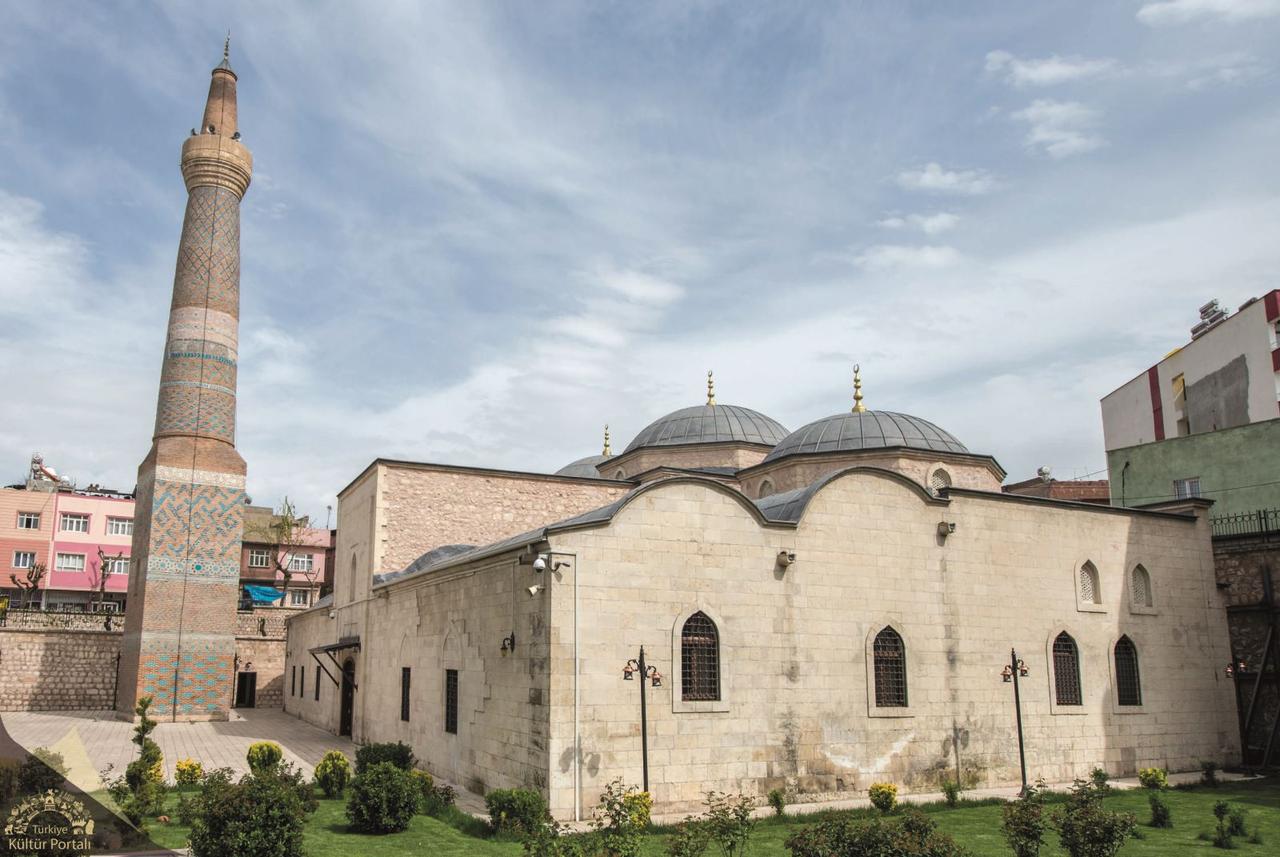
Siirt Ulu Camii (Kültür Portalı)
The Ulu Camii reflects the characteristic floor plan of Great Seljuk architecture. The original structure featured a dome over the mihrap area connected to an iwan, and later two side domes were added along with two barrel-vaulted naves extending perpendicularly from the iwan. This configuration gave the mosque a transepted and transverse plan type.
Access to the harim section is through a low-arched portal on the north façade that projects outward. The iwan extends perpendicularly toward the mihrap. The two naves opening into the iwan are covered by barrel vaults and are illuminated by two windows each on the east and west sides and six on the north side. From this area one enters the front section covered by three domes; the central dome is larger than the others and rests on an octagonal drum with a trompe transition system.
In the three-domed section aligned parallel to the mihrap, plaster mihraps constructed in 1962 are located on the qibla wall. These consist of semi-circular niches with round columns and arches. However, the lateral mihraps on either side of the iwan are original elements from the initial structure, uncovered during restoration. Their decoration includes geometric compositions of stars formed with turquoise and lapis lazuli tiles on a red brick background.
The mosque’s original minbar, made of walnut wood, is currently exhibited at the Ankara Ethnography Museum. This artifact, dated 611 AH / 1214–15 CE, is the only known example bearing the names of eight artisans and the endower. The minbar was crafted using the genuine kündekârî technique, and its decoration is dominated by five-sided and five-pointed star-framed vegetal motifs.
The minaret was constructed on a square base with a cylindrical shaft. Over time it appeared to have receded from the mosque, but in 1975 it was reassembled with its foundation and internal structure reinforced in concrete, preserving its original decorations. During the recent restoration, glazed brick claddings were removed, rearranged, and missing sections completed. The base is divided into three main decorative bands by thin strips: the lower section features rhombus and zigzag motifs made of turquoise-glazed bricks; the middle section contains star-shaped medallions and a turquoise mosaic tile band; the upper section displays geometric ornamentation also made of glazed bricks.
Each face of the minaret is inscribed with Kufic script naming the Prophet Muhammad and the four Rightly Guided Caliphs (Abu Bakr, Umar, Uthman, and Ali). This feature enriches the building’s Islamic symbolism and artistic detail.
The mosque was constructed with cut stone on the exterior and rubble stone bonded with Horasan mortar on the interior. The simplicity of the stonework and the absence of plastering are noted by visitors as striking features. The interior space is described as cool in summer and warm in winter.
Siirt Ulu Camii (Siirt Türkiye)
Today, Siirt Ulu Camii is situated 3.5 meters below the average ground level and is surrounded by a courtyard wall. Access to the courtyard is via a wide staircase from the north. Following its restorations, adjustments made to the interior and surrounding areas have preserved the structure both historically and architecturally.
The mosque currently has a covered capacity of one thousand people and can accommodate up to five thousand visitors in total. Visitors are deeply affected by the mosque’s spiritual atmosphere and historical simplicity. Its minaret, mihrap arrangement, and the walnut minbar crafted using the kündekârî technique are regarded as rare masterpieces of Turkish-Islamic art history.
T.C. Kültür ve Turizm Bakanlığı. "Ulu Cami." Kültür Portalı. Accessed March 27, 2025.https://www.kulturportali.gov.tr/turkiye/siirt/gezilecekyer/ulu-cami399471
T.C. Siirt Valiliği. "Ulu Camii." Siirt Valiliği Resmî Web Sitesi. Accessed March 27, 2025.http://www.siirt.gov.tr/ulu-camii

Siirt Ulu Camii
Location | Siirt Türkiye | ||||||||
|---|---|---|---|---|---|---|---|---|---|
Capacity | 1000+ | ||||||||
History and Construction
Architectural Structure
Minbar
Minaret
Materials and Construction Technique
Current Condition and Significance