This article was automatically translated from the original Turkish version.
Construction Date(s) | 16th century | ||||||||
|---|---|---|---|---|---|---|---|---|---|
Founder | Şah Sultan (sister of Selim II) | ||||||||
Architect | Mimar Sinan | ||||||||
Location | Eyüpsultan Istanbul | ||||||||
Architectural Feature | Classical Ottoman architecture; single-domed, simple plan | ||||||||
Significance | It is among Mimar Sinan's works commissioned by women; it is one of the historical structures in the Eyüp silhouette. | ||||||||
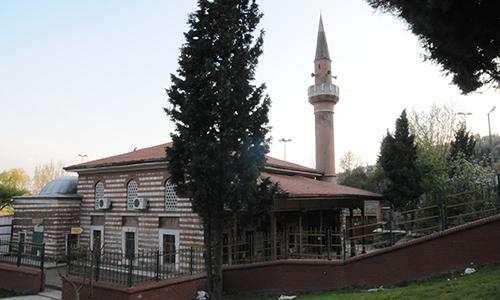
İstanbul is a place of worship located in the Eyüpsultan district of Türkiye and was constructed during the Ottoman period. Built in the 16th century as a charitable endowment, the mosque originally served as the central structure of a complex that included a dervish lodge; today, only the mosque portion of this külliye has survived.
Şah Sultan Camii was commissioned in 1533 by Şah Sultan, daughter of Yavuz Sultan Selim. The structure was built within the framework of a dervish lodge-mosque complex, a significant feature of Ottoman urban life. At the time of its foundation, the area around the mosque included dervish cells, a cemetery, and various auxiliary buildings. Over time, most of these structures were lost, leaving only the mosque intact.
The mosque underwent various repairs during and after the Ottoman period. These restorations preserved the building’s overall character, although some annexes associated with the dervish lodge lost their function and disappeared.
The mosque is located on Silahtar Ağa Caddesi in the Eyüpsultan district. It is situated within the historical urban fabric, harmonizing with the religious and cultural structures of the historic Eyüp area. Remnants of the cemetery associated with the original dervish lodge can still be observed around the mosque today.
Şah Sultan Camii is a rectangular-plan structure with a broken roof. The walls combine stone and brick masonry. On the front facade, a secondary prayer area is supported by wooden columns. The prayer hall has a simple layout. The mihrab is constructed of stone, while the minbar exhibits fine woodwork. The mosque’s single-minaret is situated on the right side of the building. Its overall architectural style is considered one of the modest examples of early classical Ottoman mosque architecture.
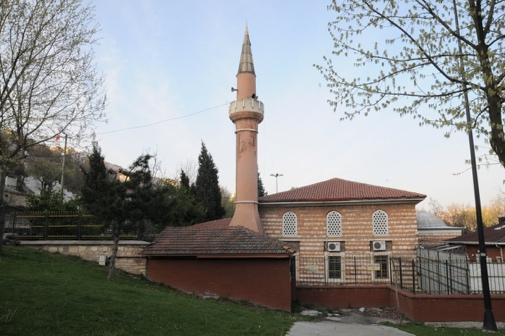
Şah Sultan Camii (Eyüpsultan Bel)
Şah Sultan Camii was originally part of a dervish lodge külliye. The cells, school, and other auxiliary buildings belonging to this külliye have not survived. However, some tombstones in the cemetery area surrounding the mosque have been preserved. The mosque remains active for worship today.
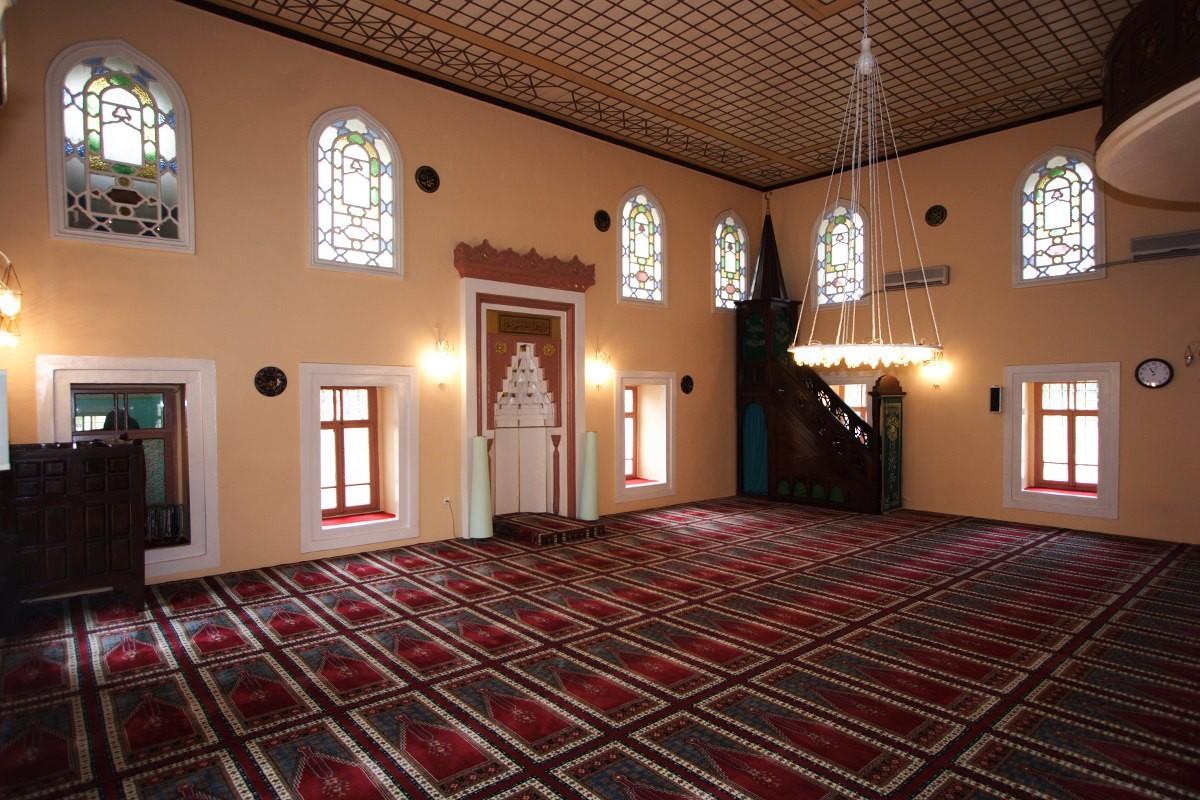
Şah Sultan Camii, Eyüpsultan, İstanbul (Eyüpsultan Bel)
Dijital İstanbul. "Şahsultan Mosque." Accessed January 3, 2026.
Eyüpsultan Belediyesi. "Şah Sultan Camii." Accessed January 3, 2026.

Construction Date(s) | 16th century | ||||||||
|---|---|---|---|---|---|---|---|---|---|
Founder | Şah Sultan (sister of Selim II) | ||||||||
Architect | Mimar Sinan | ||||||||
Location | Eyüpsultan Istanbul | ||||||||
Architectural Feature | Classical Ottoman architecture; single-domed, simple plan | ||||||||
Significance | It is among Mimar Sinan's works commissioned by women; it is one of the historical structures in the Eyüp silhouette. | ||||||||
History
Architectural Features
The Külliye and Surviving Elements