


This article was automatically translated from the original Turkish version.
Micrometers are measuring and control instruments based on a screw-nut mechanism, used in operations requiring high precision. These devices can measure with much smaller tolerances than calipers due to their high accuracy. In the metric system, measurement sensitivity ranges from 0.01 mm to 0.001 mm, while in the inch system it can reach levels of 0.001 in to 0.0001 in. Micrometers typically have specific measurement ranges and are classified by fixed lengths such as 0-25 mm, 25-50 mm, and 50-75 mm. This design was developed to minimize errors caused by external factors such as thermal expansion and deformation during measurement.
Micrometers contain various mechanical components to enable precise measurements. These components are described below:
Frame: The primary structural element of the micrometer. It is typically U-shaped and coated with insulating material to minimize the effect of body heat during measurement.
Anvil: A fixed reference point made of hardened and polished metal.
Spindle: The component that moves forward and backward when the thimble is rotated and comes into contact with the workpiece to complete the measurement.
Sleeve (Fixed Barrel): The part marked with millimeter or inch graduations that serves as the primary scale for measurement.
Thimble (Moving Barrel): A rotating component with a vernier scale that provides measurement precision. One full rotation of the thimble moves the spindle 0.5 mm.
Ratchet Mechanism: Applies a consistent pressure during measurement to prevent inaccurate readings. It applies approximately 250 grams of force.
Locking Lever: Secures the spindle in place and prevents movement during measurement to enhance accuracy.
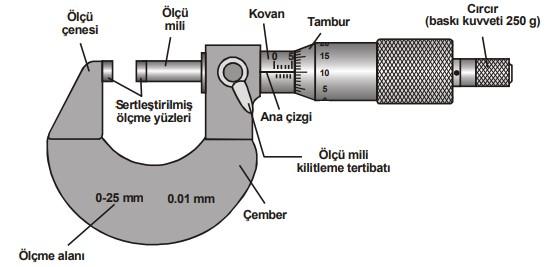
Micrometer and Its Components (Credit: Machine Technology, MEB, 2014.)
Micrometers use a screw mechanism to achieve precise measurements. Rotating the thimble moves the spindle closer to or farther from the workpiece. Each full rotation of the thimble moves the spindle 0.5 mm. The thimble is divided into 50 equal parts, with each division representing a measurement precision of 0.01 mm. In vernier micrometers, this precision can be extended to 0.001 mm.
Micrometers are categorized according to the type of measurement and the scale system used.
Standard scale micrometers
Dial indicator micrometers
Pointer micrometers
Vernier micrometers (0.001 mm precision)
Digital (electronic) micrometers
External micrometer: Used for measuring outer diameters and thicknesses.
Internal micrometer: Designed for measuring hole diameters.
Depth micrometer: Measures channel and hole depths.
Module micrometer: Used to determine the tooth thickness of gears.
Thread micrometer: Designed for precise measurement of thread root diameters.
Groove micrometer: Used for measuring groove width and depth.
Digital micrometers: Micrometers that operate using an electronic system and display measurement results on a digital screen.
To obtain accurate measurements with a micrometer, the following steps must be followed:
Zeroing the micrometer: Before measurement, the micrometer faces must be fully closed and the zero line checked for alignment.
Positioning the workpiece: The workpiece to be measured is placed between the anvil and spindle.
Fine adjustment: The thimble is rotated to bring the spindle into contact with the workpiece. Once contact is made, the ratchet mechanism applies a consistent pressure.
Reading the measurement value: First, read the whole millimeter value where the thimble edge crosses the sleeve scale. Then add the 0.01 mm values indicated by the thimble scale.
If a vernier scale is present, this value must also be included to determine the total measurement.
For example:
Whole measurement: 3 mm
Decimal measurement: 0.5 mm
Hundredth measurement: 0.06 mm
Total measurement: 3.56 mm
Regular maintenance and calibration are required for micrometers to function accurately.
Micrometers should be stored in a clean and dry environment.
Measurement faces must be kept away from abrasive materials.
They should be lubricated periodically with fine oil.
The measuring faces must not be allowed to strike hard surfaces.
Zero check: When the measuring faces are closed, the zero lines must be aligned.
Parallelism check: The parallelism of the measuring surfaces must be verified using gauge blocks.
Accuracy check: Precision must be verified using standard measurement master gauges.
Ankara Üniversitesi. *Malzeme Bilgisi: 11. Hafta*. Ankara University Publications, Accessed March 2025.[PDF].
Düzce Üniversitesi. *Mikrometreler ve Ölçme Teknikleri*. Düzce University Publications, Accessed March 2025.[PDF].
Türkiye Cumhuriyeti Millî Eğitim Bakanlığı. *Temel Tornalama İşlemleri 1*. Ankara: Millî Eğitim Bakanlığı, 2014. Accessed March 2025.[Accessed Adresi]

Structure and Operating Principle of Micrometers
Main Components of a Micrometer
Operating Principle
Types of Micrometers
Micrometers by Measurement Graduation
Micrometers by Measurement Location
Performing and Reading Measurements with a Micrometer
Maintenance and Calibration of Micrometers
Maintenance
Calibration