


This article was automatically translated from the original Turkish version.
+1 More
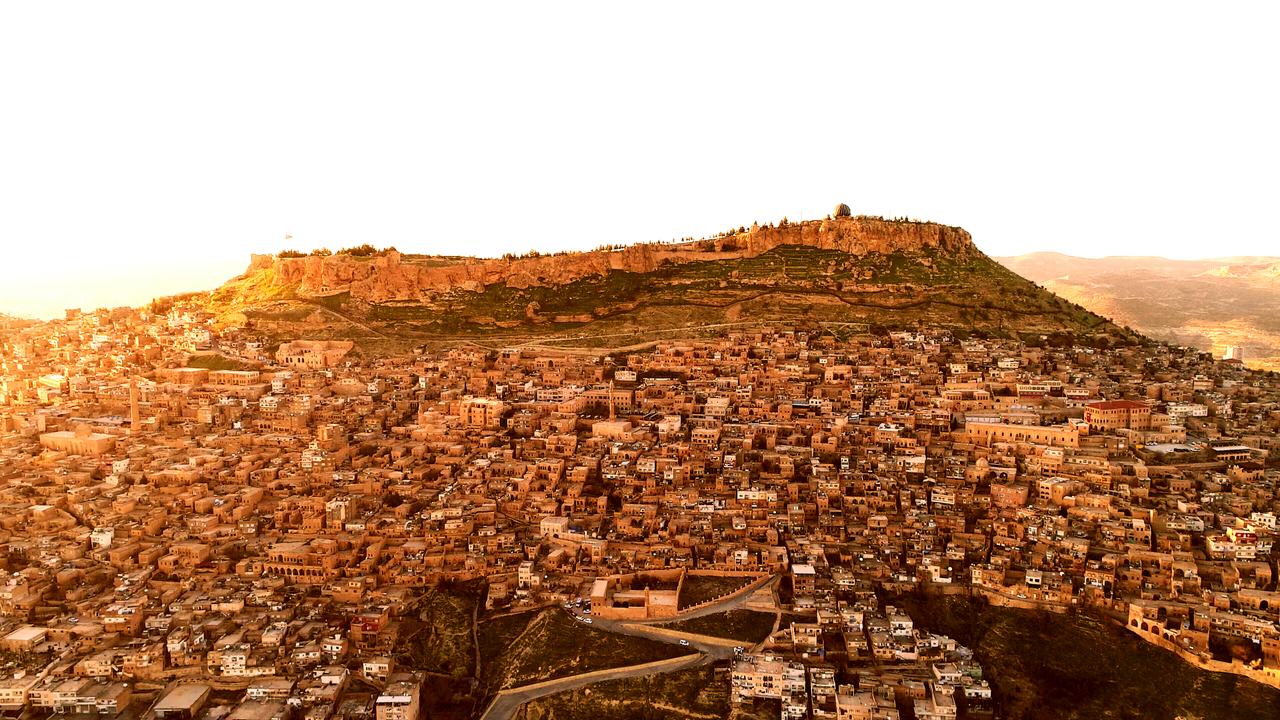
Mardin Stone Houses
Location | Mardin Southeastern Anatolia Region | ||||||||
|---|---|---|---|---|---|---|---|---|---|
Architectural Feature | Courtyard-centered interior layout with enclosed and semi-open (eyvan veranda) and open (courtyard terrace roof) spaces. L and inverted T Shows similarities with northern Syrian architecture. Stepped structural arrangement Plan typologies: Square and rectangular Terraced, stacked settlements | ||||||||
Stone Decoration Features | Techniques: Carving, relief, excavation, inlay, lattice carving; Decoration areas: Entrance doors, windows, arches, niches, column capitals; Motifs: Zencerek, palmette, rumi star and rosette motifs; Especially rich ornamentation on exterior facades after the 19th century; Symbolic decorations are prominent in main halls. | ||||||||
Usage and Functional Structure | Harem-selamlık separation, courtyards, center of social life (weddings, funerals, etc.), terraces and roofs used for sleeping and drying products in summer; Floors were typically added at different times. | ||||||||
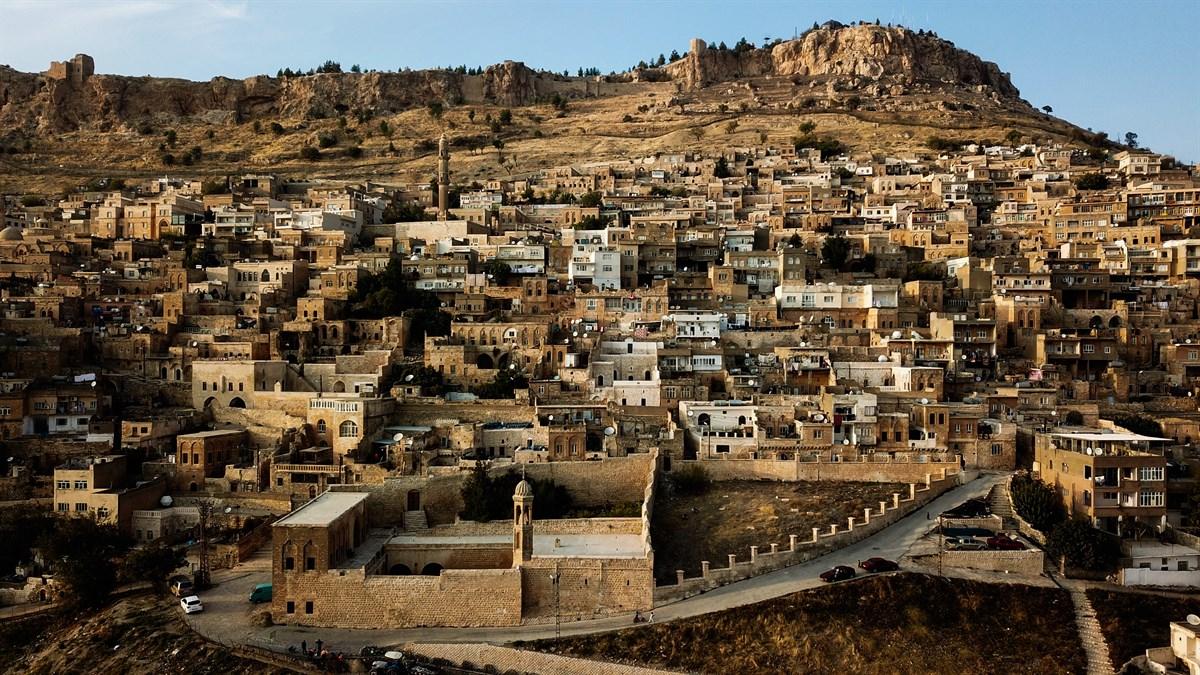
Mardin is a settlement situated on the southern slope of the Mazı Mountains in the Southeastern Anatolia Region of Türkiye. The city spreads over an area approximately 2,500 metres in length and 500 metres in width. Mardin’s traditional urban layout consists of stone houses arranged stepwise along the sloping terrain. These houses present a terraced appearance, resembling stair steps. From the vantage point of the citadel, the houses appear stacked one above another. Each house’s roof is designed to function as the terrace of the house above it.
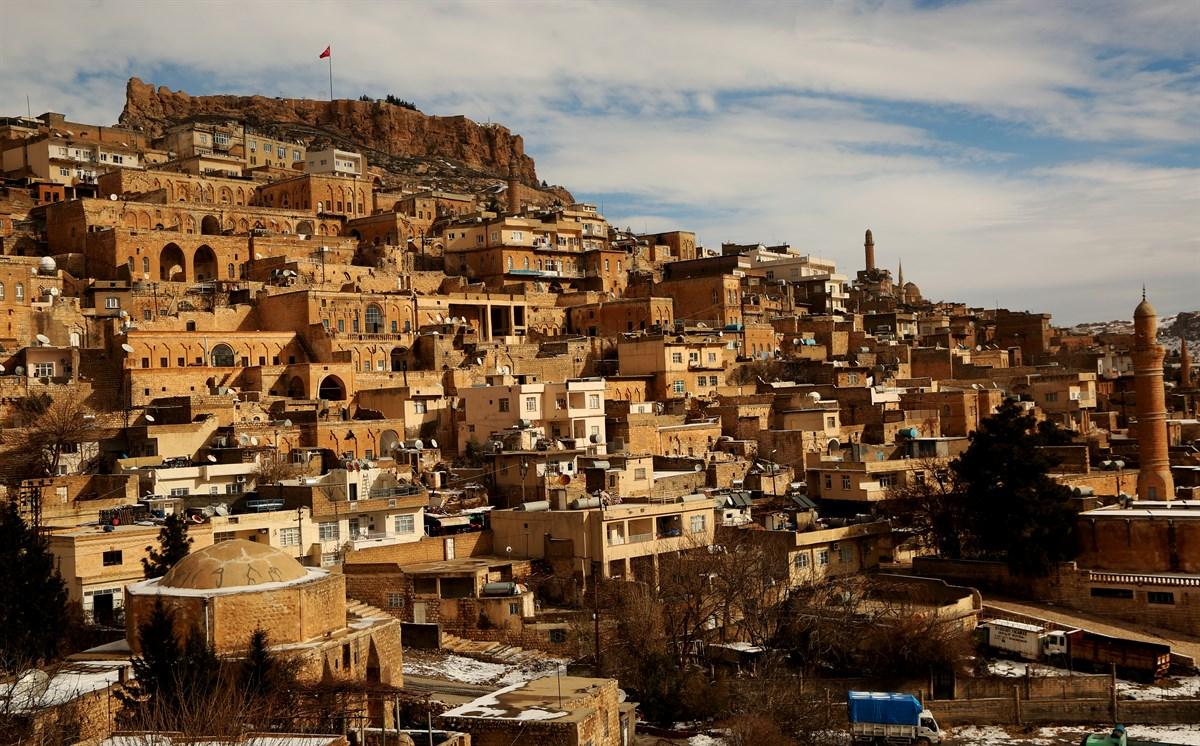
Mardin Stone Houses (T.C. Mardin Governorship)
The primary building material of Mardin’s stone houses is yellow limestone quarried locally. This stone is easily workable due to its soft composition and hardens upon exposure to air, enhancing its durability. This characteristic gives Mardin houses a rich architectural character in terms of ornamentation and structural elements. Wood is used only for door and window frames. Wall thickness varies between 70 and 120 centimetres, reaching up to 200 centimetres on ground floors. Different techniques such as barrel vaults, cross vaults, and mirrored vaults have been employed for roofing.
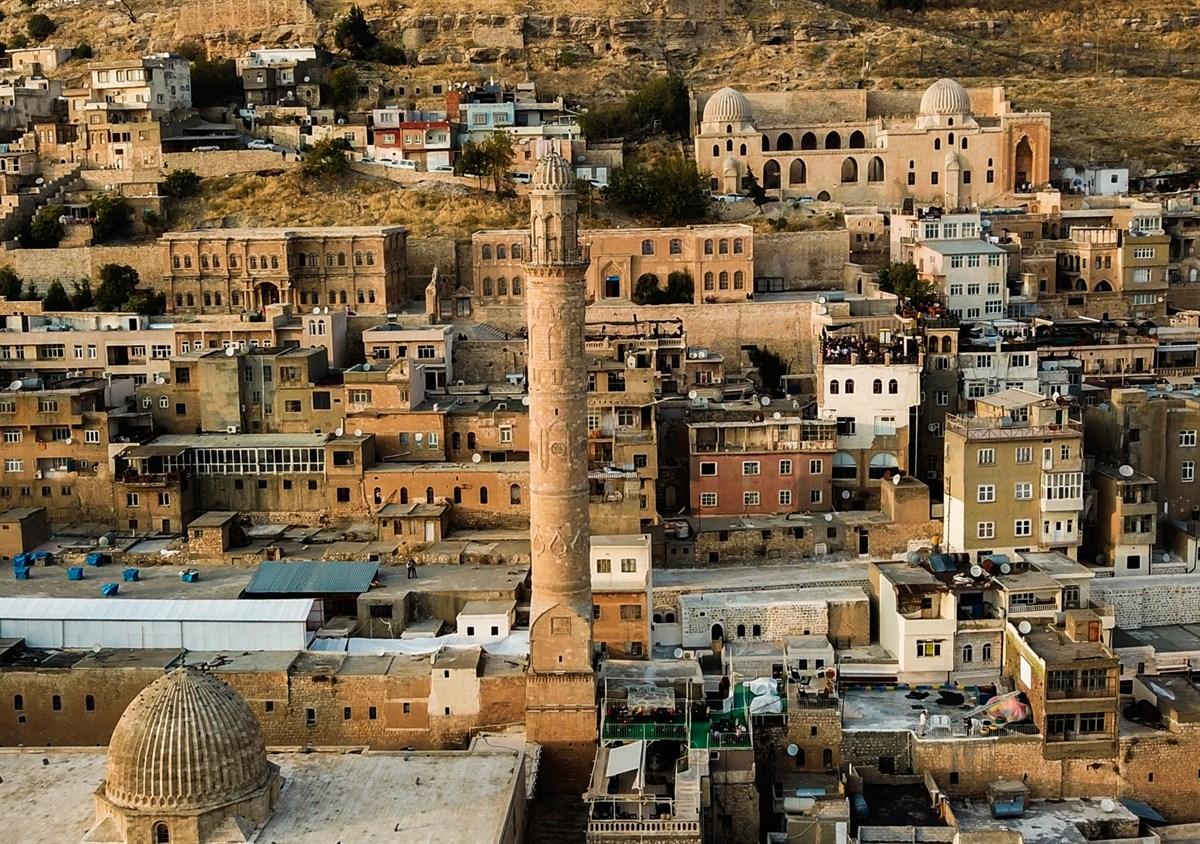
Mardin Stone Houses (T.C. Mardin Governorship)
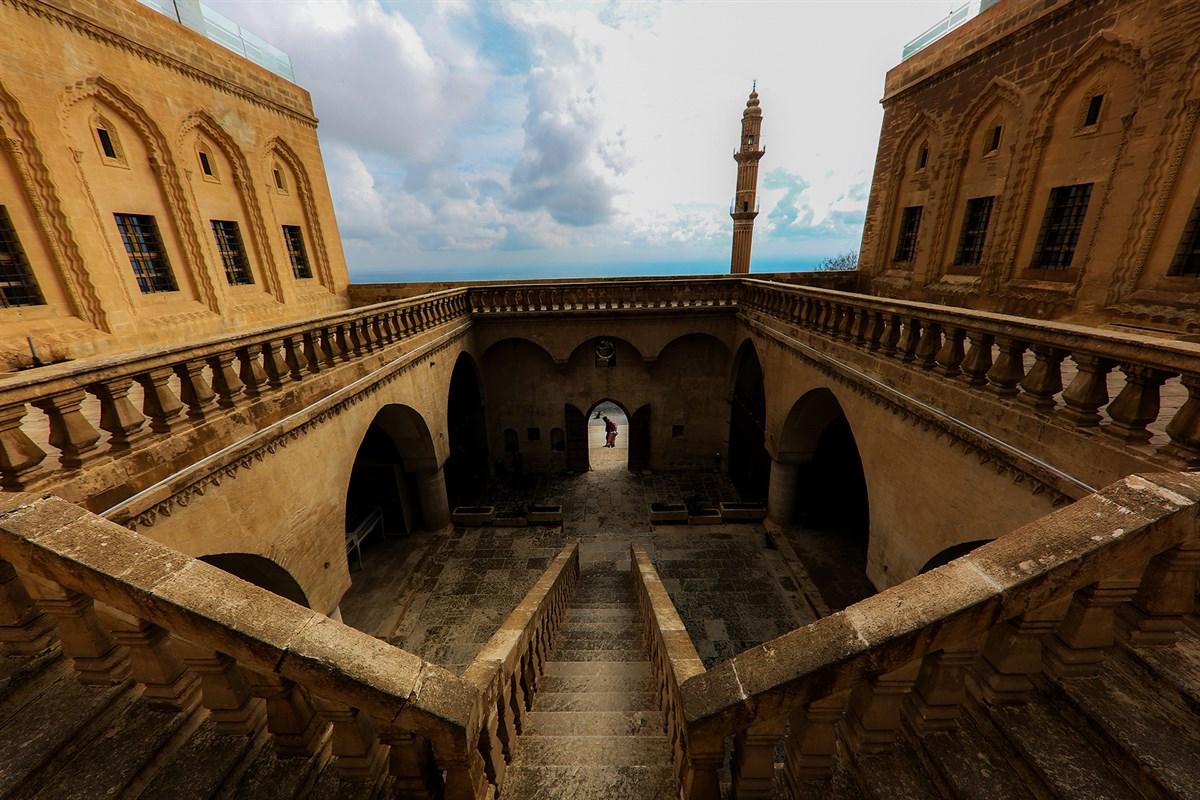
Mardin houses typically consist of functional sections such as an inner courtyard (havs), rooms (beyt), kitchen (matbah), pantry, toilet (kenef), workshop, stable, and water cistern. Living spaces are categorized as enclosed (room), semi-open (eyvan, revak), and open (courtyard, terrace, roof). Eyvans are typically three-walled, one-open transitional spaces oriented toward the view. Revaks are semi-open spaces supported by columns and featuring multiple arch openings. Courtyards are private areas closed to public access, serving as venues for family social activities.
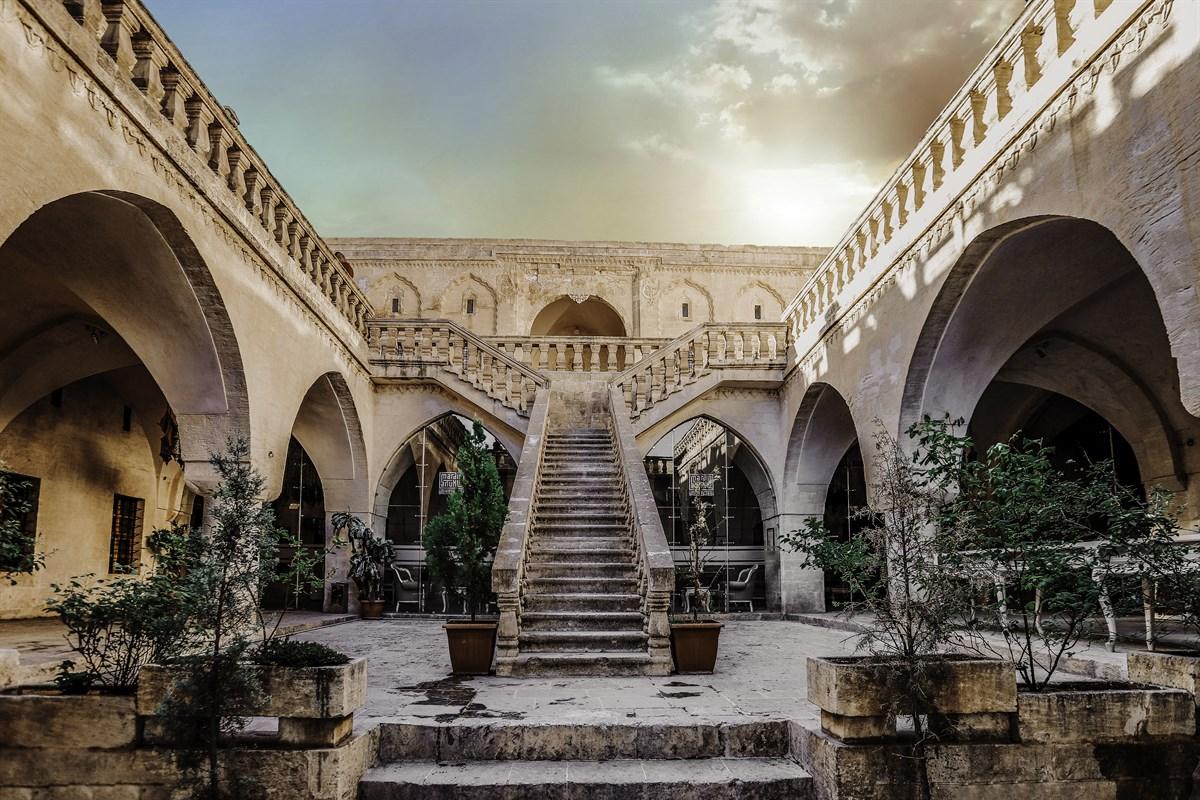
Mardin Stone Houses (T.C. Mardin Governorship)
In traditional Mardin houses, movement between interior spaces follows seasonal and daily usage needs. During summer, eyvans and ground-floor rooms are preferred for their coolness, while in winter, ground-floor rooms are favored due to their greater warmth. Eyvans and revaks provide shade and coolness during summer months, while terraces are used as sunbathing areas in winter. Studies have determined that ground-floor rooms and eyvans offer the best thermal comfort in summer, ground-floor rooms and pantries in autumn, and pantries and ground-floor rooms in winter.
One of the distinguishing features of Mardin stone houses is their stone ornamentation. Stones are decorated using techniques such as carving, relief, inlay, engraving, and colored stone work. Ornamentation is concentrated on facade elements such as doors, windows, arches, pilasters, and niches. Monumental entrance doors are carefully crafted to reflect the homeowner’s social status. Arches in doorways include pointed, semicircular, and horseshoe forms. Plant motifs are prominent on pilaster capitals and keystone stones. Windows are typically simple rectangular in form and often framed by pilasters and ornamental borders. Birdcage windows serve both ventilation and decorative functions.
Mardin Stone Houses (T.C. Mardin Governorship)
Buildings are constructed using a rubble masonry system. Cut stone is used for main facades, roughly dressed stone for side and rear facades, and rubble stone for foundations and vaults. A mixture of lime and sand is preferred for mortar. Plaster is not applied to interior surfaces; instead, walls are cleaned by rubbing them with sand. Roofs are either earthen or vaulted. Roofs are used during summer months both as sleeping areas and for drying foodstuffs.
Houses are generally constructed according to square, rectangular, L-shaped, and inverted T-shaped plan typologies. Multi-story construction is common due to topographical constraints. Floors are typically added in different periods. The orientation of living spaces toward terraces and views has allowed the settlement to adapt harmoniously to its natural environment.
Mardin Stone Houses (T.C. Mardin Governorship)
Mardin’s historic urban center was designated as a Conservation Area in 1979. Since 2012, increased tourism activity has led to the conversion of some historic stone houses into guesthouses and accommodation facilities. The tradition of stone craftsmanship continues today through restoration projects and local artisans.
Bekleyen, Ayhan, Neslihan Dalkılıç, and Nurtekin Özen. “Geleneksel Mardin Evi’nin Mekânsal ve Isısal Konfor Özellikleri.” TÜBAV Bilim Dergisi 7, no. 4 (2014): 28–44.https://dergipark.org.tr/en/download/article-file/200982.
Ibrahim Halil Karabulut. “Mardin Evlerinde Taş Süsleme.” *International Journal of Modern Studies (IJMS)* 3, no. 2 (2022): 68–85.https://dergipark.org.tr/tr/pub/ijms/issue/73300/1159525.
“Geleneksel Mardin Evleri.” T.C. Kültür ve Turizm Bakanlığı Mardin İl Kültür ve Turizm Müdürlüğü. Accessed May 26, 2025.https://mardin.ktb.gov.tr/TR-56513/geleneksel-mardin-evleri.html
“Mardin Evleri.” T.C. Mardin Valiliği Resmi Web Sitesi. Accessed May 26, 2025.http://www.mardin.gov.tr/yeni-mardin-evleri
“Mardin Taş Evleri Turizme Açılıyor.” Anadolu Ajansı. Date Published August 5, 2012.https://www.aa.com.tr/tr/pg/foto-galeri/mardin-tas-evleri-turizme-aciliyor.
“Mardin Taş Evleri ve Sokakları.” T.C. Kültür ve Turizm Bakanlığı Mardin İl Kültür ve Turizm Müdürlüğü. Accessed May 26, 2025.https://mardin.ktb.gov.tr/TR-317443/mardin-tas-evleri-ve-sokaklari.html
“Mardin.” İstanbul Gedik Üniversitesi Uzaktan Eğitim Uygulama ve Araştırma Merkezi. Accessed May 26, 2025.https://uzemigunsem.gedik.edu.tr/mardinde-zamanda-yolculuk-tas-evler-ve-tarihi-sokaklar
Mardin Stone Houses
Location | Mardin Southeastern Anatolia Region | ||||||||
|---|---|---|---|---|---|---|---|---|---|
Architectural Feature | Courtyard-centered interior layout with enclosed and semi-open (eyvan veranda) and open (courtyard terrace roof) spaces. L and inverted T Shows similarities with northern Syrian architecture. Stepped structural arrangement Plan typologies: Square and rectangular Terraced, stacked settlements | ||||||||
Stone Decoration Features | Techniques: Carving, relief, excavation, inlay, lattice carving; Decoration areas: Entrance doors, windows, arches, niches, column capitals; Motifs: Zencerek, palmette, rumi star and rosette motifs; Especially rich ornamentation on exterior facades after the 19th century; Symbolic decorations are prominent in main halls. | ||||||||
Usage and Functional Structure | Harem-selamlık separation, courtyards, center of social life (weddings, funerals, etc.), terraces and roofs used for sleeping and drying products in summer; Floors were typically added at different times. | ||||||||
No Discussion Added Yet
Start discussion for "Mardin Stone Houses" article
Building Materials and Architectural Features
Planning and Spatial Organization
Thermal and Spatial Comfort
Stone Ornamentation and Facade Arrangement
Construction Techniques
Plan Typologies
Current Use and Conservation Status