This article was automatically translated from the original Turkish version.
+2 More
Location | New Delhi Mehrauli India | ||||||||
|---|---|---|---|---|---|---|---|---|---|
Status | UNESCO World Heritage Site (1993) | ||||||||
Architectural Period | Indo-Islamic Architecture (Early Period) | ||||||||
Purpose of Construction | Victory Tower / Symbol of Muslim Dominance | ||||||||
Construction Start | 1193 | ||||||||
Founder | Qutbuddin Aibak | ||||||||
Developers | Shamsuddin Iltutmish | ||||||||
Restoration and Additions | Firuz Shah Tughluq | ||||||||
Material | White Marble Red Sandstone | ||||||||
Protective Institution | Archaeological Survey of India | ||||||||
Legal Protection | Ancient Monuments and Archaeological Sites and Remains Act | ||||||||
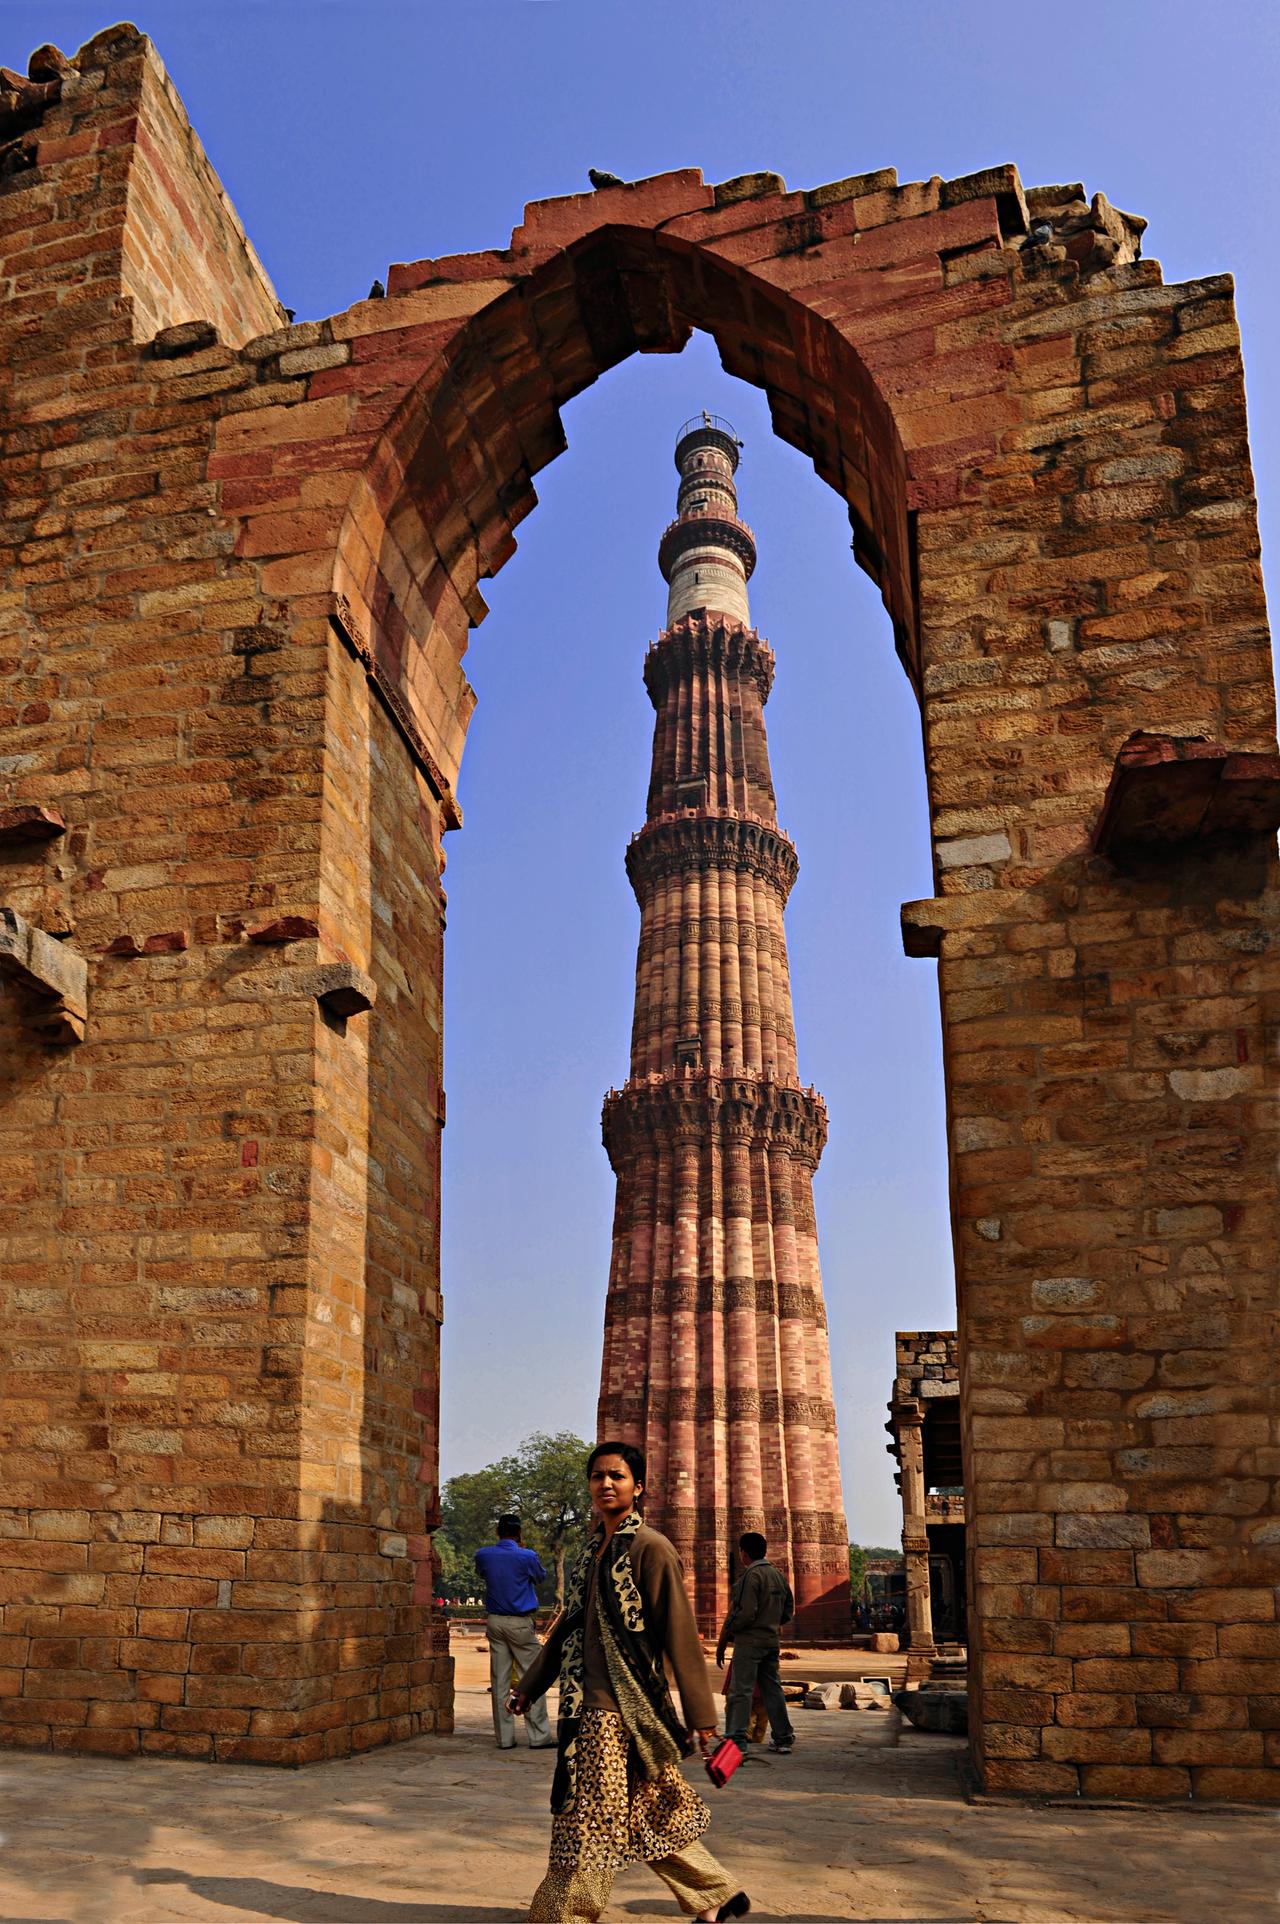
Rising at the heart of the ensemble of monuments representing the beginnings and development of Indo-Islamic architecture is this minaret, a victory tower from the early period of the Delhi Sultanate. Together with the surrounding structures, the area is known as the “Qutub Minar and Monuments.” The minaret itself, at a height of 72.59 metres, holds the distinction of being the tallest stone tower in both Delhi and India.
Construction of the minaret began in 1193 under the orders of Qutbuddin Aibak, the Ghurid ruler who conquered Delhi and founded the Delhi Turk Sultanate, as a symbol of the Muslim victory in India. The construction process, involving contributions and repairs by successive sultans, spanned approximately 200 years before reaching its current five-storey form.【1】 Initially unnamed, it came to be known by its current name following the death of the Chishti Sufi saint Kutbuddin Bakhtiyar Kaki.【2】 Unlike square-plan minarets in the West, the structure is regarded as an advanced example of the circular-plan, thick and tall victory minaret tradition developed in Central Asia by the Karahanlilar, Ghaznavids and Ghurids.
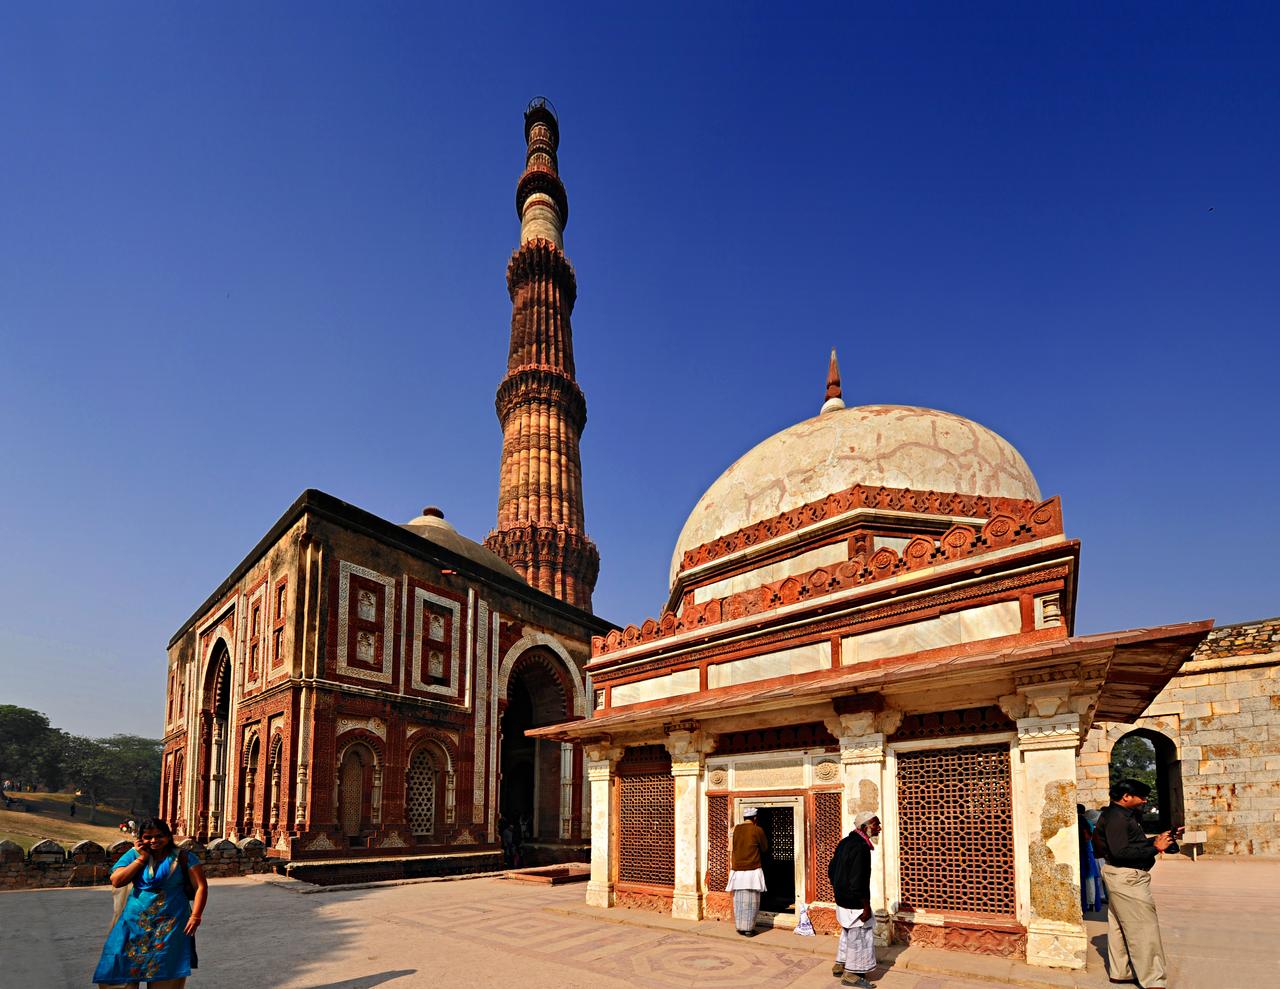
Qutub Minar behind the Alai Darwaza (Flickr)
The construction and evolution of Qutub Minar were shaped by the contributions of four key rulers of the Delhi Sultanate:
As the founder of the minaret, Aibak initiated construction in 1192 and completed only the ground floor.【3】 Its location immediately south of the Qutb al-Islam Mosque, for which it was originally intended to serve as a call to prayer tower, also underscores its political and symbolic function as a monument of victory.
Iltutmish, Aibak’s successor and son-in-law, added three more storeys, completing the structure as a four-storey tower.【4】 These additions placed the minaret at the southwest corner of the southern outer courtyard of the mosque. The storeys added during his reign reflect the characteristics of early Indo-Islamic architecture.
Khalji initiated construction of a second minaret, the Alai Minar, intended to surpass the dimensions of Qutub Minar. He also commissioned the construction of the Alai Darwaza gateway within the complex.【5】
In 1369, a lightning strike damaged the fourth storey, necessitating repairs under Tughluq’s reign.【6】 During the restoration, an additional storey was added along with the repaired fourth storey, bringing the total to five. The storeys added by Tughluq were constructed largely of white marble, unlike the earlier levels.
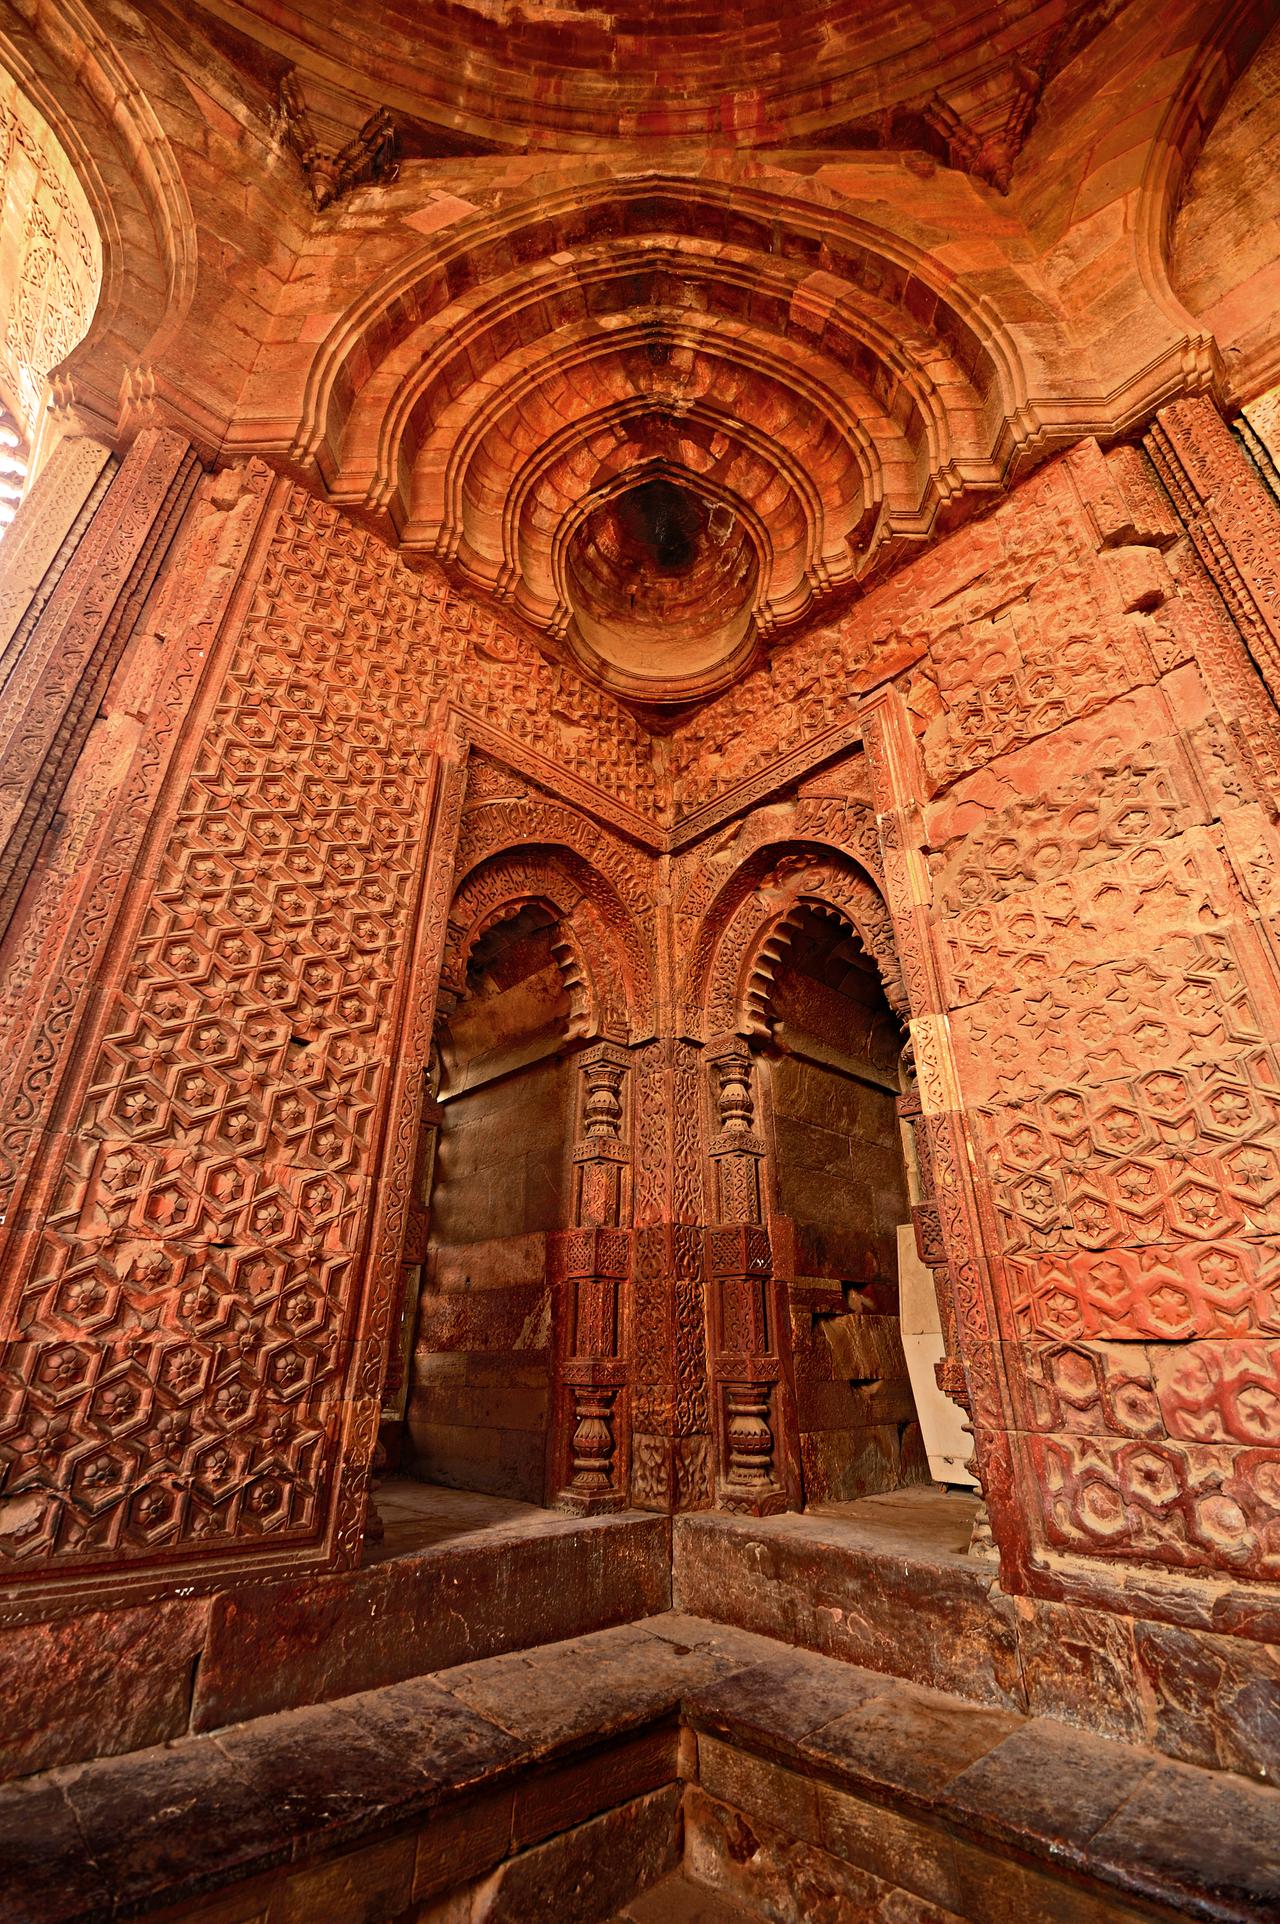
Red Carved Sandstone Built by Turk Craftsmen (Flickr)
Qutub Minar is a freestanding five-storey structure that tapers gradually from a base diameter of 14.42 metres to a top diameter of 2 metres. Its current total height is 72.59 metres. Between each storey are projecting balconies adorned with muqarnas and inscriptive bands.【7】
The first three storeys, constructed in the early period, are built of red sandstone. During the restoration and additions under Firuz Shah Tughluq, the fourth and fifth storeys incorporated increased use of white marble alongside sandstone to enhance architectural aesthetics.
The shaft is encircled by geometric and vegetal ornamentation alongside inscriptive bands written in Arabic and Nagari scripts.【8】 These inscriptions include verses from the Qur’an and serve as important historical records detailing the construction and restoration history of the minaret, naming its builders such as Aibak, Iltutmish, Tughluq and Ibrahim Lodi.
Qutub Minar has a circular shaft, but its exterior is animated by vertical flutes and ribs that vary in pattern at each level. Particularly on the first storey, angular and rounded flutes alternate in arrangement, reflecting the experimental approaches characteristic of early Indo-Islamic architecture.
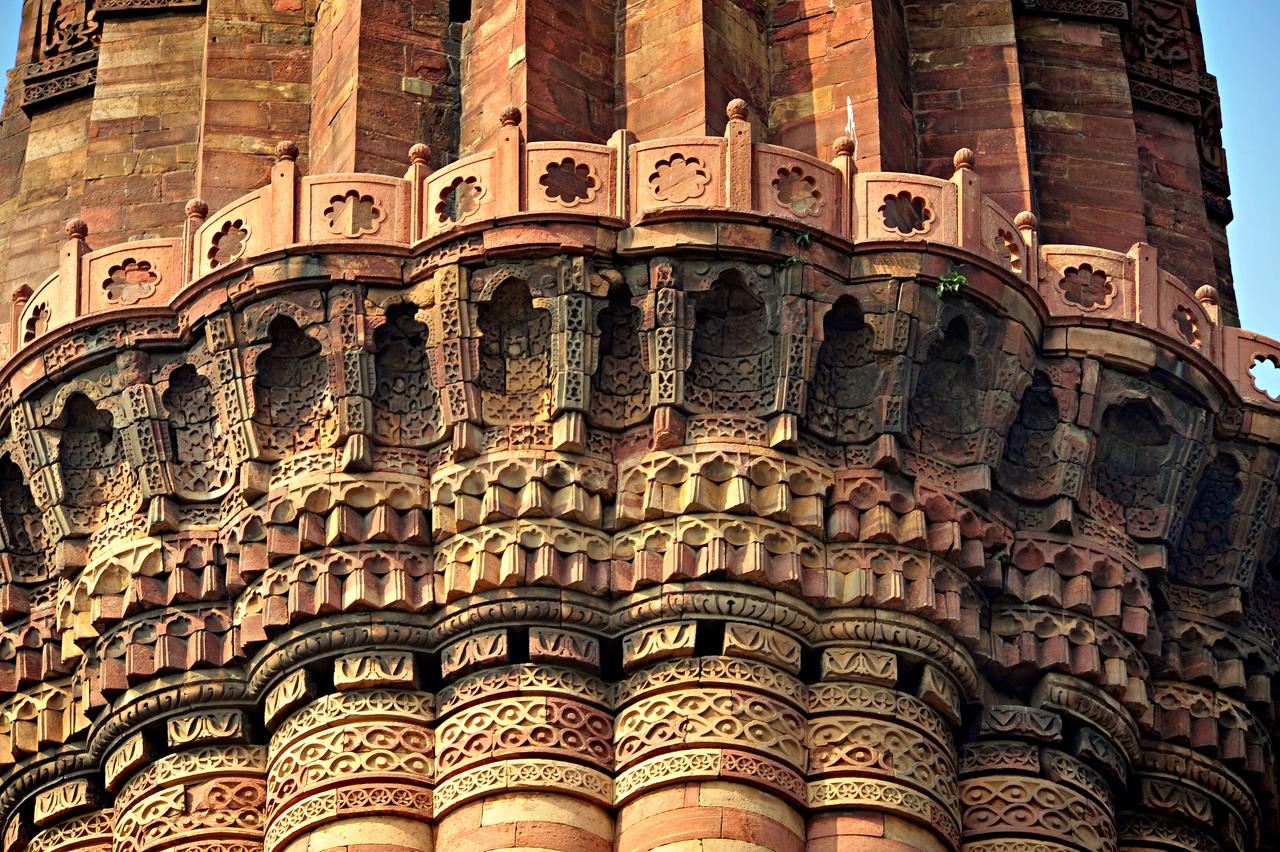
Muqarnas or Corbel Bracket Between the First and Second Storeys of Qutub Minar in New Delhi (Flickr)
Qutub Minar stands within a vast archaeological area surrounded by significant structures from the earliest Muslim settlement in India:
The first large mosque built in India and the earliest example of Indo-Islamic architecture, it was commissioned by Qutbuddin Aibak in 1198. The mosque’s construction reused columns and architectural elements from 27 demolished Hindu and Jain temples.【9】
Built in 1235 for Sultan Shamsuddin Iltutmish, this tomb marks the beginning of the tradition of royal mausoleums in India. It is a simple square chamber of red sandstone, with its interior entirely carved with geometric and arabesque inscriptions in the Saracen style.
Another tomb within the Qutub complex, the Imam Zamin Tomb is a small structure from the Mughal period, built in the 16th century for Imam Zamin, a prominent religious figure of the era.
Constructed in 1311 by Alaeddin Khalji as the southern entrance to the Qutb al-Islam Mosque, this structure is regarded as the first Indo-Islamic building to fully employ Islamic architectural and decorative principles.【10】
A partially completed minaret initiated by Alaeddin Khalji with the intention of doubling the height of Qutub Minar; only the first storey, reaching 25 metres, was finished.
Located in the mosque courtyard, this pillar is dated to the 4th century. It bears an inscription in Sanskrit written in the Brahmi script.
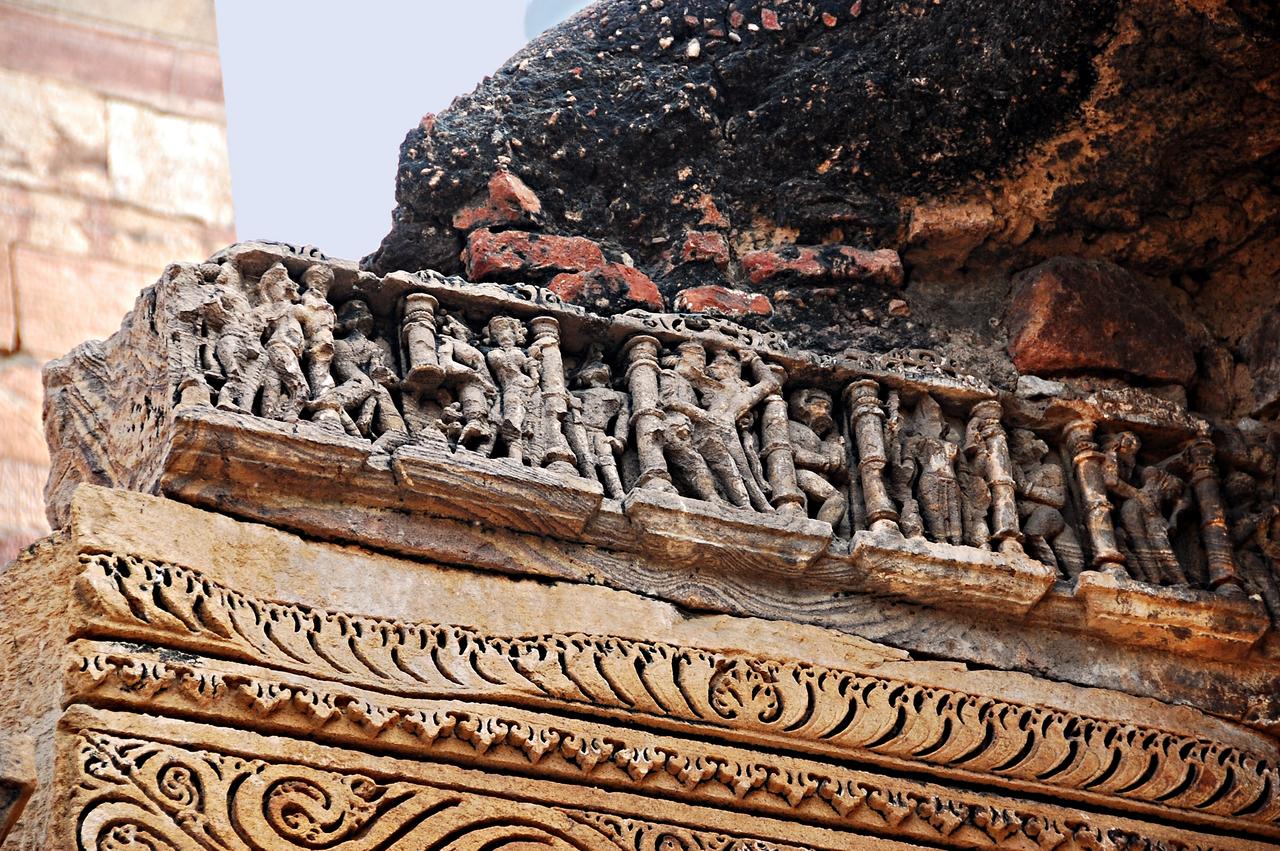
Jain Temple Architrave on Columns of the Qutb al-Islam Mosque (Flickr)
The Qutub Minar and Monuments Complex was inscribed on the UNESCO World Heritage List in 1993.
It was listed under the criterion of being an exceptional example of a cultural or technological ensemble representing a significant period or human settlement.【11】 The religious and funerary structures here represent an extraordinary example of the architectural and artistic achievements of early Islamic India. The site’s conservation status is stable. The structure, its location, forms, designs, materials and essence remain essentially authentic. All restoration work has respected the original architectural and decorative systems, ensuring the preservation of its “Outstanding Universal Value.”
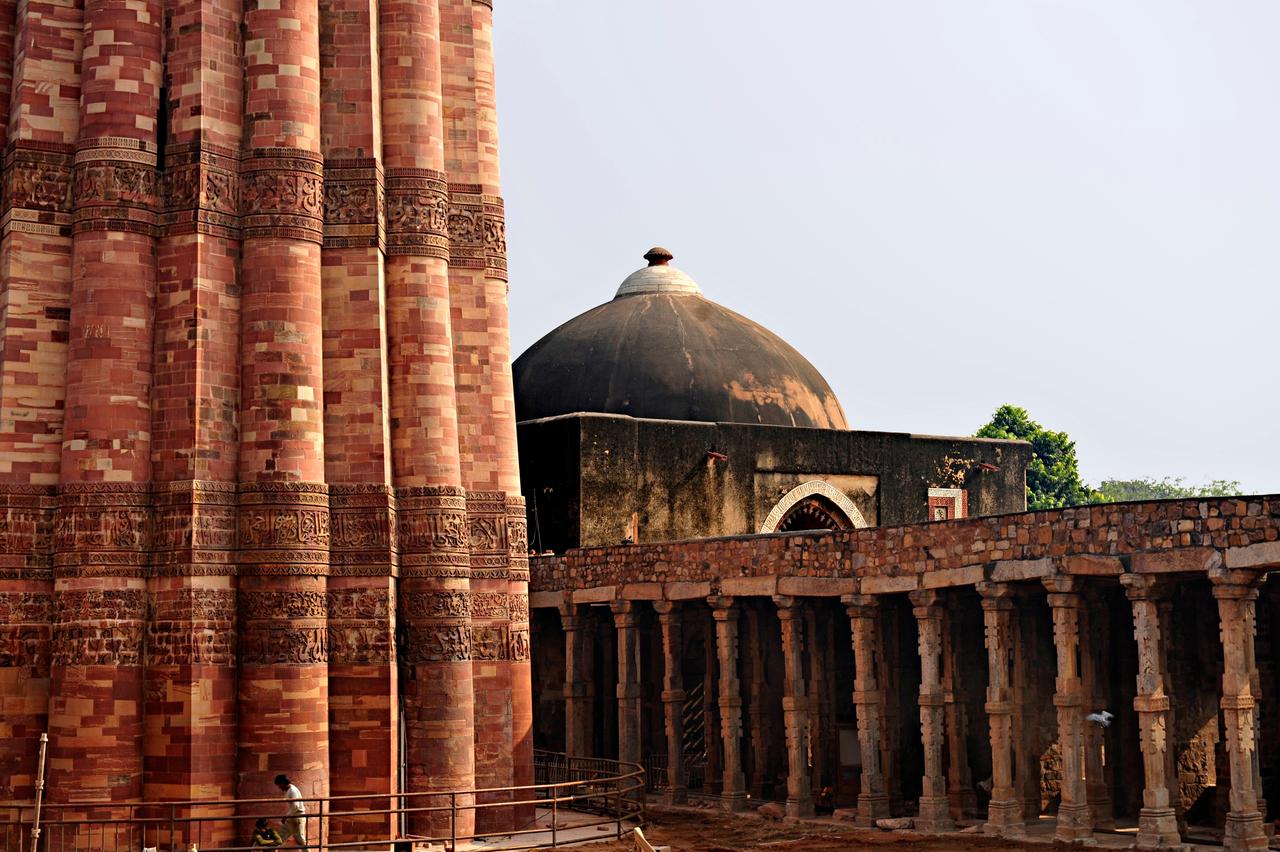
Current State of Qutub Minar (Flickr)
The minaret has been subjected to various natural disasters throughout its history. The most significant was the lightning strike in 1369 that damaged the fourth storey. In response, Firuz Shah Tughluq undertook repairs in 1368, not only restoring the collapsed fourth storey but also adding an additional storey to make the minaret five storeys high.【12】 Its dome was later destroyed by an earthquake, yet the minaret has withstood two major seismic events. Major R. Smith undertook restoration work on the minaret in 1829.【13】 Today, the Qutub Minar and Monuments Complex is owned by the Government of India and managed by the Archaeological Survey of India (ASI). The structure is protected under the Ancient Monuments and Archaeological Sites and Remains Act (1958), with annual funding ensuring its general preservation, maintenance and management.【14】
Anadolu Ajansı. "Hindistan'da kutlu bir minare: Kutub Minar." Accessed December 5, 2025.https://www.aa.com.tr/tr/kultur-sanat/hindistanda-kutlu-bir-minare-kutub-minar/2081065
Archaeological Survey of India. "Qutb Minar." Archaeological Survey of India. Accessed December 5, 2025.https://asi.nic.in/pages/WorldHeritageQutbMinar
BBC. "Kutub Minar: Hindistan'ın en yüksek minaresi neden mahkemeye düştü?." BBC. Accessed December 5, 2025.https://www.bbc.com/news/world-asia-india-61509282
Islam Encyclopedia. "KUTUB MİNÂR." Islam Encyclopedia. Accessed December 5, 2025.https://islamansiklopedisi.org.tr/kutub-minar
TRT Haber. "Hindistan'da Müslümanlığın sembolü: Kutub Minar." Accessed December 5, 2025.https://www.trthaber.com/haber/kultur-sanat/hindistanda-muslumanligin-sembolu-kutub-minar-374275.html
UNESCO. "Qutb Minar and its Monuments." UNESCO World Heritage Centre. Accessed December 5, 2025.https://whc.unesco.org/en/list/233/
gençrobv. "Hindistan Yeni Delhi DSC_5822." Flickr. Accessed December 5, 2025.https://www.flickr.com/photos/youngrobv/3330149847/in/photostream/
gençrobv. "Hindistan Yeni Delhi _D7C1994." Flickr. Accessed December 5, 2025.https://www.flickr.com/photos/youngrobv/3331064136/in/photostream/
gençrobv. "Hindistan Yeni Delhi _D7C2008." Flickr. Accessed December 5, 2025.https://www.flickr.com/photos/youngrobv/3330999718/in/photostream/
gençrobv. "Hindistan Yeni Delhi _D7C2032." Flickr. Accessed December 5, 2025.https://www.flickr.com/photos/youngrobv/3330154869/in/photostream/
gençrobv. "Hindistan Yeni Delhi _D7C2034" Flickr. Accessed December 5, 2025.https://www.flickr.com/photos/youngrobv/3331019986/in/photostream/
gençrobv. "Hindistan Yeni Delhi _D7C2036" Flickr. Accessed December 5, 2025.https://www.flickr.com/photos/youngrobv/3330175931/in/photostream/
[1]
Anadolu Ajansı, "Hindistan'da kutlu bir minare: Kutub Minar," Anadolu Ajansı, erişim 5 Aralık 2025, https://www.aa.com.tr/tr/kultur-sanat/hindistanda-kutlu-bir-minare-kutub-minar/2081065
[2]
İslam Ansiklopedisi, "KUTUB MİNÂR," İslam Ansiklopedisi, erişim 5 Aralık 2025, https://islamansiklopedisi.org.tr/kutub-minar
[3]
İslam Ansiklopedisi, "KUTUB MİNÂR," İslam Ansiklopedisi, erişim 5 Aralık 2025
[4]
Archaeological Survey of India, "Qutb Minar," Archaeological Survey of India, erişim tarihi: 5 Aralık 2025, https://asi.nic.in/pages/WorldHeritageQutbMinar
[5]
İslam Ansiklopedisi, "KUTUB MİNÂR," İslam Ansiklopedisi, erişim 5 Aralık 2025
[6]
İslam Ansiklopedisi, "KUTUB MİNÂR," İslam Ansiklopedisi, erişim 5 Aralık 2025
[7]
İslam Ansiklopedisi, "KUTUB MİNÂR," İslam Ansiklopedisi, erişim 5 Aralık 2025
[8]
Archaeological Survey of India, "Qutb Minar," Archaeological Survey of India, erişim tarihi: 5 Aralık 2025
[9]
Archaeological Survey of India, "Qutb Minar," Archaeological Survey of India, erişim tarihi: 5 Aralık 2025
[10]
UNESCO, "Qutb Minar and its Monuments," UNESCO World Heritage Centre, erişim tarihi: 5 Aralık 2025, https://whc.unesco.org/en/list/233/
[11]
UNESCO, "Qutb Minar and its Monuments," UNESCO World Heritage Centre, erişim tarihi: 5 Aralık 2025
[12]
İslam Ansiklopedisi, "KUTUB MİNÂR," İslam Ansiklopedisi, erişim 5 Aralık 2025
[13]
Archaeological Survey of India, "Qutb Minar," Archaeological Survey of India, erişim tarihi: 5 Aralık 2025
[14]
UNESCO, "Qutb Minar and its Monuments," UNESCO World Heritage Centre, erişim tarihi: 5 Aralık 2025

Location | New Delhi Mehrauli India | ||||||||
|---|---|---|---|---|---|---|---|---|---|
Status | UNESCO World Heritage Site (1993) | ||||||||
Architectural Period | Indo-Islamic Architecture (Early Period) | ||||||||
Purpose of Construction | Victory Tower / Symbol of Muslim Dominance | ||||||||
Construction Start | 1193 | ||||||||
Founder | Qutbuddin Aibak | ||||||||
Developers | Shamsuddin Iltutmish | ||||||||
Restoration and Additions | Firuz Shah Tughluq | ||||||||
Material | White Marble Red Sandstone | ||||||||
Protective Institution | Archaeological Survey of India | ||||||||
Legal Protection | Ancient Monuments and Archaeological Sites and Remains Act | ||||||||
History and Construction Process
Builders and Ruling Periods
Qutbuddin Aibak
Shamsuddin Iltutmish
Alaeddin Khalji
Firuz Shah Tughluq
Architectural Features
Qutub Minar Complex and Surrounding Structures
Qutb al-Islam Mosque
Iltutmish Tomb
Imam Zamin Tomb
Alai Darwaza
Alai Minar
Iron Pillar
UNESCO World Heritage Status
Damage, Restorations and Conservation Efforts