


This article was automatically translated from the original Turkish version.
+1 More
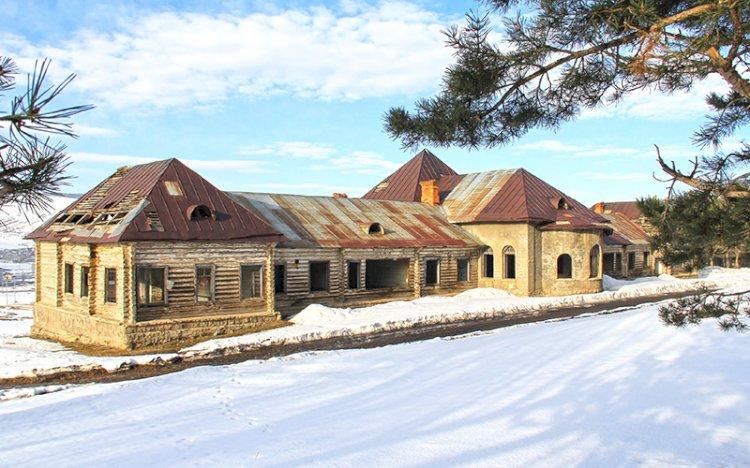
Catherine's Pavilion
Location | Sarıkamış - Kars / Türkiye | ||||||||
|---|---|---|---|---|---|---|---|---|---|
Year of Construction | 1896 | ||||||||
Patron | Tsar Nicholas II of Russia | ||||||||
Architectural Style | Baltic architecture | ||||||||
Building Material(s) | Pine tree and stone building material | ||||||||
Historical Purpose | Winter hunting lodge | ||||||||
Conservation Status | Registered immovable cultural heritage | ||||||||
Architectural Feature | Rectangular plan Wooden beams placed using nailless and interlocking techniques Triangular-fronted symmetric windows | ||||||||
Katerina Hunting Lodge is a historical structure located in the northwestern part of the Sarıkamış district in Kars province, Türkiye, surrounded by pine forests. It was constructed at the end of the 19th century. The building was commissioned in 1896 by Emperor Nicholas II of Russia as a hunting lodge intended for use during the winter months while Sarıkamış was under Russian occupation. Today, it is officially registered as a movable cultural heritage site requiring protection and is located on land allocated to the Ministry of Culture and Tourism.
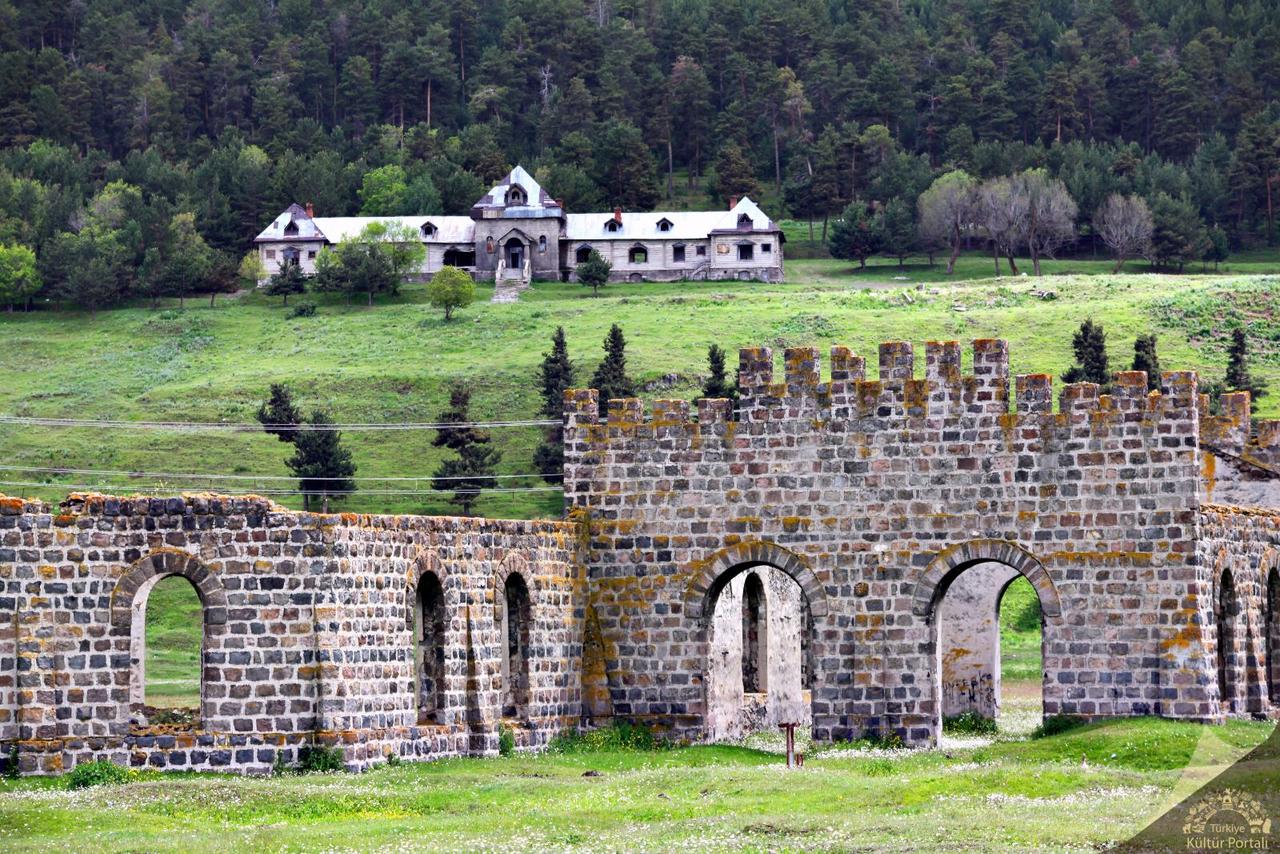
Katerina Hunting Lodge. (Türkiye Culture Portal)
The 93 War (1877–1878 Russo-Turkish War) was followed by the Treaty of Berlin, under which Sarıkamış remained under Russian control for approximately 40 years. During this period, the Katerina Hunting Lodge became part of the Russian civil and military infrastructure in the region. Built for hunting and winter accommodation, the structure remained under military control for many years and was used by the Sarıkamış Brigade Command until 1994. It was later transferred to the Ministry of Finance Treasury.
The lodge is oriented east-west in the Baltic architectural style. The rectangular-plan building consists of three main sections. A columned main entrance is located on the north façade. The central part of this entrance is constructed from cut stone while the sections facing north and south are made of semi-oval wooden elements. The side wings are two stories high including the basement. Stone is used for the foundations while wooden beams, arranged in a tongue-and-groove system from pine wood, are used for the façade walls. The wooden structure is assembled without nails using interlocking techniques. Triangular pediment windows are present on the exterior façade, with a total of eight large and four small windows on the north and south sides. Each side wall has four windows. The roof, particularly over the columned entrance section, is designed in a broken-pitch form.
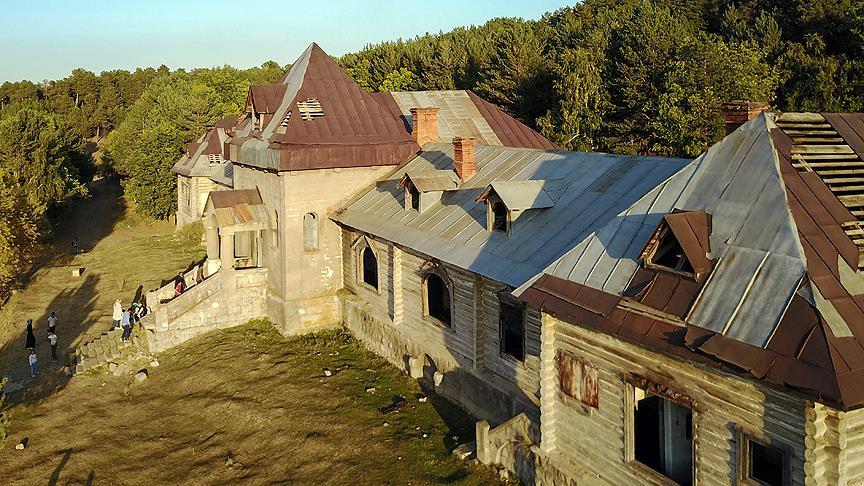
Katerina Hunting Lodge. (AA)
The primary construction material of the building is pine wood, and the combined use of stone and wood was designed to adapt to the cold climate. The characteristic Baltic technique of stacked stone and interlocking wooden elements is applied here. The nail-free assembly system allows the structure to be both lightweight and flexible.
The Katerina Hunting Lodge was officially registered as a movable cultural heritage site requiring protection by the Erzurum Regional Board for the Protection of Cultural and Natural Heritage through decision no. 1635 dated 26.03.2010. Restoration and landscape planning projects for the site have been approved. 24/7 security is provided for the area surrounding the lodge, and due to its wooden construction, the building requires specialized climate control and maintenance.
Under the leadership of the Ministry of Culture and Tourism, a project is planned to restore the Katerina Hunting Lodge and convert it into a boutique hotel for tourism. Restoration works are being carried out in cooperation with the Kars Governorship and relevant public institutions, and the scope of the project has been expanded. Due to the small size of the lodge, a new annex building with a capacity of 100 beds is also planned for construction on the site after restoration. This will enhance the region’s tourist appeal throughout all four seasons. The Ministry of Transport and Infrastructure has provided support for the financing and implementation of the project, with preparations targeting completion by spring 2024 for public tender.
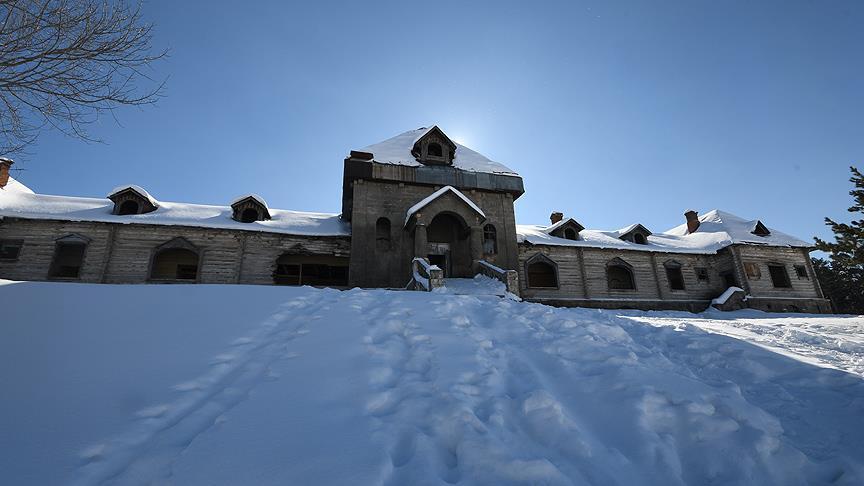
Katerina Hunting Lodge. (AA)
Although the Katerina Hunting Lodge is not currently operating as an active tourist facility pending completion of its restoration, it attracts significant interest from both domestic and international tourists visiting Sarıkamış. Its architectural details serve as an appealing subject for photographers, history enthusiasts, and nature lovers.
Sarıkamış Tourism Association (SATURDER) anticipates that the lodge’s integration into tourism will significantly increase interest from Russian tourists and transform Sarıkamış into a year-round tourist destination.
Anadolu Ajansı. "Katerina Köşkü Turizme Kazandırılacak." Accessed April 29, 2025.https://www.aa.com.tr/tr/kultur-sanat/katerina-kosku-turizme-kazandirilacak/939707
Anadolu Ajansı. "Katerina Köşkü'ne Doğu Ekspresi dopingi." Accessed April 29, 2025.https://www.aa.com.tr/tr/turkiye/katerina-koskune-dogu-ekspresi-dopingi/1055618
Sarıkamış Belediyesi. "Katerina Av Köşkü." Sarıkamış Belediyesi Resmi Web Sitesi. Accessed April 29, 2025.https://sarikamis.bel.tr/katerina-av-kosku
T.C. Kültür ve Turizm Bakanlığı. "Sarıkamış Katerina Av Köşkü." Türkiye Kültür Portalı. Accessed April 29, 2025.https://www.kulturportali.gov.tr/turkiye/kars/gezilecekyer/sarikamis-katerna-av-kosku
Catherine's Pavilion
Location | Sarıkamış - Kars / Türkiye | ||||||||
|---|---|---|---|---|---|---|---|---|---|
Year of Construction | 1896 | ||||||||
Patron | Tsar Nicholas II of Russia | ||||||||
Architectural Style | Baltic architecture | ||||||||
Building Material(s) | Pine tree and stone building material | ||||||||
Historical Purpose | Winter hunting lodge | ||||||||
Conservation Status | Registered immovable cultural heritage | ||||||||
Architectural Feature | Rectangular plan Wooden beams placed using nailless and interlocking techniques Triangular-fronted symmetric windows | ||||||||
Historical Background
Architectural Features
Materials and Construction Techniques
Protection Status
Tourism Utilization Projects
Current Use