This article was automatically translated from the original Turkish version.
Elevation Information | 1,830 meters (Observation Hill and New Neighborhood Area) | ||||||||
|---|---|---|---|---|---|---|---|---|---|
Distinguishing Feature | Architectural Projection (Erkan Kondu), Vertical Window Arrangement and Adobe Texture | ||||||||
Plan Feature | Interior Courtyard, Single or Two-Story Layout | ||||||||
Roof Structure | Flat Roof System with Wooden Beams (Traditional); Pitched Roof (Modern Additions) | ||||||||
Construction System | Adobe Wall on Stone Foundation with Wooden Lintel Support | ||||||||
Location | Van Province Kalecik Settlement İpekyolu and Tuşba Districts | ||||||||
Historical Van Houses are examples of civil architecture that form the urban fabric of Van. These structures developed in accordance with the region’s climatic conditions, local building materials, and traditional family life. Traditional dwellings are predominantly found today in the districts of İpekyolu and Tuşba.
The primary building materials in Van residential architecture are stone, adobe and wood. Buildings are constructed on rubble stone foundations to prevent moisture ingress from the ground and enhance durability. Above foundation level, walls are raised using adobe blocks. Horizontal wooden beams, known as hatıllar, are embedded within the adobe wall structure to provide flexibility and prevent cracking. Exterior facades are typically coated with a mud plaster mixed with straw. The roof system consists of a flat roof supported by wooden beams and covered with a layer of earth.
Houses generally present as single or two-story structures. The “iç sofalı” plan type is common in interior spatial organization, where rooms open onto a shared central space called the sofa. Ground floors are typically designed for winter use, storage, and service areas, while upper floors accommodate summer living spaces. Projecting extensions known as “erkan kondu,” which overhang toward the street, provide additional space adjacent to the sofa or the main hall. These projections are key architectural elements that define the facade dynamics of the buildings.
Traditional Van houses feature vertical rectangular windows. These are positioned at specific intervals to preserve interior privacy and minimize heat loss. Entry doors are generally made of wood and sometimes adorned with simple geometric decorations. Floor heights can be observed from the facade based on the placement of the wooden beams. Rain gutters known as “çörten,” located at the roof edges, extend outward to direct water away from the building.
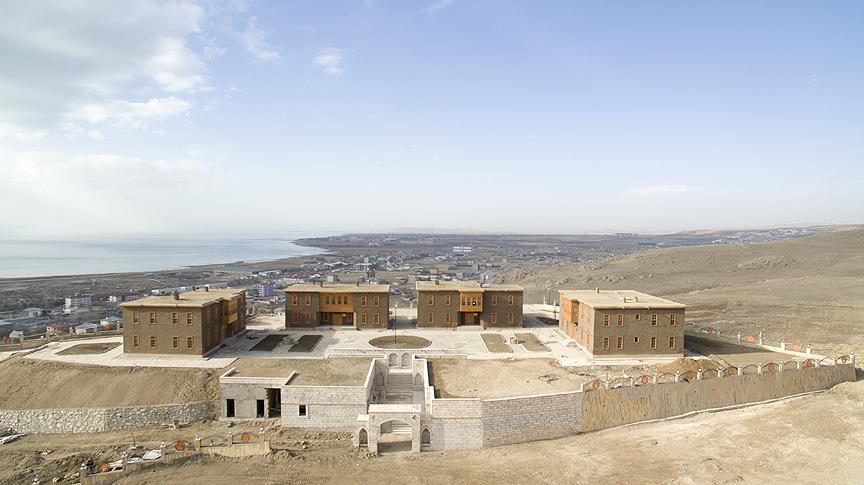
Historical Van Houses(Anadolu Ajansı)
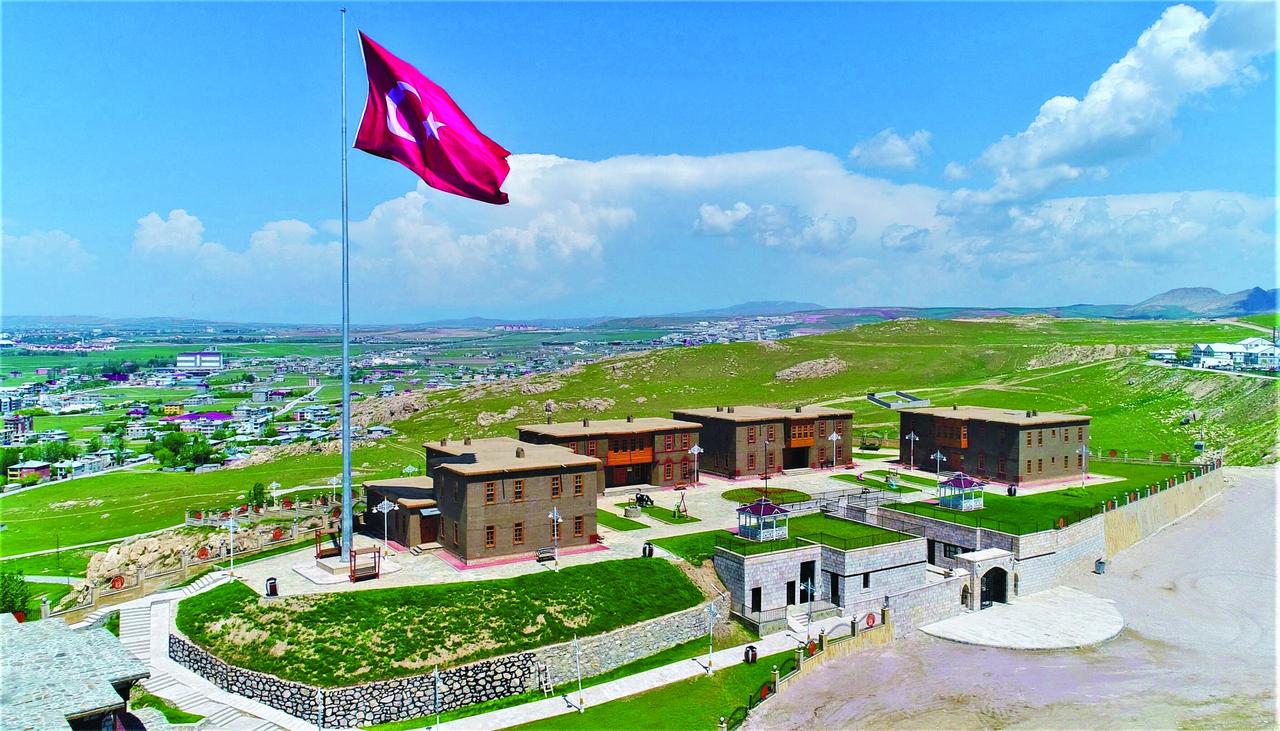
The Historical Van Houses Neighborhood, located in the Kalecik district, is a settlement composed of replicas of traditional architecture. Situated 5 kilometers from the city center at an elevation of 1,830 meters, the area features viewing terraces with vistas of Van Castle and the city. Following the 2011 Van earthquake, a large portion of the original housing stock was damaged. This led to academic studies being conducted primarily through photographic and drawn archives of the demolished buildings. Current conservation projects aim to preserve the architectural typology of registered structures and document the technical details of this heritage.
Anadolu Ajansı. "Van Evleri Turizm Amaçlı Kullanılacak." Anadolu Ajansı, December 22, 2017. Accessed April 14, 2026. https://www.aa.com.tr/tr/turkiye/van-evleri-turizm-amacli-kullanilacak/1012092
Culture Portal. "Tarihi Van Evleri Mahallesi - Van." Culture Portal, Ministry of Culture and Tourism of the Republic of Turkey. Accessed April 14, 2026. https://www.kulturportali.gov.tr/turkiye/van/gezilecekyer/tarihi-van-evleri-mahallesi
Uşma, Gökhan, and Nur Urfalıoğlu. “Geleneksel Van Evlerinin Cephe Özellikleri ve Tipolojisi Üzerine Bir İnceleme.” *Çukurova Üniversitesi Mühendislik Mimarlık Fakültesi Dergisi* 33, no. 1 (2018): 1–16. Accessed April 14, 2026. https://muhendislik.cu.edu.tr/tr/Dergi/(33_1_2018)/01.pdf
Uşma, Gökhan. “Geleneksel Van Evlerinin Plan Özellikleri ve Tipolojisinin Tuşba ve İpekyolu İlçeleri Üzerinden Araştırılması.” *The Turkish Online Journal of Design Art and Communication* 12, no. 1 (2022): 110–139. Accessed April 14, 2026. https://dergipark.org.tr/tr/pub/tojdac/article/1005026
İpekyolu Belediyesi City and Travel Guide. "Van Evleri andKalecik Seyir Hill." İpekyolu Municipality City and Travel Guide Official Website. Accessed April 14, 2026. https://kentrehberi.ipekyolu.bel.tr/tr/gezilecek-yerler/seyir-tepesi/van-evleri-ve-kalecik-seyir-tepesi/69

Elevation Information | 1,830 meters (Observation Hill and New Neighborhood Area) | ||||||||
|---|---|---|---|---|---|---|---|---|---|
Distinguishing Feature | Architectural Projection (Erkan Kondu), Vertical Window Arrangement and Adobe Texture | ||||||||
Plan Feature | Interior Courtyard, Single or Two-Story Layout | ||||||||
Roof Structure | Flat Roof System with Wooden Beams (Traditional); Pitched Roof (Modern Additions) | ||||||||
Construction System | Adobe Wall on Stone Foundation with Wooden Lintel Support | ||||||||
Location | Van Province Kalecik Settlement İpekyolu and Tuşba Districts | ||||||||
No Discussion Added Yet
Start discussion for "Historical Houses of Van" article
Construction Techniques and Material Use
Plan Schema and Typology
Facade and Window Arrangement
Historical Van Houses Neighborhood and Conservation