This article was automatically translated from the original Turkish version.
+1 More
Name | Hikmetiye Camii | ||||||||
|---|---|---|---|---|---|---|---|---|---|
Location | Hikmetiye Neighborhood, Doğukan Street No:2, 41080 Kartepe/Kocaeli | ||||||||
Patron | Sultan II. Abdülhamit | ||||||||
Land Donor | Habibe Hanım | ||||||||
Construction Date | 1899 (Hijri 1317) | ||||||||
Architectural Technique | Almaşık technique (use of rough ashlar stone and brick) | ||||||||
Significant Damages | 1967 Adapazarı earthquake (damage) 1999 Marmara earthquake (minaret collapse) | ||||||||
Restoration Year | 2014 | ||||||||
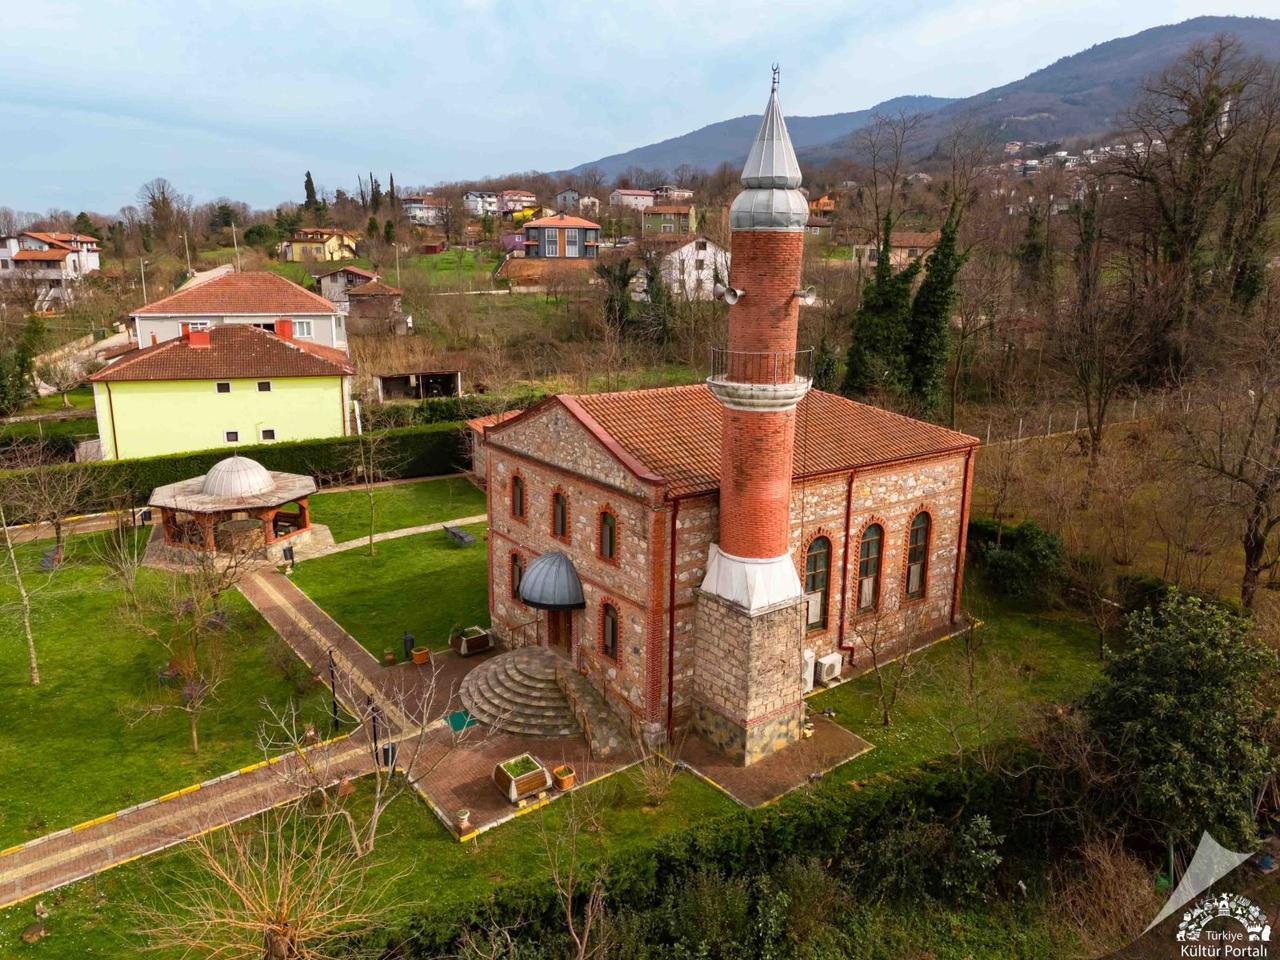
Hikmetiye Camii is a historical place of worship located within the boundaries of Derbent Neighborhood, Kartepe District, Kocaeli Province, reflecting late 19th-century Ottoman architecture and commissioned by Sultan Abdülhamid II.【1】
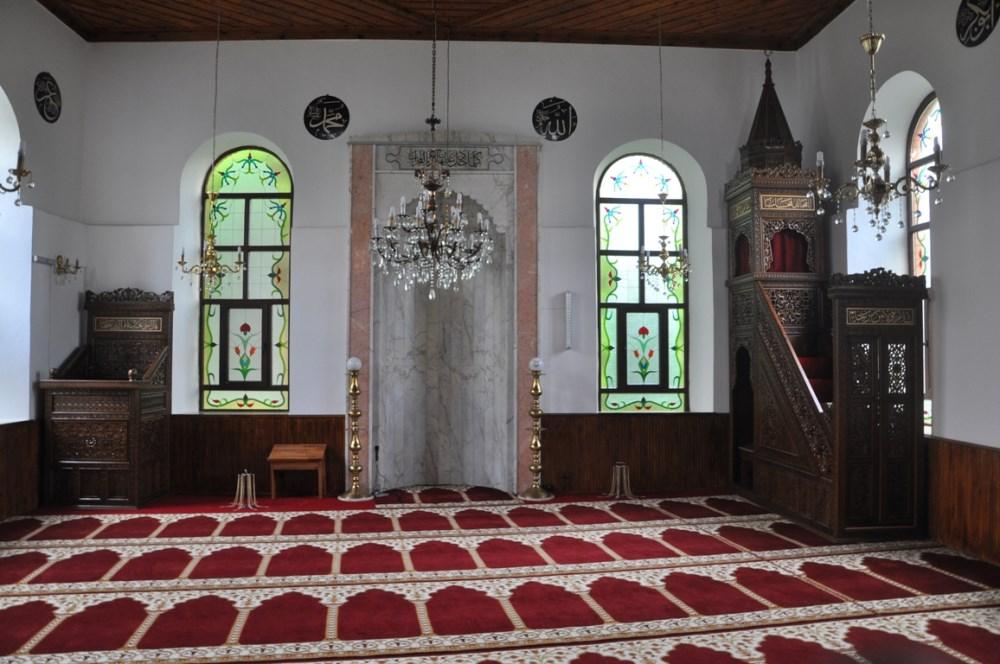
İç Kısım (T.C. Kartepe Kaymakamlığı)
The mosque was constructed in 1899 (Hijri 1317) by imperial decree of Sultan Abdülhamid II following the death of Habibe Hanım, a member of his palace staff. After losing her son in the Ertuğrul Frigate disaster off the coast of Japan, Habibe Hanım donated approximately 7,000 square meters of her property for the construction of the mosque.
A cash allocation of 22,564 kurush was provided by the palace for the construction, while residents of Hikmetiye Village contributed materials valued at 7,000 kurush, bringing the total cost to 29,564 kurush. An Armenian master craftsman was appointed to oversee the construction. According to some accounts, the original construction date may be 1894, with the 1899 date marking a major renovation.【2】
The structure is situated in Derbent Neighborhood of Kartepe District in Kocaeli, within the area historically known as Hikmetiye Village. Hikmetiye Village was established on 26 July 1899 by Süleyman Bey under the name "Abbas," and its population was predominantly composed of Abkhazian immigrants settled in the region during the late 19th century. The mosque is positioned on a sloping terrain at the southwest corner of a rectangular courtyard oriented north-south. To compensate for the elevation difference, the sub-base level on the northern facade was raised higher than the southern side.【3】
Hikmetiye Camii was constructed using the alternating technique of rough-cut stone and brick. The exterior walls were left unplastered, with corner sections and window surrounds detailed using rows of brick.
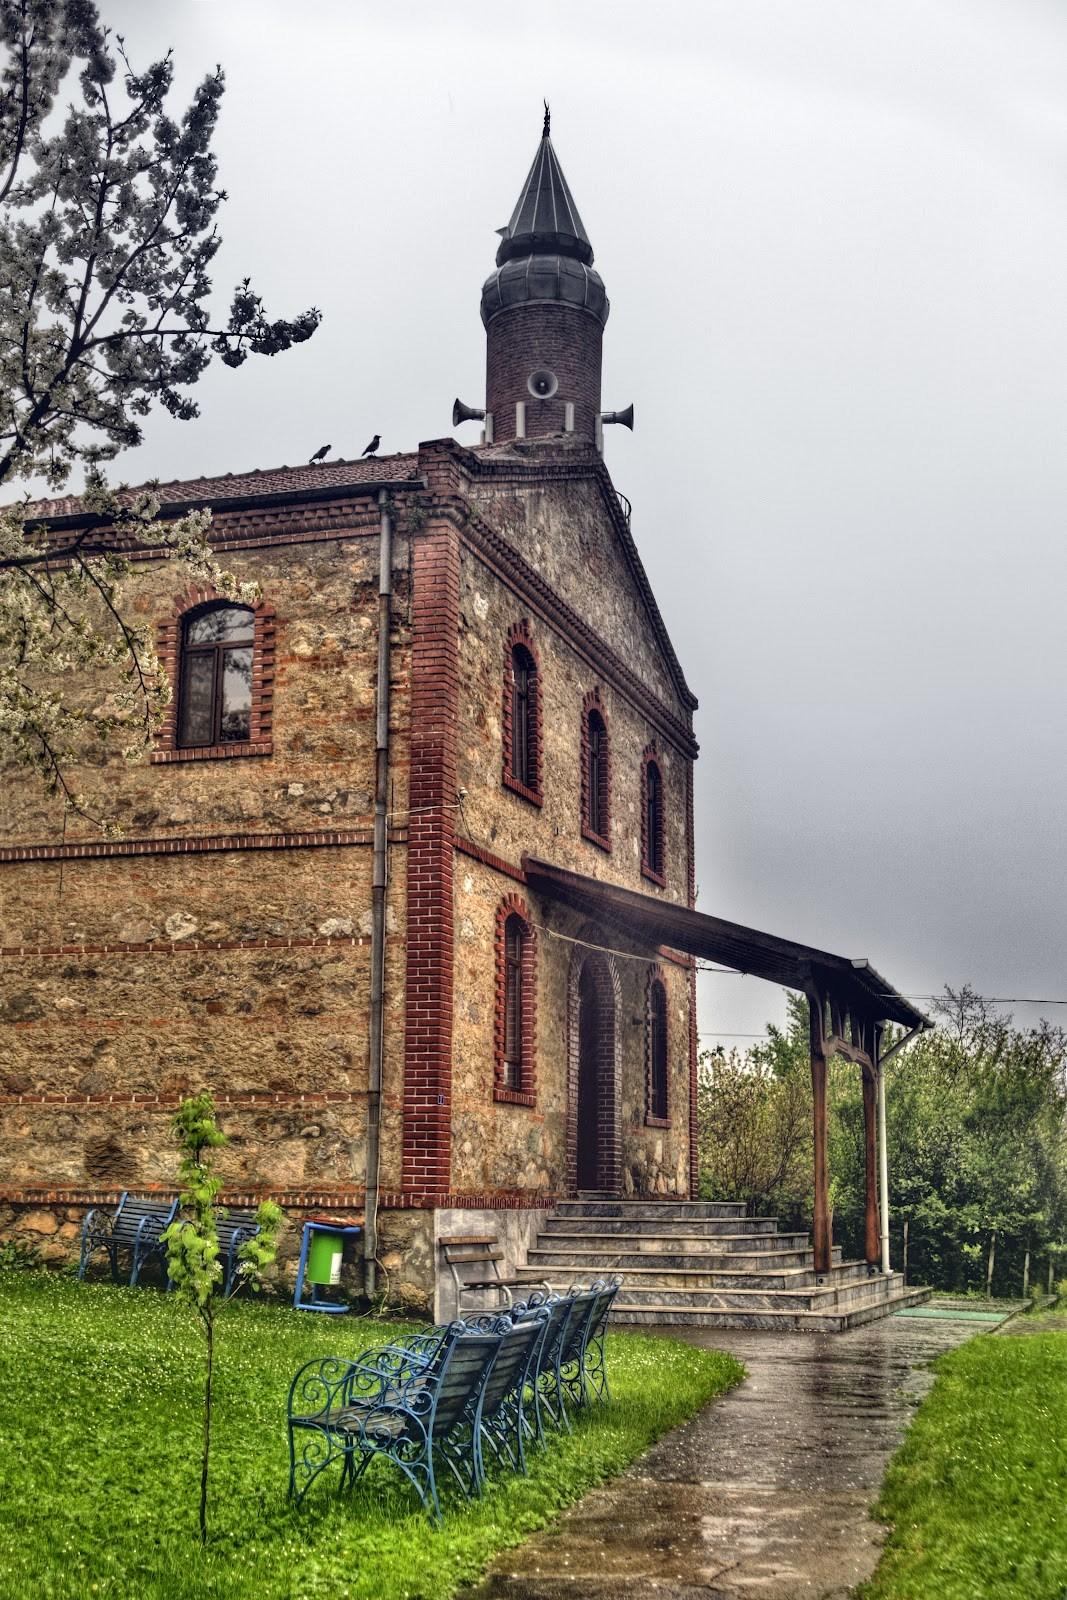
Hikmetiye Camii (T.C. Kartepe Kaymakamlığı)
The triangular pediment above the windows on the northern facade imparts a monumental appearance to the structure. The roof is covered with clay tiles in a broken-pitch design. All large windows on the lower level feature semicircular arches.【4】
Access to the harem section is via an entrance hall connected to the main door on the northern facade. The ceiling of the harem is covered with an interior wooden ceiling, featuring a central dome divided into squares by slender moldings and surrounded by a baklava-patterned border. The ceiling structure, employing a two-tiered swallow-tail system, is particularly notable.
The polygonal wooden mihrab in the interior was later renovated; historical records indicate it was originally covered in marble. To the right of the mihrab stands a wooden minbar, while a pulpit is located in the southeast corner. A two-story women’s gallery, supported by wooden pillars, is situated on the northern side of the harem, with a balcony extending southward from its center.【5】
The minaret, built adjacent to the northwest corner of the mosque in a regular alignment, features a square base, a cylindrical shaft, and a single balcony. Stone was used for the base and brick for the shaft. The current minaret was reconstructed in accordance with the original design following the complete collapse of the original minaret during the 1999 Marmara earthquake. Access to the minaret is via a flat-arched doorway in the western wall of the harem.【6】
Hikmetiye Camii sustained damage during the 1967 Adapazarı earthquake and suffered complete collapse of its minaret during the 1999 Marmara earthquake. The structure was registered for protection by the Council for the Protection of Cultural and Natural Heritage in 1982. Restoration works, carried out in collaboration by the Kocaeli Metropolitan Municipality, Kocaeli Provincial Administration, and Kartepe Municipality, were completed in 2014, returning the building to its original form. The mosque has remained open for worship since its construction.【7】
Atak, Erkan. "HİKMETİYE CAMİİ." Kocaeli Ansiklopedisi. Accessed July 10, 2026.https://kocaeliansiklopedisi.com/Default/MaddeDetay/643
T.C. Kartepe Kaymakamlığı. "Hikmetiye camii." kartepe.gov.tr. Accessed July 10, 2026.https://www.kartepe.gov.tr/hikmetiye-camii
Türkiye Kültür Portalı. "Hikmetiye Camii - Kocaeli." T.C. Kültür ve Turizm Bakanlığı. Accessed July 10, 2026.https://www.kulturportali.gov.tr/turkiye/kocaeli/gezilecekyer/hikmetiye-camii-derbent
[1]
Türkiye Kültür Portalı, "Hikmetiye Camii - Kocaeli," T.C. Kültür ve Turizm Bakanlığı, Erişim Tarihi 10 Temmuz 2026, https://www.kulturportali.gov.tr/turkiye/kocaeli/gezilecekyer/hikmetiye-camii-derbent
[2]
Erkan Atak, "HİKMETİYE CAMİİ," Kocaeli Ansiklopedisi, Erişim Tarihi 10 Temmuz 2026, https://kocaeliansiklopedisi.com/Default/MaddeDetay/643
[3]
Erkan Atak, "HİKMETİYE CAMİİ."
[4]
Erkan Atak, "HİKMETİYE CAMİİ."
[5]
Erkan Atak, "HİKMETİYE CAMİİ."
[6]
T.C. Kartepe Kaymakamlığı, "Hikmetiye camii," kartepe.gov.tr, Erişim Tarihi 10 Temmuz 2026, https://www.kartepe.gov.tr/hikmetiye-camii
[7]
T.C. Kartepe Kaymakamlığı, "Hikmetiye camii."

Name | Hikmetiye Camii | ||||||||
|---|---|---|---|---|---|---|---|---|---|
Location | Hikmetiye Neighborhood, Doğukan Street No:2, 41080 Kartepe/Kocaeli | ||||||||
Patron | Sultan II. Abdülhamit | ||||||||
Land Donor | Habibe Hanım | ||||||||
Construction Date | 1899 (Hijri 1317) | ||||||||
Architectural Technique | Almaşık technique (use of rough ashlar stone and brick) | ||||||||
Significant Damages | 1967 Adapazarı earthquake (damage) 1999 Marmara earthquake (minaret collapse) | ||||||||
Restoration Year | 2014 | ||||||||
History and Establishment Process
Location and Site Characteristics
Architectural and Technical Features
Interior Space and Decoration
Minaret Structure
Damage, Restoration, and Protection Status