


This article was automatically translated from the original Turkish version.
Esma Sultan Yalısı is a historic yalı located in the Ortaköy district of İstanbul, constructed in the mid-19th century by Sarraf Maksud. Designed by the architect Sarkis Balyan in the Neo-Classical style, the building is notable for its stone exterior façade and Baghdadi wooden interior arrangements.
The structure has served various functions since the Ottoman period and is now regarded as an exemplary case of adaptive reuse. This transformation, approached through a palimpsest framework, has preserved both the architectural memory of the building and the cultural continuity along the Boğaziçi shoreline.
The yalı was constructed in 1849 during a period of accelerated urban development in Ortaköy. In the mid-19th century, the tradition of building seaside palaces and yalıs along the Boğaziçi shoreline for members of the imperial family and high-ranking Ottoman bureaucrats gained momentum, and Ortaköy emerged as one of the prominent areas in this process.
In 1900, the yalı was purchased from the heirs of the Maksud family and allocated to the sons of Esma Sultan, daughter of Sultan Abdülhamid II. From this date onward, the building became known as the Esma Sultan Yalısı. Following the expulsion of the Ottoman dynasty from the country in 1924, the yalı was sold and its function changed.
During the Republican period, it was used as a tobacco warehouse, later as a carpentry workshop and storage facility. In 1975, a major fire caused severe damage to the structure, leaving only the stone exterior walls standing. After the fire, the yalı remained in ruins for many years before undergoing a comprehensive restoration and adaptive reuse project.
Esma Sultan Yalısı was constructed in the Neo-Classical style, with the design bearing the signature of Sarkis Balyan. The building’s stone façade and Baghdadi wooden interior fittings are particularly striking. Its plan composition and façade design reflect the Westernizing tendencies of the period.
The yalı consists of two main floors and an attic level. The main mass is oriented perpendicularly to the sea and covers a built area of 884 square meters with a garden area of 4030 square meters. In the plan layout, the sea-facing salon and two rooms are connected to a central sofa area and a monumental staircase.
The façade design features prominent triangular pediments, projections, and rectangular windows. The projection housing the salon creates a striking focal point at the center of the façade. On the side façade, a projection with four windows and a triangular pediment is present.
The symmetrical façade composition, the cornices at each level, and the overall proportions reflect the Neo-Classical aesthetic of simplicity and adherence to measure. Moreover, unlike traditional Ottoman yalı architecture, this building was designed to produce a more monolithic and monumental effect.
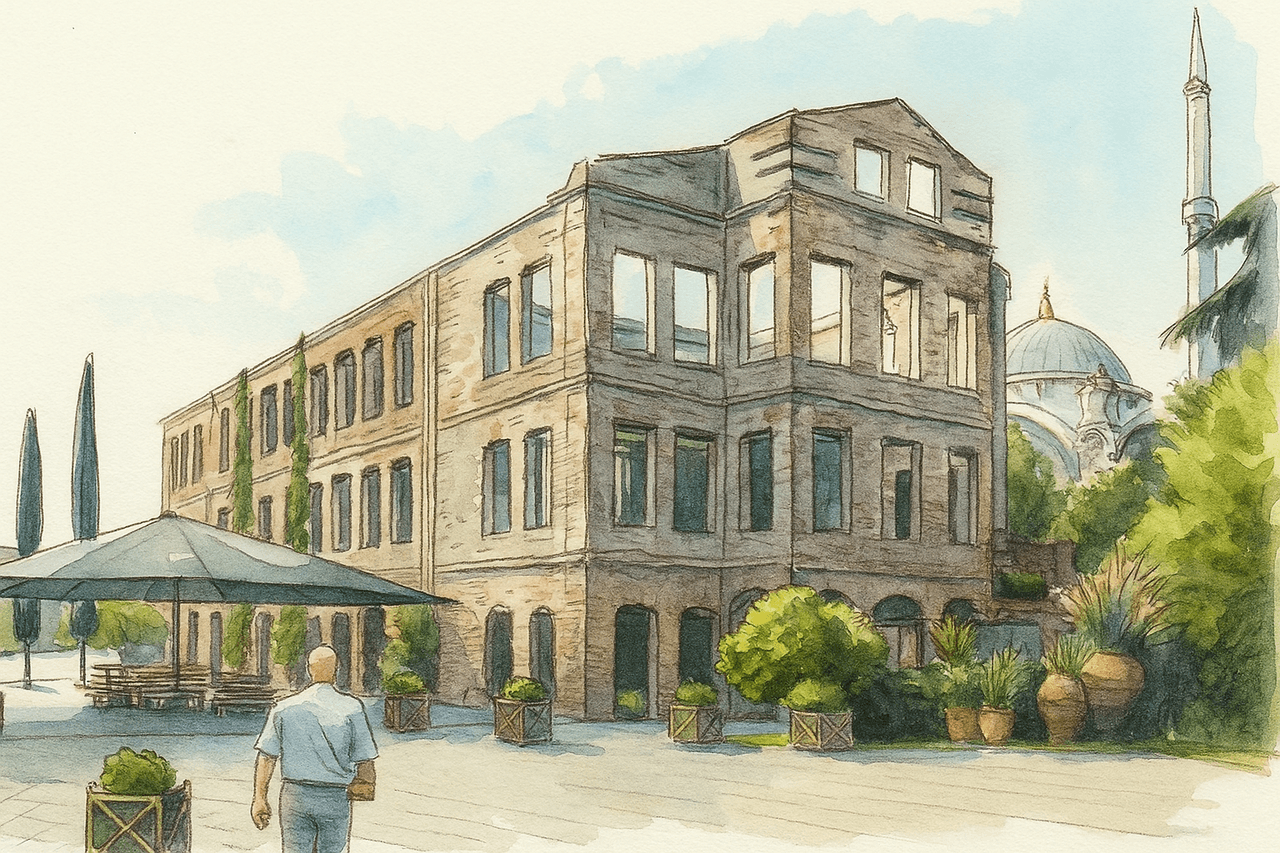
Esma Sultan Yalısı (Yapay Zeka ile Üretilmiştir.)
After sustaining serious damage in the 1975 fire, Esma Sultan Yalısı became the subject of a comprehensive restoration and adaptive reuse project beginning in the late 1990s. This process serves as a model for revitalizing historic structures through contemporary functional adaptations. During restoration, the building was addressed in terms of material and spatial integrity. The stone outer shell was preserved, while interior spaces were updated with solutions that met modern standards without compromising the building’s original character.
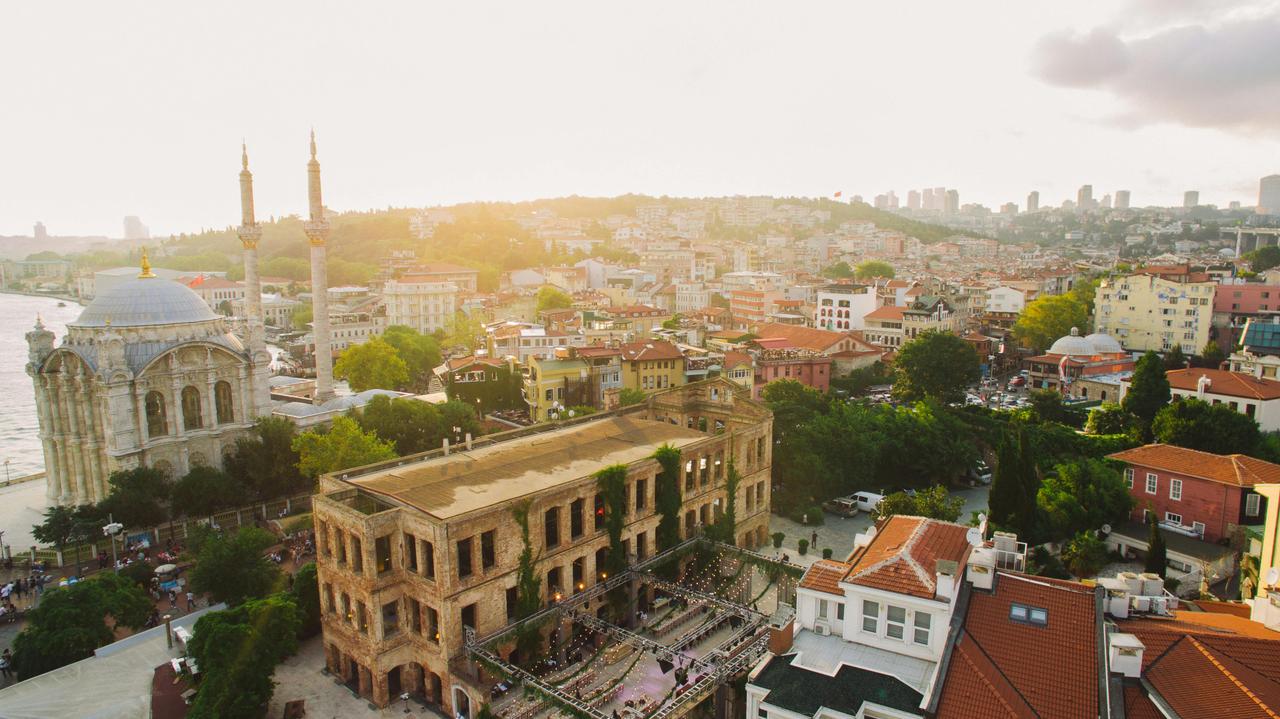
Esma Sultan Yalısı (Pexels, Enes Çelik)
Today, the yalı functions as a tourism and events venue, distinguishing it among successfully repurposed historic buildings. The design approach adopted during its adaptation to contemporary use embodies a palimpsest philosophy. While preserving the spatial and cultural traces of the past, the building was completed using modern materials and techniques, with deliberate visual distinction maintained between the new and the old.
In this context, Esma Sultan Yalısı has regained a contemporary function while retaining its spatial memory, reinforcing its place within the urban fabric as an integral part of the cultural continuity along the Boğaziçi shoreline. Its process of reuse is regarded as an example in which social memory, architectural identity, and spatial transformation are interwoven, establishing a conscious link between past and present to sustain the life of a historic structure.
Apaydın, Banu. “Palimpsest Kavramı ve Mekansal Dönüşüm.” *The Turkish Online Journal of Design, Art and Communication* 9, no. 2 (2019): 90–103. Accessed June 13, 2025.http://www.tojdac.org/tojdac/VOLUME9-ISSUE2_files/tojdac_v09i2104.pdf
Atalan, Özlem. “Ortaköy-Kuruçeşme Arasındaki Sahilsaraylar; 19. Yüzyıl.” *Turkish Studies: International Periodical for the Languages, Literature and History of Turkish or Turkic* 10, no. 1 (2015): 83–120. Accessed June 13, 2025.https://doi.org/10.7827/TurkishStudies.7521
Can, Selman. “Ortaköy Esma Sultan Yalısı’nın Bilinmeyen Yönleri.” *Palmet Dergisi / Journal of Palmette* 7 (2025): 1–5. Accessed June 13, 2025.https://dergipark.org.tr/en/download/article-file/4309200
Kocabaş, Aysel Özge, Turgut Azra, Erbilgin Tuçenur, and Çardak Fatma Seda. “Afet ve Savaş Sonrası Etkilenen Kültürel Mirasın Tarihi Çevrede Yeni Tasarım Bağlamında İncelenmesi: Dünya Örnekleri Üzerinden Habib-i Neccar Cami İçin Tasarım Yaklaşımı Önerisi.” *ISPEC International Journal of Social Sciences & Humanities* 8, no. 1 (2024). Accessed June 13, 2025.https://doi.org/10.5281/zenodo.10807656
Pexels. “Esma Sultan Yalısı JPG.” Accessed June 13, 2025.
Sedes Fatma, Yılmaz Ezgi, and Çıkırıkçı, Serhat Arman. “Waterside Mansion of Esma Sultan within the Scope of Contemporary Restoration Work.” *AIS – Architecture Image Studies* 4, no. 2 (2023): 46–49. Accessed June 13, 2025.https://journals.wisethorough.com/index.php/AIS/article/view/815/751
Seçgin, Nuri. “II. Abdülhamid’in Aşiret Mektebi’ne Ev Sahipliği Yapan Esma Sultan Konağı.” *MSGSÜ Sosyal Bilimler* 8 (2013): 136–144. Accessed June 13, 2025.https://dergipark.org.tr/en/download/article-file/757742

Historical Development
Architectural Features
Context of Reuse and the Palimpsest Approach