This article was automatically translated from the original Turkish version.
+1 More
Location | Uşak city center Aybey Neighborhood | ||||||||
|---|---|---|---|---|---|---|---|---|---|
Period | Early 19th century Approximately 180 years old | ||||||||
Architecture | Upper floor wooden frame Ground floor stone Two-story traditional Uşak house | ||||||||
Function | Crafts center where carpet weaving training and production take place | ||||||||
Foundation | Opened in 2010 after restoration by Uşak Municipality | ||||||||
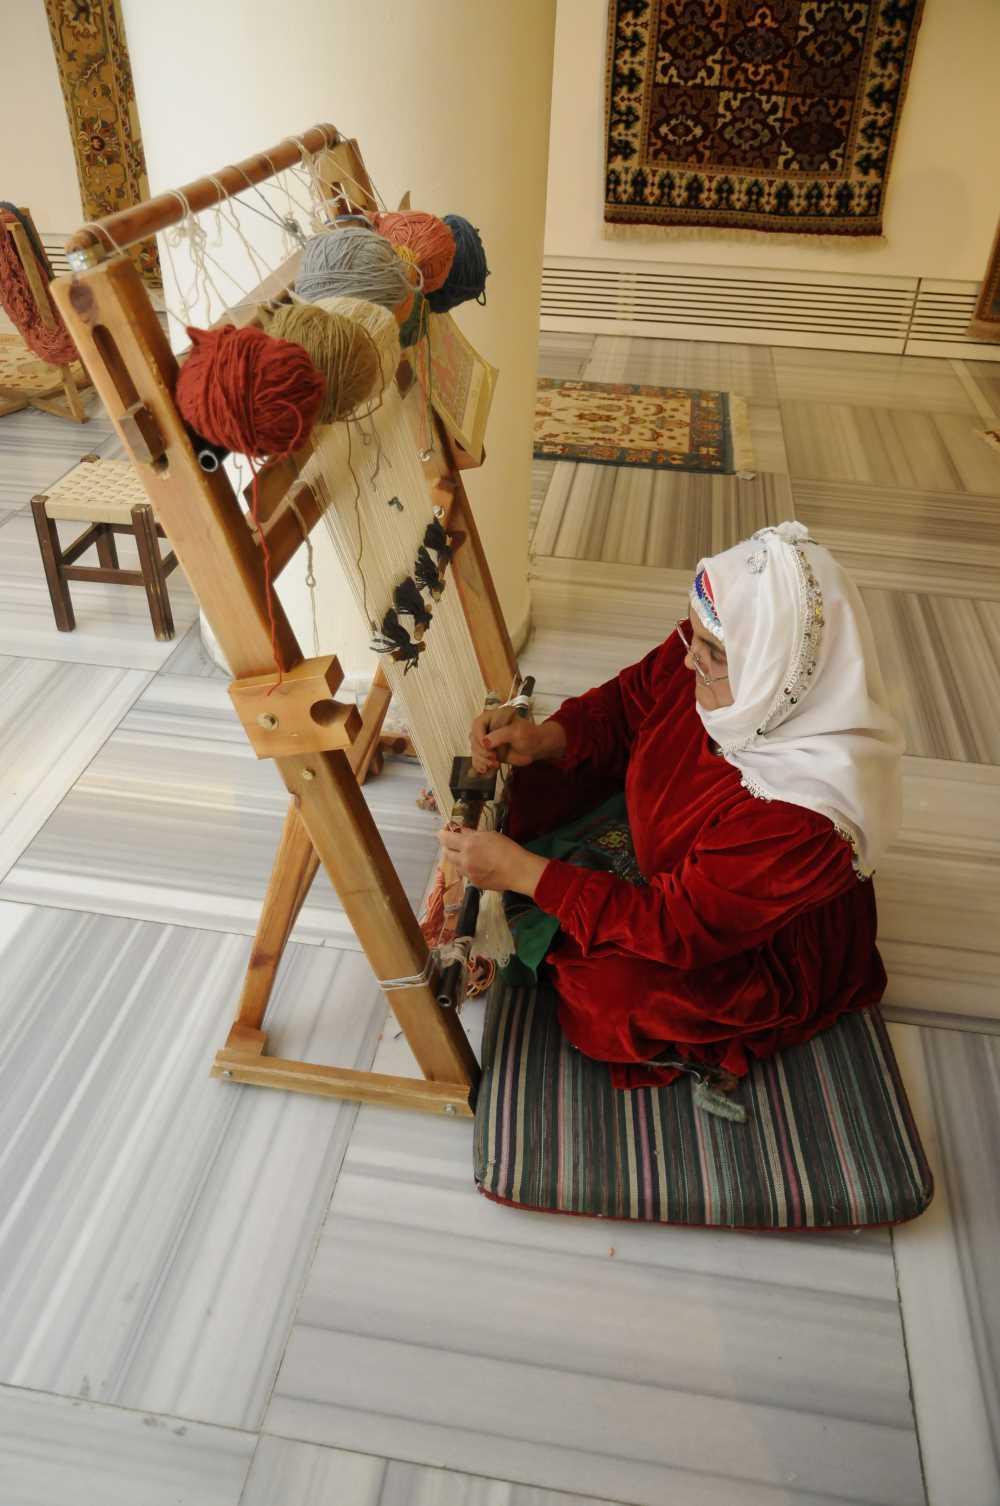
Feature | Training and employment area for women 40 carpet looms | ||||||||
Status | Carries out a cultural heritage function Actively providing services | ||||||||
Dokur Evi is a traditional civilian architectural example built in the late 19th century in the center of Uşak. Restored by the Uşak Municipality and integrated into the city’s cultural fabric, the building is historically, culturally and aesthetically significant as a residence reflecting local architectural features. Reflecting the family structure, lifestyle and craft traditions of its era, Dokur Evi also functions as a museum and exhibition space, serving as a living cultural asset that preserves the city’s memory.
Dokur Evi is located in the center of Uşak, within the historic urban fabric dominated by traditional mansions. The building derives its name from the “Dokur” family who once lived there; the house has survived to the present day bearing their legacy. As a result of restoration efforts, the structure has been renewed while preserving its architectural uniqueness and opened to the public for cultural use. This transformation represents an important example of integrating traditional residences in Uşak with public functions.
Dokur Evi (Kültürportalı)
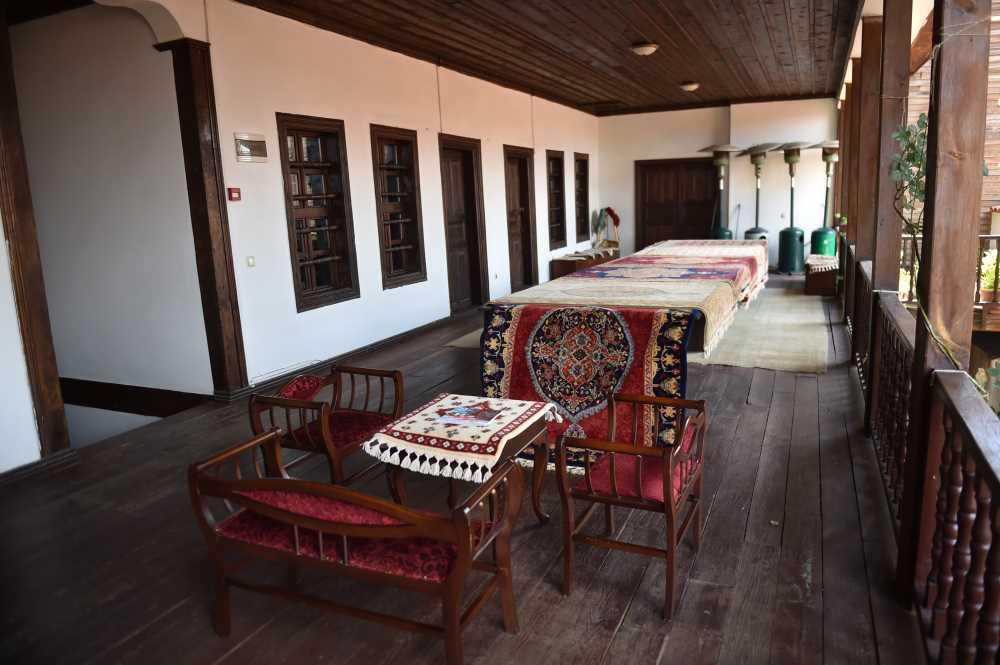
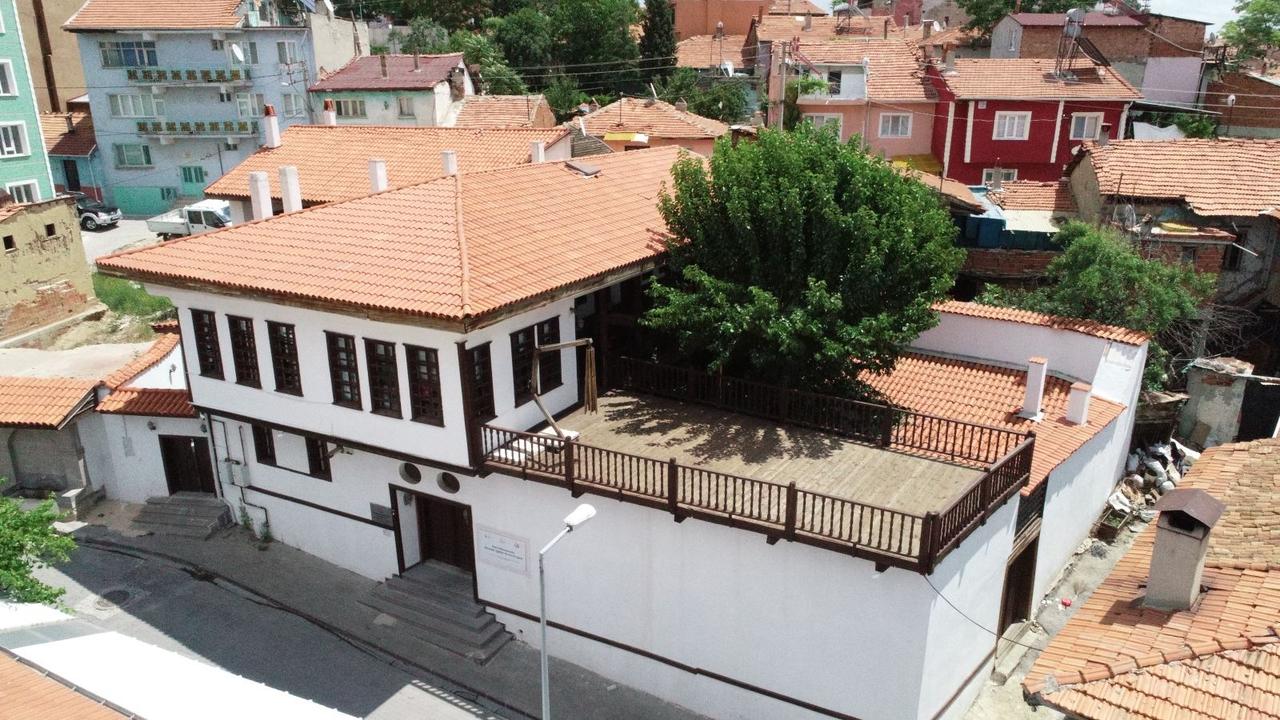
Dokur Evi is a two-story, courtyard-type structure in the typical Uşak mansion form. The ground floor is constructed with stone walls and was primarily used for service areas such as pantries, stables and kitchens. The upper floor, built with a wooden frame system, serves as the living area. This level features traditional interior elements such as large sofas, ornate rooms, hearths and sedirs.
The wooden joinery, ceiling decorations, window shutters and interior door designs are details that reflect the craftsmanship and aesthetic sensibilities of the period. The projecting facade, wide eaves and bay windows reinforce the building’s place within the tradition of Turkish domestic architecture.
Dokur Evi (Kültürportalı)
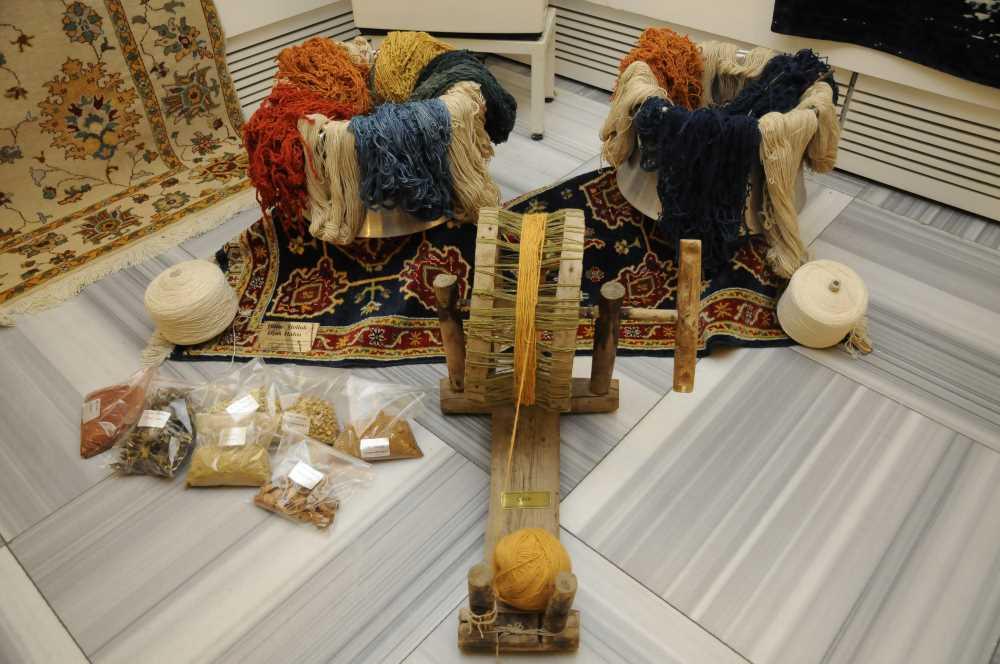
The interior spaces of Dokur Evi have been arranged for thematic exhibitions and cultural events. Rooms preserving traces of traditional life are furnished with local ethnographic elements such as traditional clothing, everyday objects, carpets and kilims. Through these elements, visitors are presented with an authentic narrative of Uşak’s urban culture.
The building also displays period furniture, sewing and weaving tools, and traditional female crafts, thereby functioning as a cultural house and a small-scale ethnographic museum. A portion of the structure is used as a multipurpose space for cultural meetings, educational programs and exhibition organization.
Dokur Evi (Kültürportalı)
Following its restoration, Dokur Evi has become not merely a historical structure but a living cultural space. Visitors gain the opportunity to experience traditional architecture and engage directly with local history and culture. As part of the Uşak Municipality’s promotion and educational initiatives, Dokur Evi serves as an educational environment that fosters cultural awareness and urban identity, particularly among students and researchers.
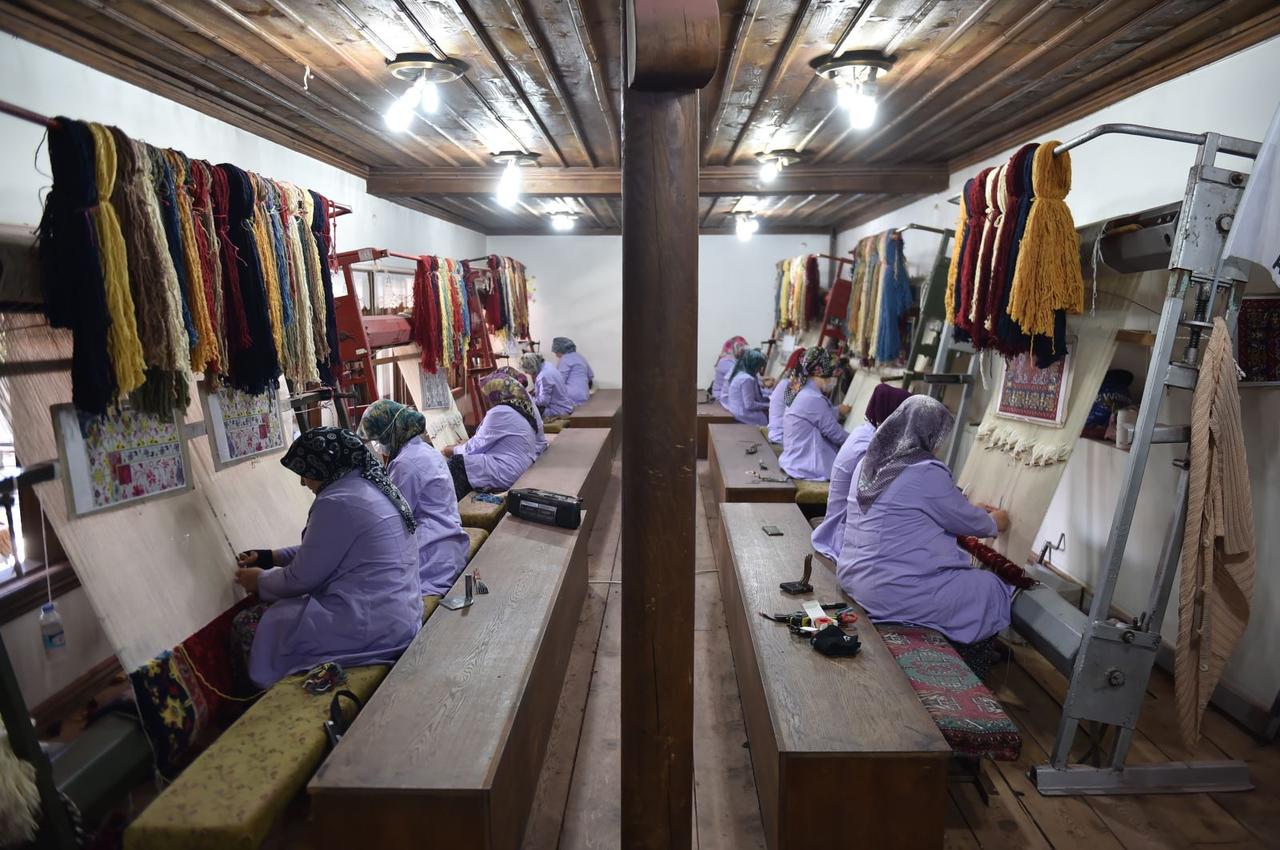
Dokur Evi (Kültürportalı)
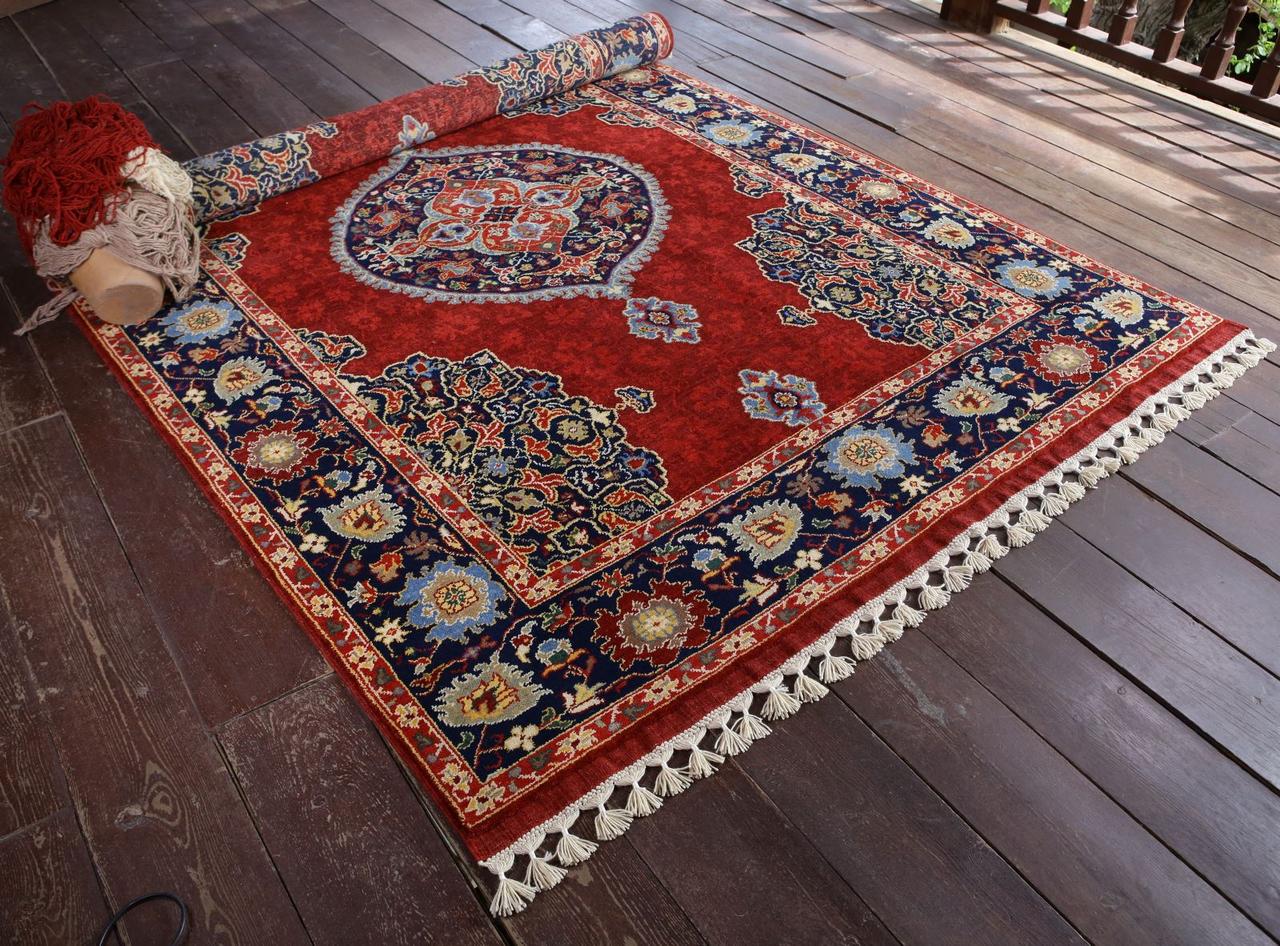
Dokur Evi (Kültürportalı)
T.C. Kültür ve Turizm Bakanlığı. "Dokur Evi." Türkiye Kültür Portalı. Accessed July 17, 2025.https://www.kulturportali.gov.tr/turkiye/usak/gezilecekyer/dokur-evi
T.C. Uşak Belediyesi. "Dokur Evi." Uşak Belediyesi Resmî Web Sitesi. Accessed July 17, 2025.https://www.usak.bel.tr/icerik/dokur-evi
Location | Uşak city center Aybey Neighborhood | ||||||||
|---|---|---|---|---|---|---|---|---|---|
Period | Early 19th century Approximately 180 years old | ||||||||
Architecture | Upper floor wooden frame Ground floor stone Two-story traditional Uşak house | ||||||||
Function | Crafts center where carpet weaving training and production take place | ||||||||
Foundation | Opened in 2010 after restoration by Uşak Municipality | ||||||||
Feature | Training and employment area for women 40 carpet looms | ||||||||
Status | Carries out a cultural heritage function Actively providing services | ||||||||
Location and Historical Process
Architectural Features
Interior Space and Functional Transformation
Cultural and Social Function